



Drive down almost any residential street in North York and you’ll see it: a modest 1960s bungalow sitting next to a home three times its size, finished last year. Pergola building in North York means designing for that gap, not pretending it doesn’t exist. We’ve built for the original owner who’s lived in her bungalow since 1974, and we’ve built for the family who tore down the house next door and put up something with a lot more square footage. Same street, two completely different jobs. You can see examples of both kinds of projects at pergolas page.
What North York homeowners usually want from us isn’t complicated: a structure that looks like it belongs on the property, built by people who’ll actually show up when they say they will, at a price that reflects real materials and real labor rather than a lowball number that turns into change orders. That’s the standard we hold every pergola building in North York project to, whether the lot is a modest quarter-acre near Yonge Street or a rebuilt property backing onto a ravine.
Two housing stocks, one neighborhood
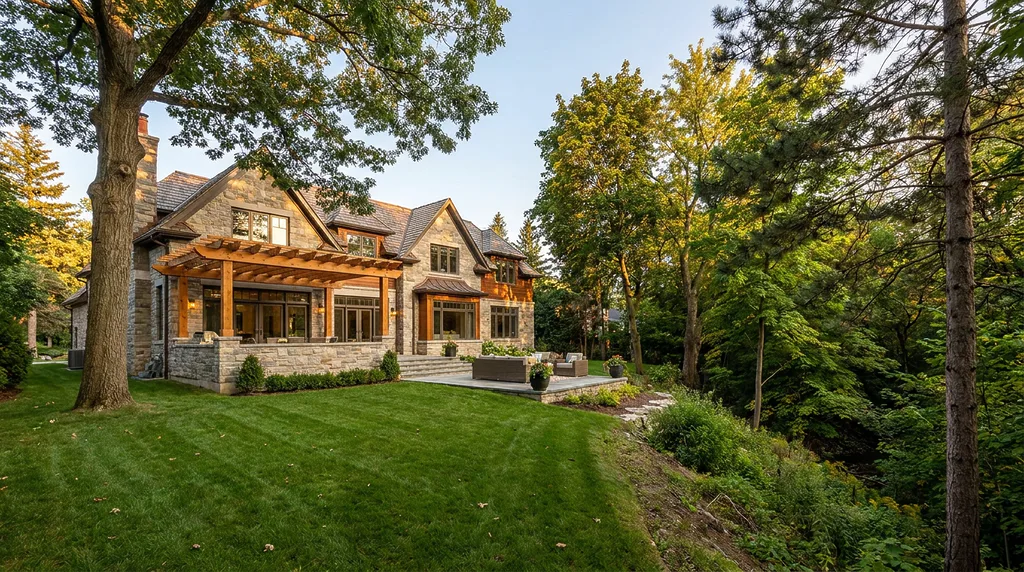
North York’s defining feature right now is transition. Original mid-century bungalows are being replaced by much larger custom builds at a pace that’s changed the character of entire blocks, and it hasn’t happened evenly. You’ll find streets where every third house has been rebuilt, and streets that still look almost exactly like they did in 1980. Neither is more “correct,” but each demands a different pergola.
A structure sized for a rebuilt custom home would look absurd bolted onto a bungalow’s back wall, and the reverse is just as true: something scaled for a smaller original home can look like an afterthought against a much larger rebuild. We walk every site with that context in mind rather than defaulting to a standard size and hoping it works.
Ravines change the paperwork, not just the view
A good number of North York properties sit close enough to the ravine systems running through the district that Toronto and Region Conservation Authority rules kick in on top of the usual city permit. If your lot backs onto a slope or falls within a certain distance of protected tree cover, that review isn’t optional, and skipping it is how a project gets stopped mid-build. We check ravine proximity at the very first site visit, before any design work starts, so nobody’s surprised later by a requirement that should have been caught on day one.
Mature trees factor into this too. Root systems on ravine-adjacent lots often do real work holding the slope in place, so footing placement gets planned with both the tree and the hillside in mind, not just the structure sitting on top of them.
What we build it out of
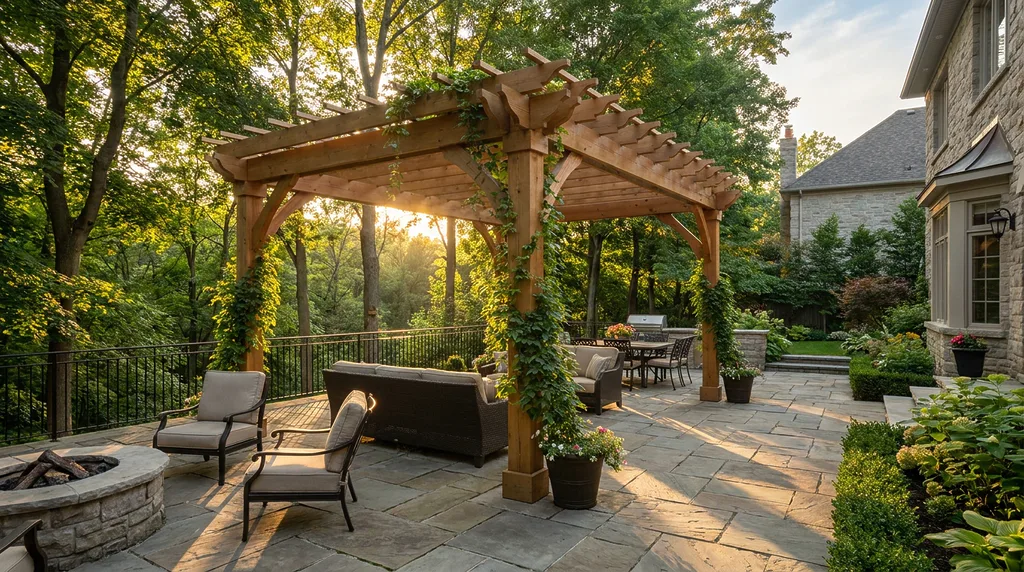
Cedar is still the most requested material across North York, and it works on almost anything, from an original bungalow to a full rebuild. It ages well, takes stain evenly, and reads as warm rather than showy, which suits a lot of the district’s more traditional architecture.
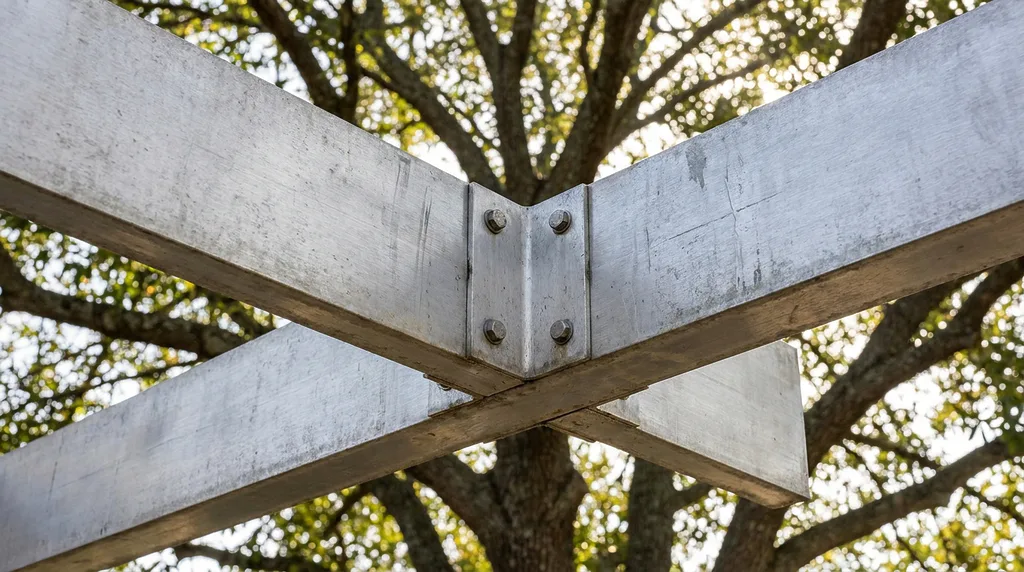
Powder-coated aluminum, including motorized louvered systems, tends to go on the larger contemporary rebuilds, where clean lines and low maintenance matter more than a traditional wood look. It holds up to Canadian winters without the seasonal upkeep cedar needs, and a louvered roof means you can close it up during a downpour and open it back up twenty minutes later.
Pressure-treated wood remains the honest budget option, and there’s nothing wrong with it: it’s a solid structure for homeowners who want coverage over a patio without paying cedar or aluminum prices. Steel framing comes into play on larger rebuilds where we need to clear-span a wide patio or pool deck without posts breaking up the sightline. And every North York pergola we design, regardless of material, starts as a custom pergola design built around the actual home in front of us, not a stock size we happen to have on hand.
The five ways we build a pergola here
Attached pergolas tie into the existing roofline off the back of the house, which is the most common request whether that house is original or rebuilt. Freestanding pergolas get positioned wherever they make the most sense on the lot, often to frame a ravine view or an existing garden bed rather than sitting flush against the home. When there’s already a stone or interlock patio in place, we build footings around it instead of tearing it out, which saves money and keeps landscaping that took years to establish intact. Backyard pergola projects get designed around whatever square footage is actually available, which varies enormously between an older established lot and a newly rebuilt one. And every proposal comes with a 3D pergola design rendering, which matters most on sloped or ravine-adjacent sites where it’s genuinely hard to picture proportions without seeing them against the actual house.
Permits, plainly
North York falls under City of Toronto building permit rules like the rest of the city, and properties near the ravine system or other protected natural areas need Toronto and Region Conservation Authority review on top of that. We handle both: drawings, the permit application itself, and any conservation authority coordination your lot requires. You’re not the one making phone calls to two different city departments trying to figure out which one you need first.
What it actually costs
- Pressure-treated wood pergola: approximately $36 to $60+ per square foot installed
- Cedar pergola: approximately $58 to $100+ per square foot installed
- Aluminum pergola with a fixed roof: approximately $78 to $128+ per square foot installed
- Motorized louvered pergola: approximately $138 to $232+ per square foot installed
Ravine-adjacent lots sometimes add engineering or site-prep costs a flat, standard lot won’t have, and we flag that clearly at the site visit rather than let it surface as a surprise later. Call +1 (647) 830-4834 or email [email protected] to get a number specific to your property.
How the job actually goes
Every project opens with a site visit where we look at lot size, the existing architecture, tree canopy, and whether the property falls close enough to a ravine to trigger conservation authority review. From there we move to design, including the 3D pergola design rendering, so you’re looking at your actual house before you sign off on anything.
Once you approve it, we run the full City of Toronto permit process ourselves, plus conservation authority coordination if your lot needs it. A standard pergola typically takes one to two weeks to build once permits clear. Larger projects on rebuilt custom homes sometimes run longer, mostly because tying into more complex architecture takes more care. Either way, you’re working with the same crew and the same point of contact from that first site visit through the final walkthrough, not a rotating cast of subcontractors each handling one piece.
Building for the house you have, or the one that’s coming
Some North York clients tell us upfront that a rebuild is on the horizon, maybe in three years, maybe in five. That’s worth talking through during design, because a pergola built for the current, more modest home might not make sense scaled to a future rebuild, and vice versa. For families who know a rebuild is coming reasonably soon, we’ll sometimes recommend something simpler and less expensive now, with the plan to design something more integrated once the new house actually exists. It’s a practical conversation, and we’d rather have it upfront than build something that gets torn down in three years because nobody mentioned the renovation plans.
Protecting what’s already there
A lot of North York’s older streets have trees and gardens that have been growing for thirty or forty years, and there’s no version of “we’ll replace it” that actually works on that timeline. Before equipment goes anywhere near the yard, we walk the site with the homeowner and mark what needs protecting, then plan footing placement and material staging around it.
Drainage gets the same attention. Older landscaping wasn’t designed with a new structure’s roofline and footings in mind, and we’ve been called in more than once to fix a North York property where a previous contractor’s pergola created a drainage problem that didn’t exist before. Confirming how water actually moves across the yard before we finalize footing placement is a fifteen-minute conversation that saves a much more expensive fix later.
Why homeowners here call Captain Handy
We’re licensed, insured, and WSIB compliant, and the crew that shows up for your site visit is the same crew that builds your pergola. No subcontractors handed the job halfway through. You get a written contract, a real timeline, and one point of contact from start to finish. Reviews from past North York clients are up at google maps reviews if you want to hear it from them directly.
Beyond North York, we also build across Toronto, Scarborough, Etobicoke, Vaughan, Markham, Richmond Hill, Mississauga, Brampton, Oakville, Thornhill, Aurora, Newmarket, King City, Caledon, Milton, and Burlington, but North York’s mix of ravine lots, mature streets, and rebuilds is a specific kind of project, and it’s one we know well.
If you’re weighing pergola builders in North York for your own backyard, start with a site visit. Visit captainhandy.ca or go straight to pergolas page to request a free quote.
FAQs About Pergola Building in North York
How much does pergola building in North York typically cost?
Expect roughly $36 per square foot for pressure-treated wood up to $232 or more per square foot for a fully motorized louvered aluminum system. Ravine-adjacent sites can add engineering costs on top of that. Captain Handy gives you an exact number after seeing the property.
Does my property need conservation authority approval?
If your lot sits near North York’s ravine system or other protected natural areas, Toronto and Region Conservation Authority review applies in addition to the standard City of Toronto permit. We check this at the first site visit and manage both approvals for you.
Should I build now if I’m planning to rebuild the house later?
If a rebuild is a real possibility within the next several years, it’s worth raising during the design phase. We sometimes recommend a simpler structure now with a more integrated pergola planned for after the rebuild, so you’re not paying twice for the same square footage.
What’s the real difference between a pergola and a gazebo?
A pergola has an open or louvered, adjustable roof and usually attaches to the home, while a gazebo is a fully enclosed, freestanding roofed structure. Most North York homeowners we talk to choose a pergola specifically for that flexibility and the closer tie to the house’s architecture.