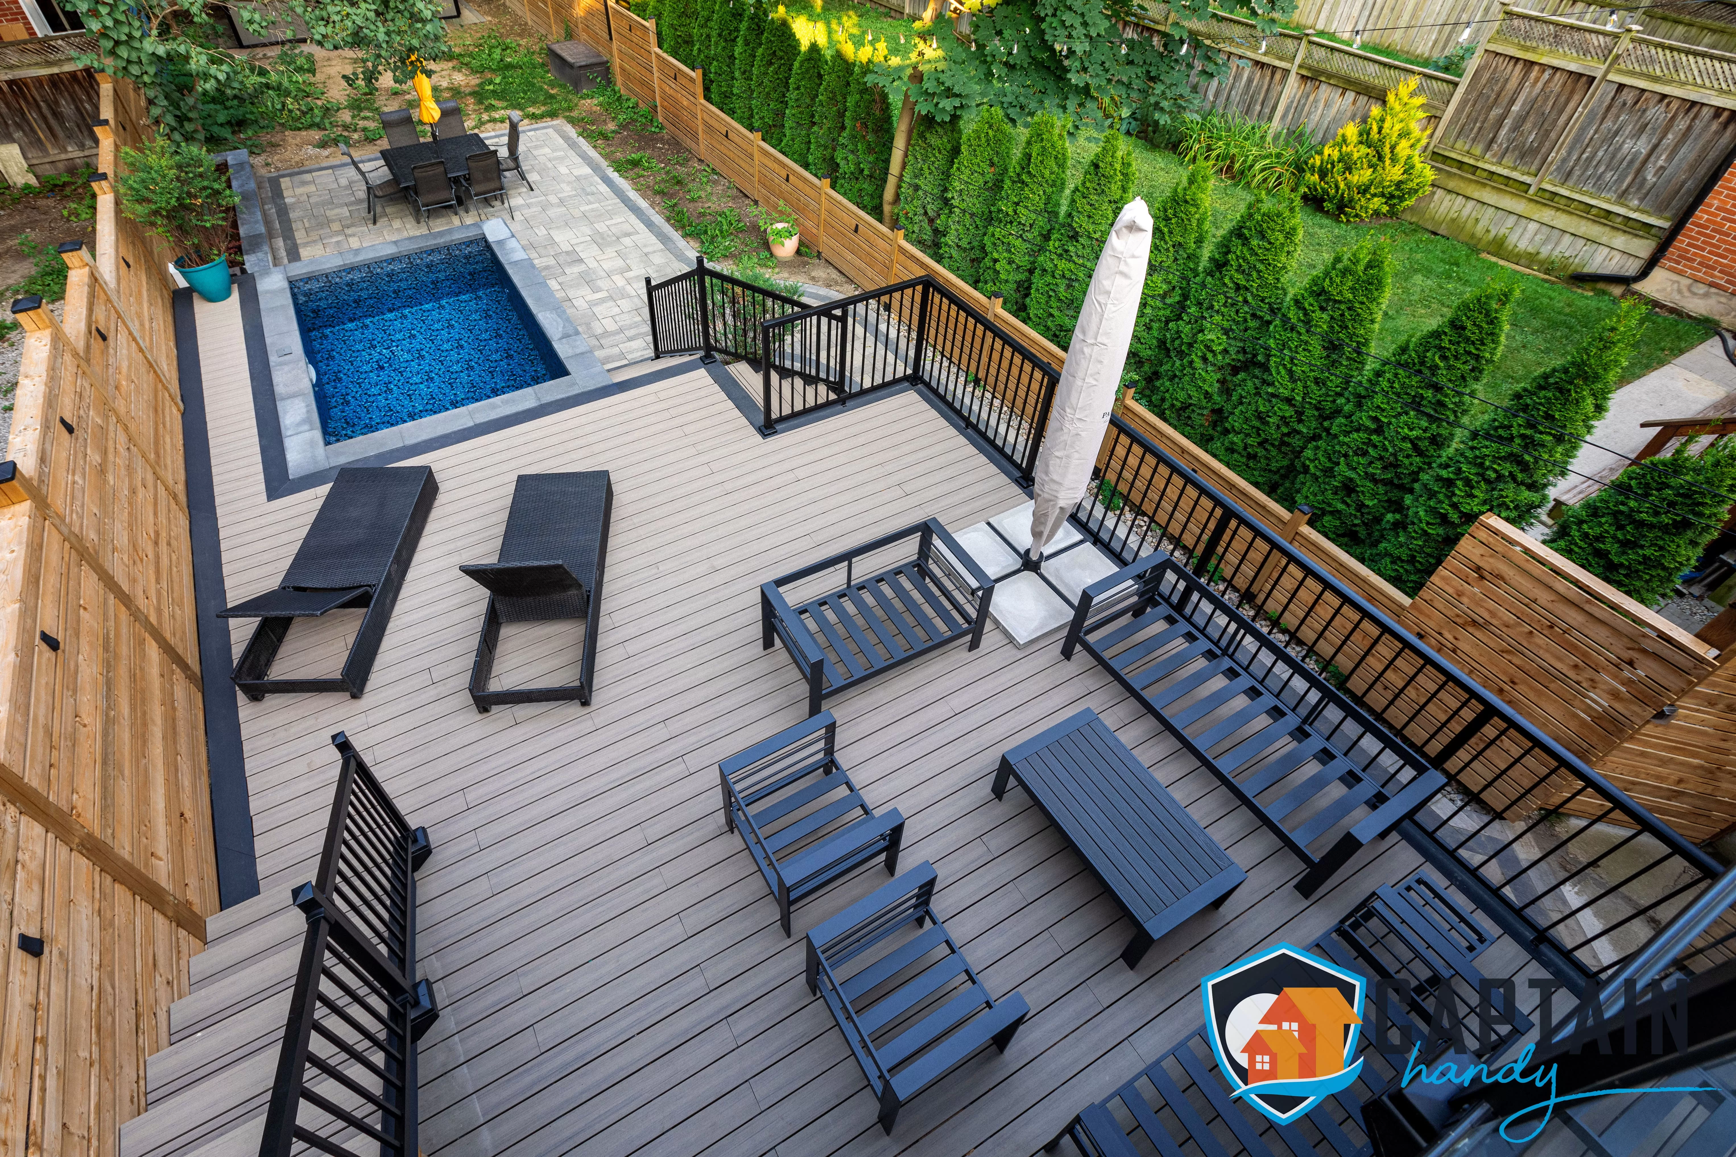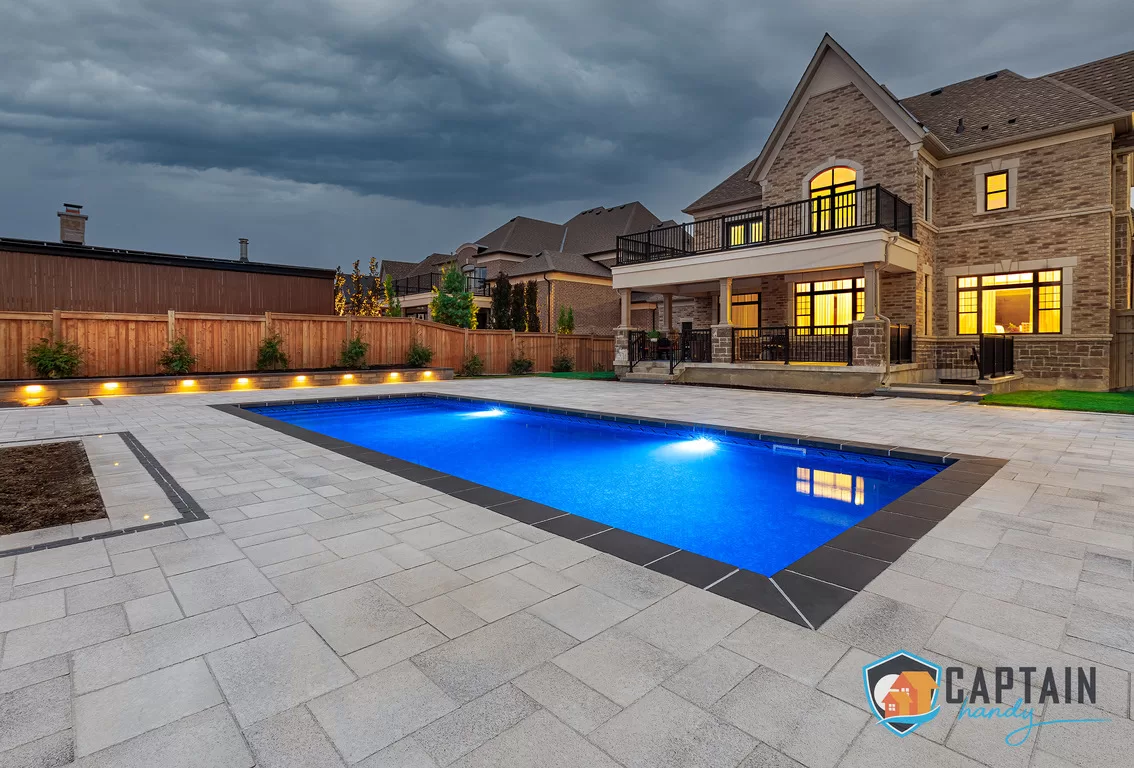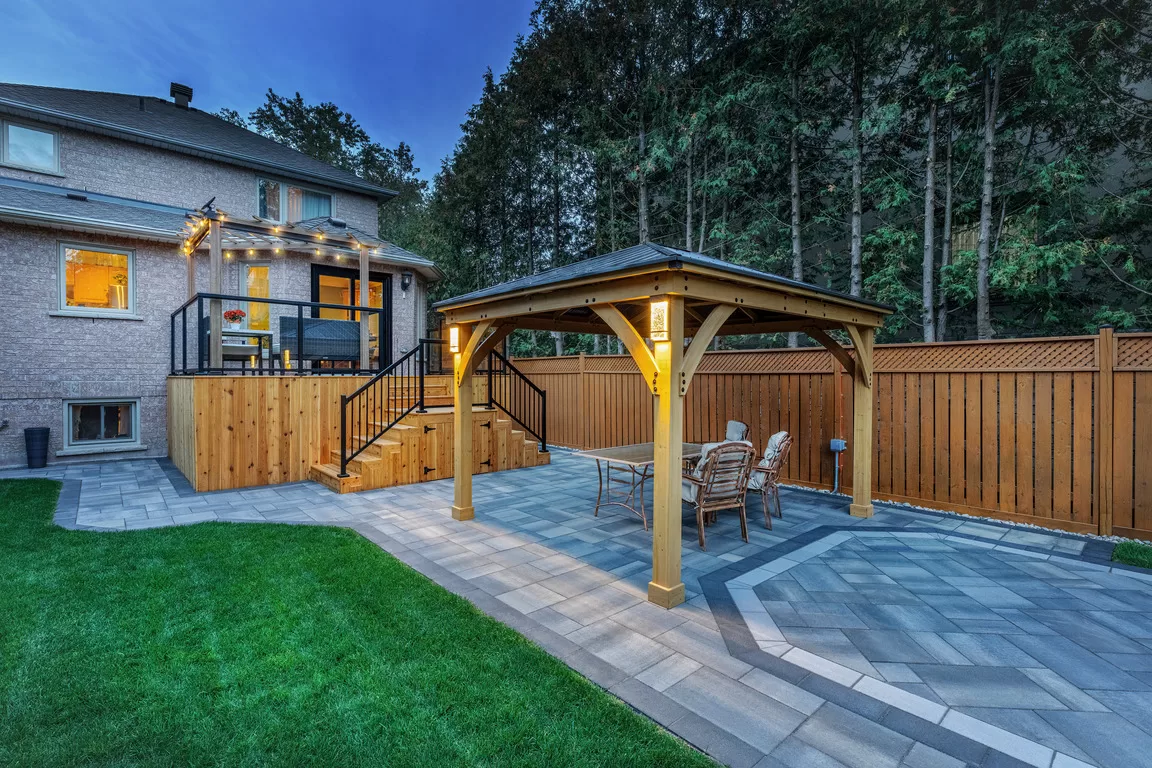





Here’s something most people don’t realize about Rosedale until they’re standing in the backyard of one of its Victorian or Edwardian mansions: the house is bigger than the yard behind it. Pergola building in Rosedale means solving a problem that doesn’t come up much elsewhere in the GTA, fitting a structure worthy of genuinely significant architecture onto a lot that was laid out over a century ago, long before anyone was thinking about outdoor living space. Captain Handy has worked on enough of these properties to know that problem well, and you can see examples at pergolas page.
The question we hear most from Rosedale clients is some version of: how do you add something modern to a hundred-year-old property without it looking like a compromise? A pergola that ignores a home’s proportions, trim detail, and material palette reads as bolted-on no matter how well it’s built. That relationship, house to structure, is most of the design work here before material even comes up.
The gap between the facade and the yard
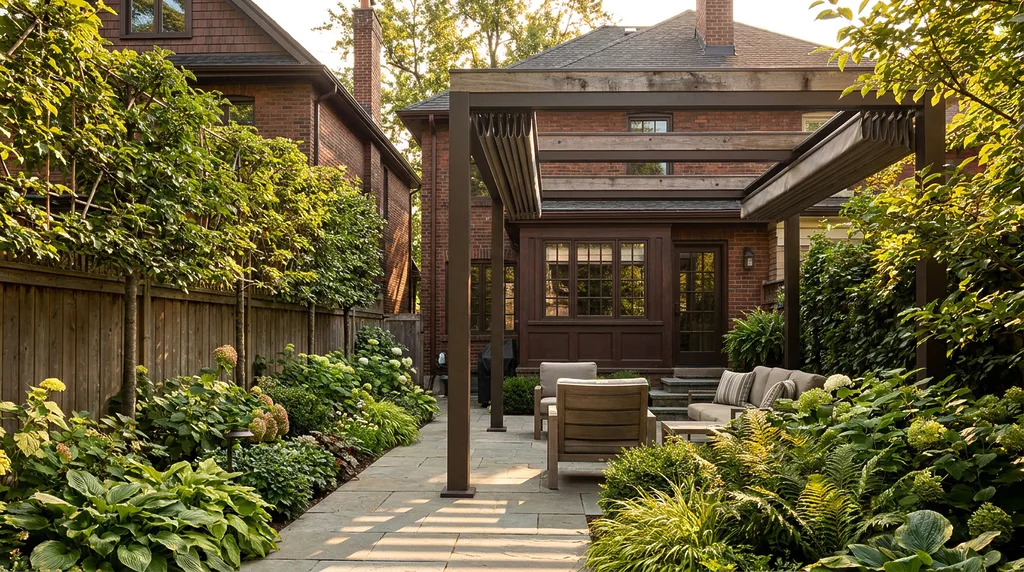
Rosedale’s homes were built on narrower Victorian-era lot lines, and the scale of the house out front rarely tells you what’s waiting behind it. A property that looks palatial from the street can have a backyard that’s genuinely tight. We tend to design Rosedale pergolas with a taller, narrower profile specifically to make the most of that space, rather than assuming a standard-width layout will simply fit. Post placement matters more here than on a typical suburban lot, since there’s less room to hide a design mistake.
What the heritage streets actually require
Parts of Rosedale carry heritage conservation district designations, and the homeowners on those streets are right to be particular about how any new structure reads, from their own property and from the sidewalk. We default to traditional materials and proportions on these streets unless a client specifically wants contemporary contrast, and we check whether heritage review applies to a given address before finalizing any design, not after. Because so many Rosedale homes have already been carefully restored, a pergola project here tends to get more scrutiny than a typical suburban build, and it should. We treat every proposal as something that has to earn its place next to architecture this considered, not just fill space in the yard.
The ravine’s quiet influence on design
Many Rosedale properties sit close to the ravine system running through the neighborhood, which brings Toronto and Region Conservation Authority considerations into play the same way they apply to any ravine-adjacent Toronto property. Slope stability, tree protection, and setback from the ravine edge all get checked before we design anything, and that assessment is a standard part of every Rosedale quote rather than something we discover partway through.
Materials that read as original, not added
Cedar is the strongest choice for most Rosedale projects, both for its traditional character and because it can be finished to closely match wood trim, shutters, or garage doors already on the property. For homeowners who’d rather skip an annual maintenance cycle, powder-coated aluminum in deep, traditional tones, bronze, dark green, black, reads far better against a Victorian or Edwardian facade than a bright modern finish would. On the rare larger Rosedale lot, a steel substructure lets us clear-span wider spaces without extra posts crowding an already tight yard. A motorized louvered roof gives full flexibility to close up during sudden weather or open for a clear evening, and it can be finished discreetly enough not to compete visually with a historic home. We generally steer clients away from vinyl here; it rarely reads as convincingly traditional against brick and stone the way cedar or a deep-toned aluminum finish does. Whatever the material, every Rosedale project starts as a custom pergola design built around the home and lot’s specific proportions, never a stock template resized to fit a narrower urban footprint.
The four ways a pergola gets placed on a property like this
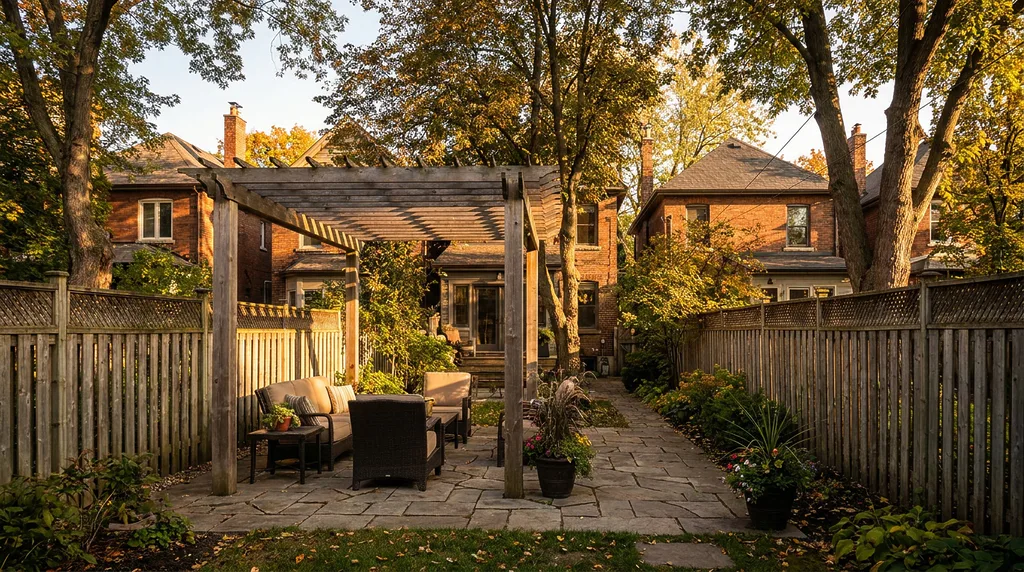
Attached pergolas tie into the existing roofline and trim off the back of the home, engineered so they don’t compromise a heritage-adjacent property’s character or its warranty. Freestanding pergolas make the most of a narrower yard, often oriented to frame a garden feature or a ravine view rather than simply extending off the house. Where a stone or brick patio already exists, which is common on older Rosedale properties, we build footings around it without disturbing established hardscaping or landscaping that’s taken decades to mature. And every backyard pergola here gets designed to maximize usable space on a lot that’s often narrower than the home’s grand facade suggests, without making the yard feel cramped. Every proposal includes a 3D pergola design rendering, which matters more on a historic property than almost anywhere else we build, since getting proportions and finish right the first time carries real weight here.
Permits, and where heritage review fits in
Rosedale falls under City of Toronto building permit rules, and properties within designated heritage conservation districts, or those near the ravine system, may need additional review beyond a standard permit. We check both considerations early in every project and manage the full process, drawings, applications, heritage coordination where it’s required, and inspections, so nothing gets built that later needs to be modified for compliance.
Cost and timeline, honestly
- Cedar pergola: approximately $62 to $108 per square foot installed
- Aluminum pergola with a fixed roof: approximately $82 to $138 per square foot installed
- Motorized louvered pergola: approximately $148 to $255 per square foot installed
- Steel-frame custom structures: quoted individually based on span and site conditions
Heritage review and ravine-adjacent engineering can add modest cost beyond a standard install, and we identify that clearly during the site visit, not after a contract’s signed. Call +1 (647) 830-4834 or email [email protected] to schedule a consultation.
Every project opens with a site visit assessing lot width, existing architecture, tree canopy, and whether the property falls within a heritage conservation district or near the ravine. From there we design, including the 3D rendering, so you see exactly how the structure looks against your specific home before committing to anything. Once approved, we run the full City of Toronto permit process, plus any heritage or conservation authority coordination required. A standard pergola typically takes one to two weeks to build once permits clear, and larger or more detailed heritage-sensitive builds sometimes run three to four weeks given the extra care required around existing architecture and landscaping. Same crew, same point of contact throughout: there’s no version of this work where a rotating cast of subcontractors treats a hundred-year-old property with the same care as the people who actually surveyed it.
Protecting a hundred years of landscaping
Almost every Rosedale property we work on has something worth protecting during construction, a century-old tree, an original stone path, a perennial bed that took years to establish. Before equipment moves into the yard, we walk the site with the homeowner to identify exactly what needs to be fenced off, covered, or worked around, then plan material staging and access routes to minimize disruption.
This matters more here than in most neighborhoods, simply because so much of what’s on these properties can’t be replaced on any reasonable timeline. A damaged root system or a cracked heritage brick path isn’t a quick fix; it’s the kind of mistake that lingers for years. We’d rather take an extra day planning access than rush the job and risk exactly that. The same care extends to the finishing details once construction wraps: stain colours, hardware finishes, and fastener choices all get chosen to disappear into the existing architecture rather than announce themselves as new, which is a big part of why so much of our Rosedale work comes from referrals.
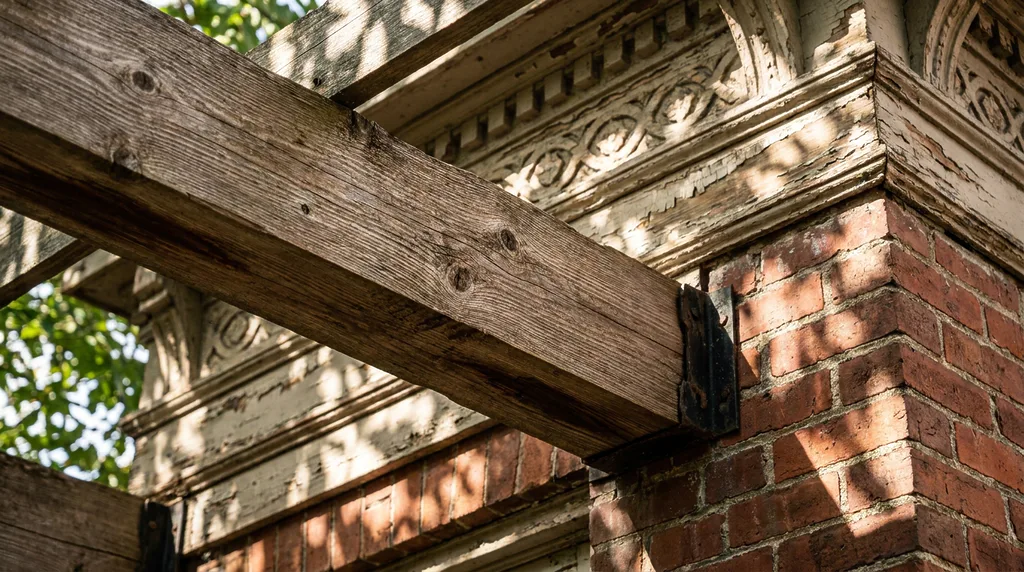
Why Rosedale homeowners trust Captain Handy with this
We’re licensed, insured, and WSIB compliant, and every pergola is built by our own crew, never handed off to subcontractors who’ve never seen the property before. On a historic home, that consistency isn’t optional; it’s what prevents a mismatched finish from undoing years of careful restoration work. You get a clear written contract and a realistic timeline from day one, with no ambiguity about who’s accountable if something needs adjusting mid-project. See our reviews.
Beyond Rosedale, we also build across Toronto, North York, Scarborough, Etobicoke, Vaughan, Markham, Richmond Hill, Mississauga, Brampton, Oakville, Thornhill, Aurora, Newmarket, King City, Caledon, Milton, Burlington, Whitchurch-Stouffville, Pickering, Ajax, and Oshawa, but few neighborhoods demand the level of architectural care Rosedale does, and it’s a specialty we take seriously on every project we’re trusted with here.
Looking for pergola builders in Rosedale who’ll treat a heritage property the way it deserves? Visit captainhandy.ca or go directly to pergolas page to request a free quote.
FAQs About Pergola Building in Rosedale
What does pergola building in Rosedale cost?
Pricing generally runs from $62 per square foot for cedar up to $255+ or more per square foot for a fully motorized louvered aluminum system, with heritage review or ravine-adjacent engineering sometimes adding modest additional cost. Captain Handy gives an exact quote after a site visit.
Can a pergola even fit on a lot this narrow?
In almost every case, yes. The key is a taller, narrower profile and careful post placement rather than assuming a standard-width design will fit behind a grand facade. Captain Handy designs every Rosedale pergola around the property’s actual dimensions.
How does a pergola differ from a gazebo?
A pergola has an open or louvered, adjustable roof and typically attaches to or extends from the home, while a gazebo is a fully enclosed, freestanding roofed structure. Most Rosedale homeowners choose a pergola because it integrates more naturally with an existing historic facade.