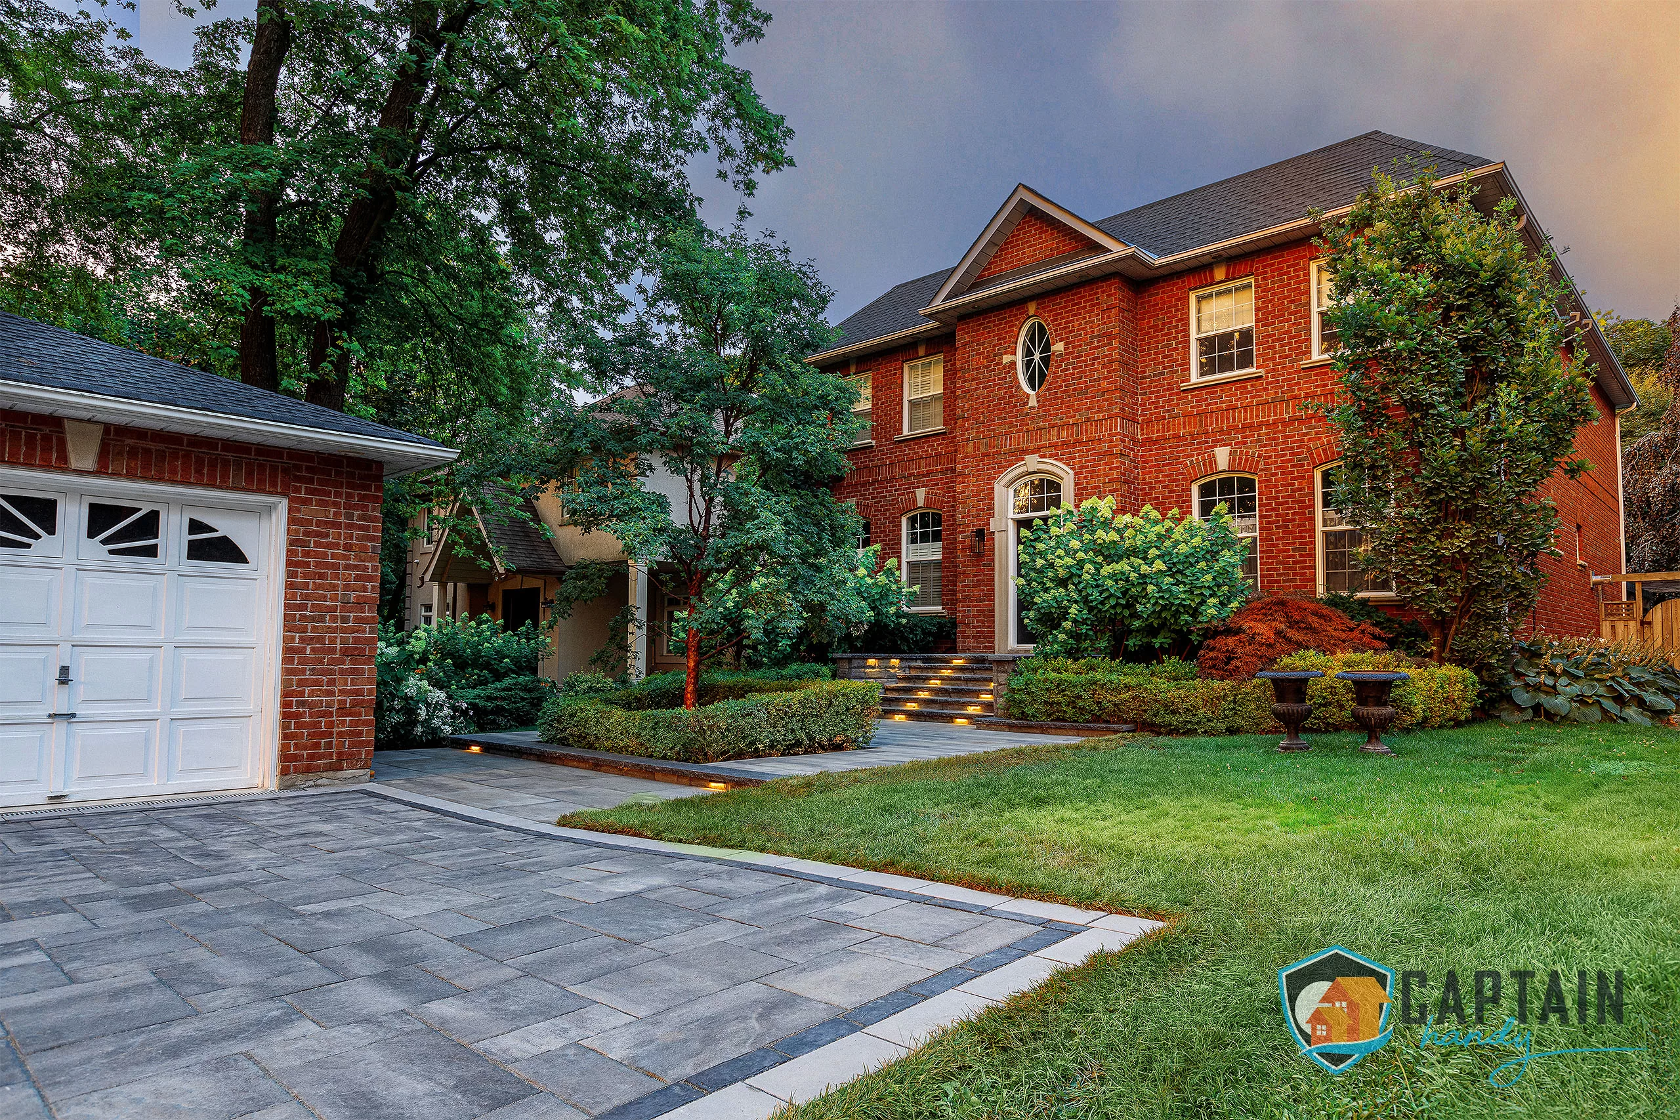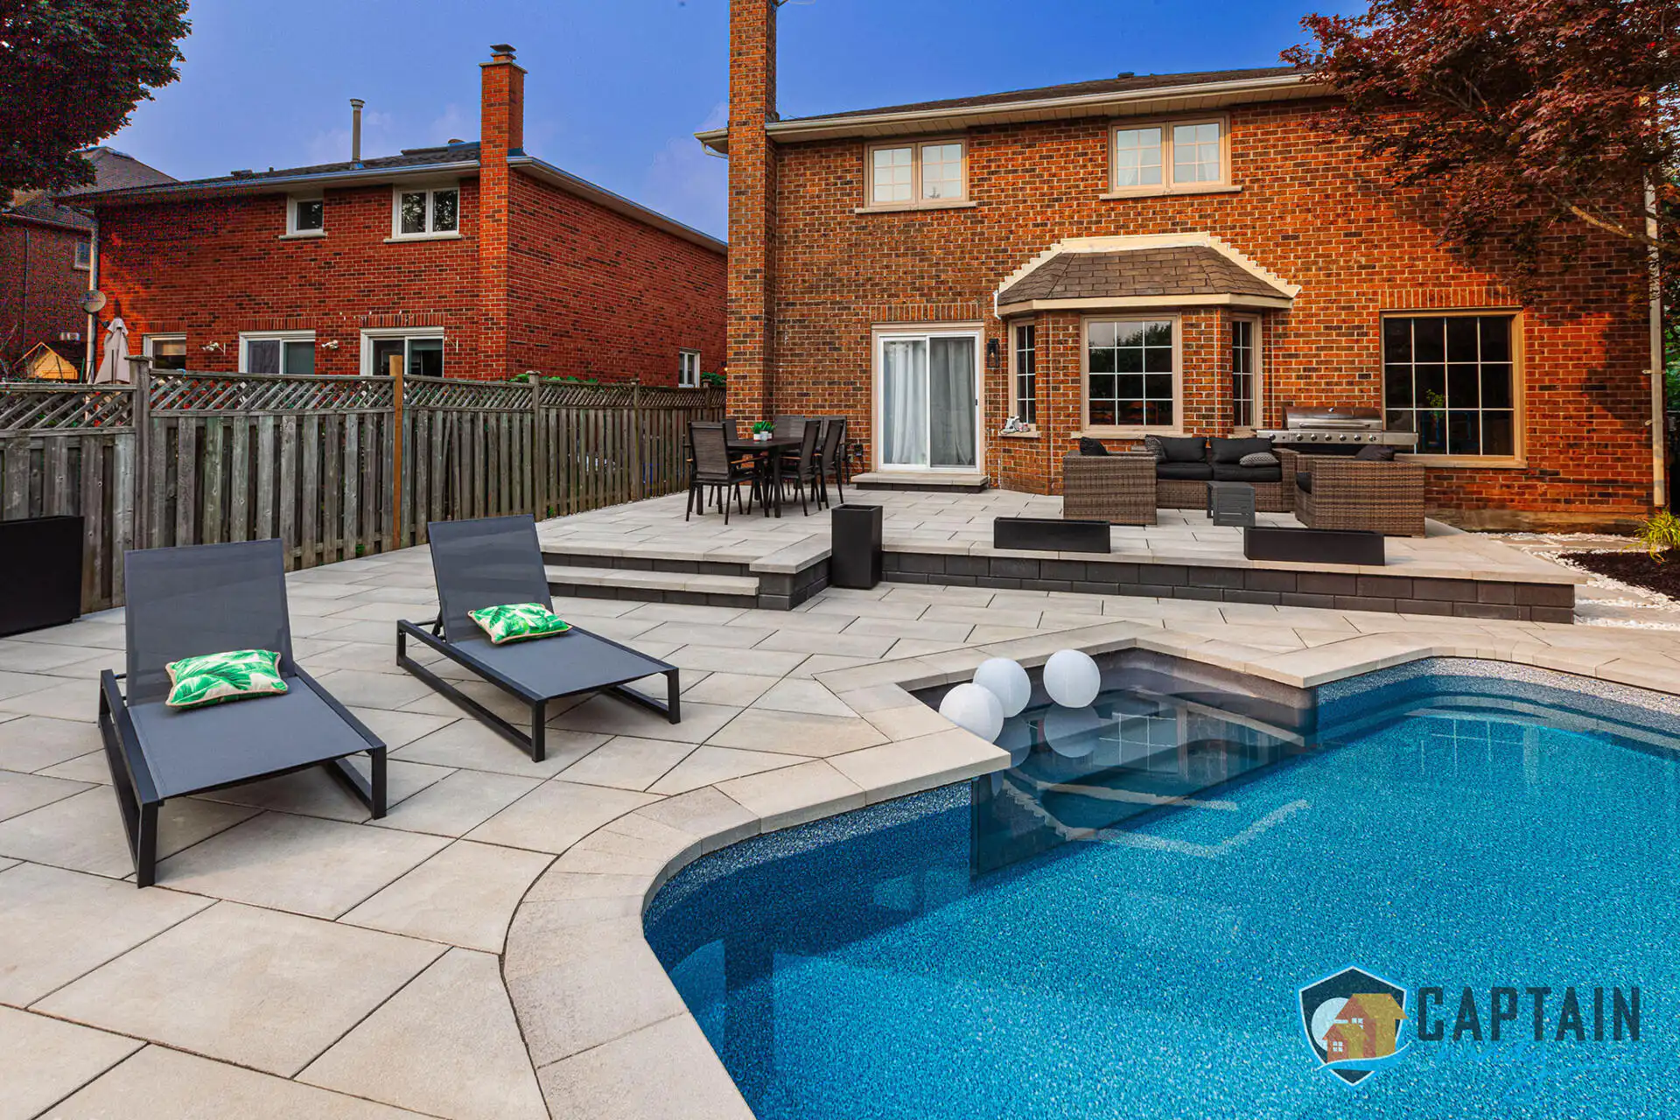





Patio building in Scarborough starts with a question that doesn’t really apply anywhere else in the GTA: which Scarborough are we talking about? A postwar bungalow near Kennedy sits on a completely different kind of lot than a ravine property backing onto the Bluffs, and a newer infill home near Agincourt has drainage and grading considerations that neither of those older builds has to deal with. There’s no single Scarborough backyard, and that’s precisely why patio construction here can’t be treated as a copy-paste job from one property to the next. Captain Handy has built patios across nearly every version of this district, so before we quote a project we already know how the local soil, slope, and housing era are going to shape the build. Whether you’re after a full patio installation from scratch or just want a second opinion from a patio contractor who’s actually worked ravine lots, patio building in Scarborough is what we do most days of the week. You can browse finished work and request a free estimate at captainhandy.ca.
What a Scarborough Backyard Actually Needs to Do
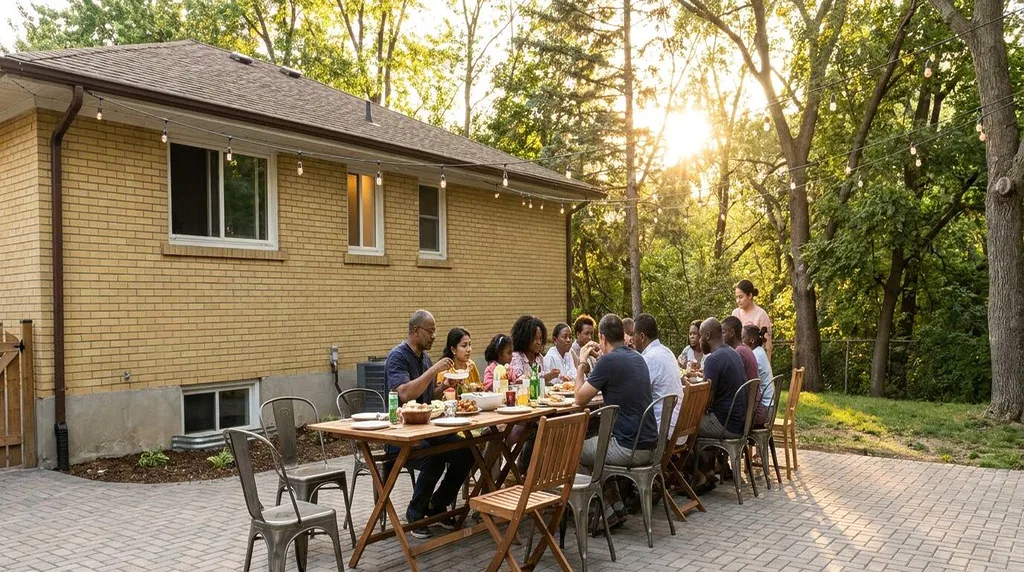
Before we even get to materials, it’s worth talking about how these backyards actually get used, because that’s what should drive the design in the first place. A huge number of the homes we work on here house two or three generations under one roof, grandparents, parents, kids, sometimes an aunt or uncle in the basement suite. That changes what a patio needs to accomplish. It’s not just a spot for two chairs and a coffee table anymore; it’s the space where twenty-five people show up for a birthday, where someone’s grilling while someone else is minding toddlers, where folding tables get set up for a holiday that spans three generations of taste in food and music.
Custom patio design for a household like that means planning for flow first. We think about where the serving table goes relative to the kitchen door, how far the kids’ play area needs to sit from an open flame, whether there’s room for both a quiet seating cluster and a loud one at the same event. A backyard patio built for a couple who occasionally has friends over is a different design brief than one built for a family that regularly hosts fifty people across two households, and Scarborough has more of the second kind than most parts of the city realize. Our custom patio builders start every project with that conversation before a single measurement gets taken.
Custom and 3D Patio Design
For a yard that has to multitask this hard, a 3D patio design isn’t a luxury add-on, it’s how we avoid finding out on the day of a family reunion that the layout doesn’t actually work. We model grading, seating zones, sightlines from the kitchen window, and traffic paths so you can see the whole thing rendered against your actual house before construction starts. It’s especially useful when a family is trying to agree on one shared design across generations with genuinely different opinions on style. Patio design at this scale is as much a negotiation as it is a build plan, and having a rendering to point at settles a lot of arguments before they start. That’s the value custom patio design brings to a family project like this one, and it’s exactly why our custom patio builders lean on a 3d patio design for anything bigger than a simple square slab.
Covered and Raised Patios
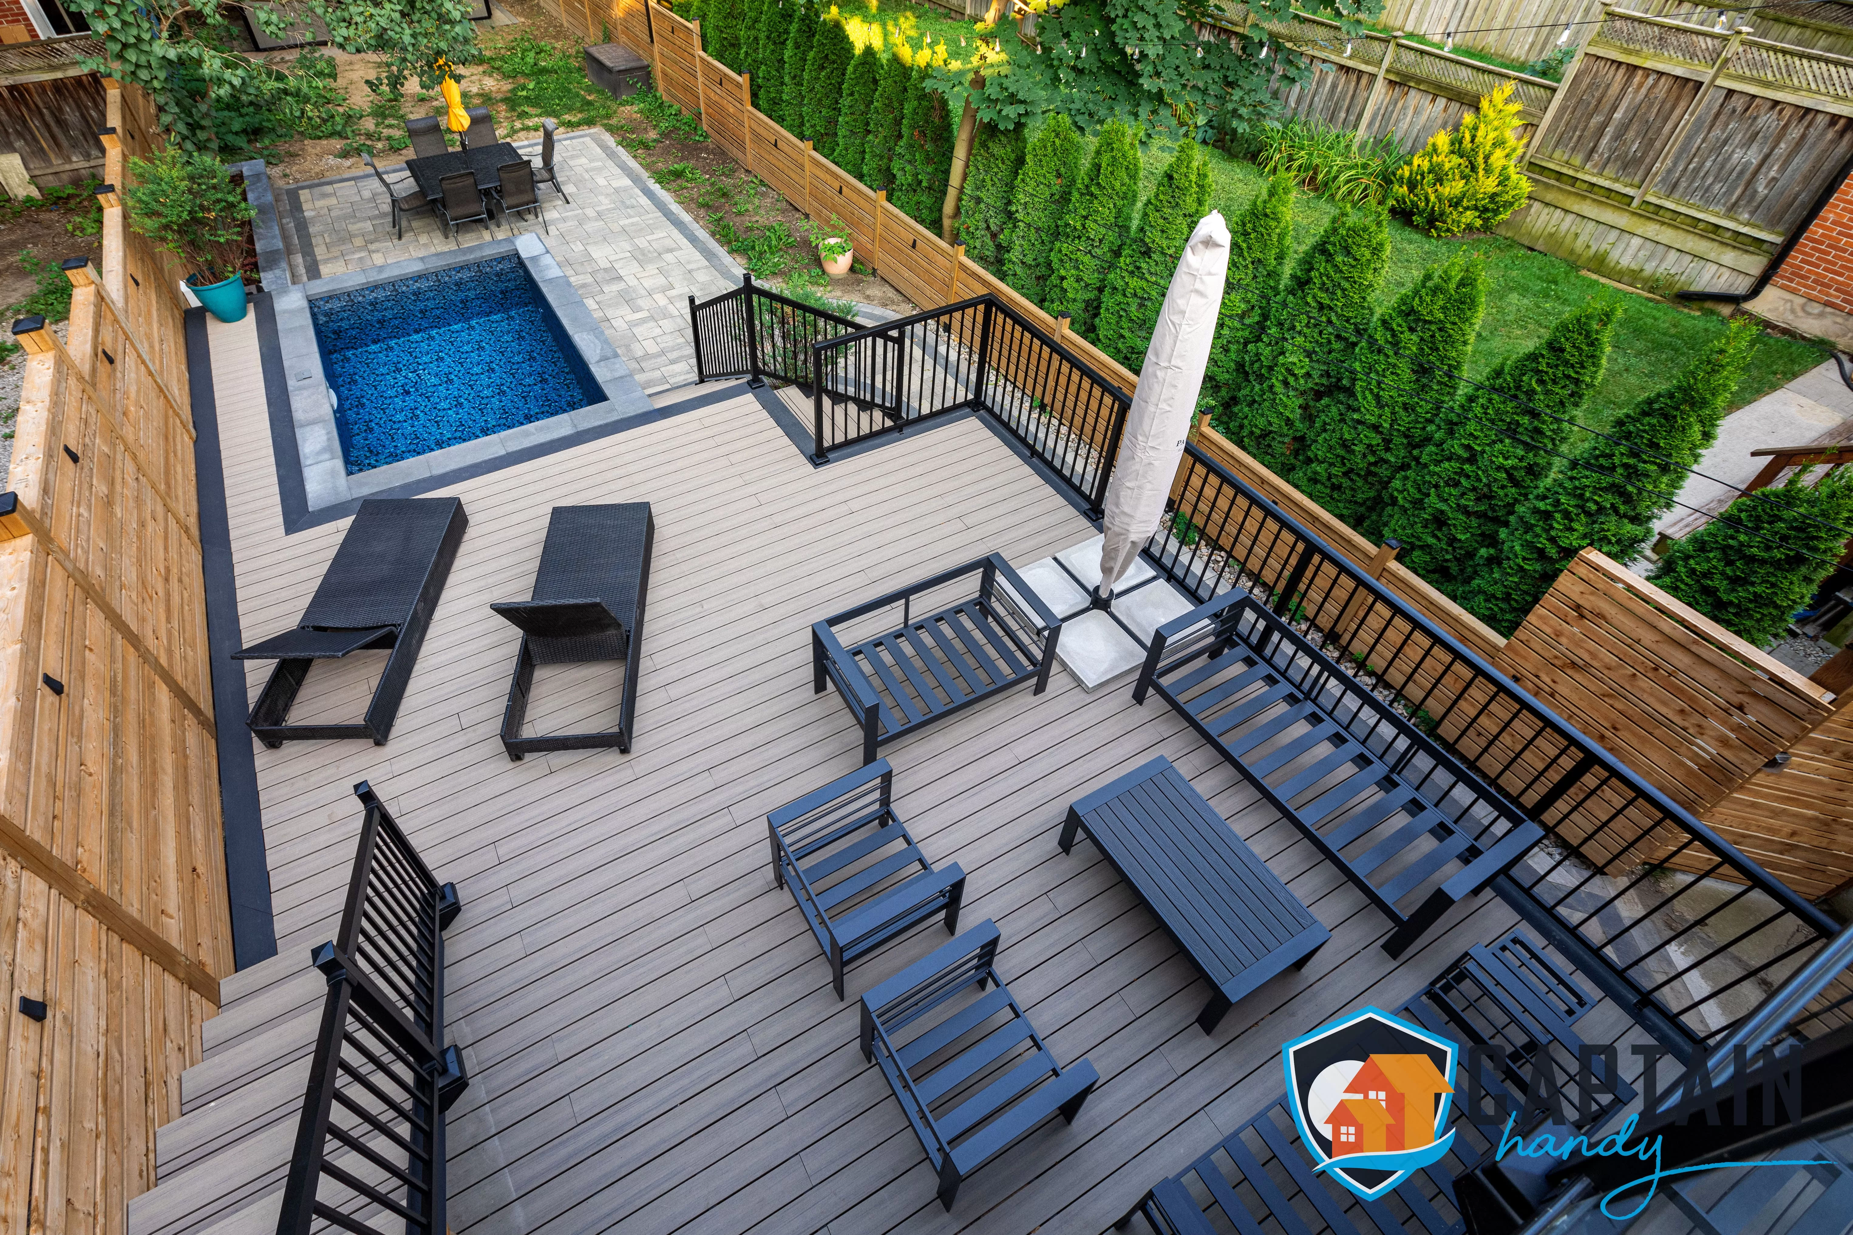
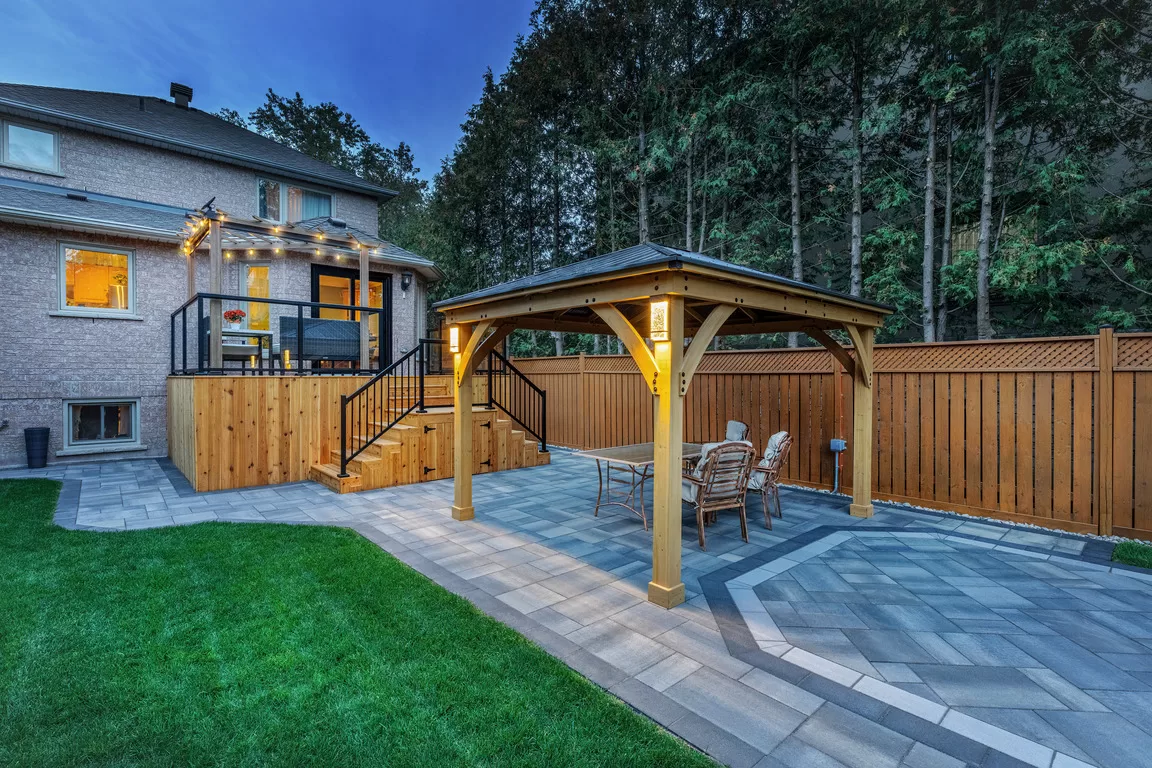
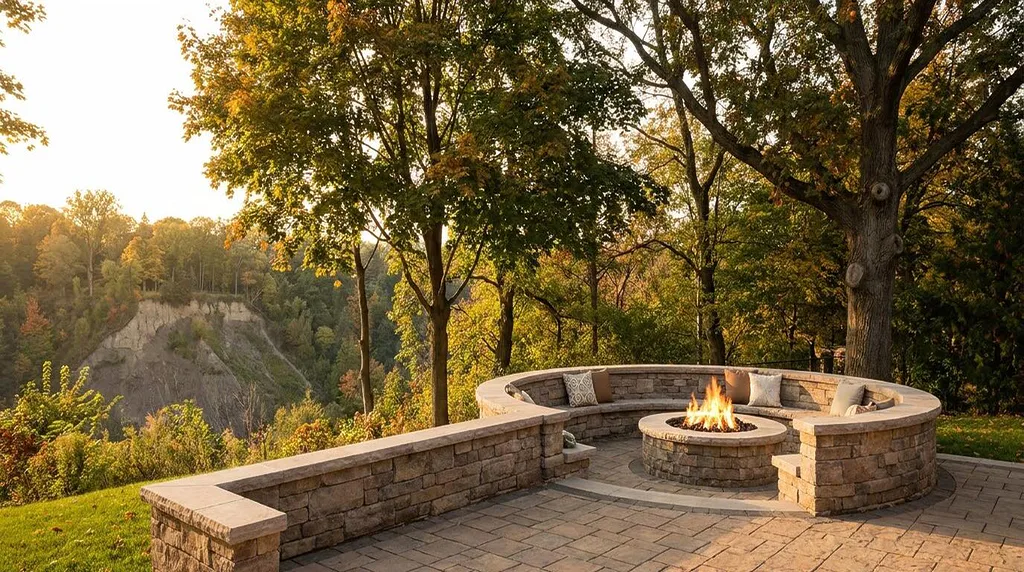
A covered patio matters a lot here, both for shade during big daytime gatherings and for stretching the season on either side of summer. We build everything from a simple roof extension to full pergola-integrated covered patios, and you can see examples of that structure work at captainhandy.ca/pergolas-shade-structures.html. On the ravine-adjacent lots near the Bluffs, a raised patio is often the only sensible answer to a slope that would otherwise make a flat backyard impossible, and we typically pair a raised patio with a retaining wall and a proper set of patio steps so the transition between levels feels intentional rather than bolted on.
Fire Pits, Outdoor Kitchens, and Pool Patios
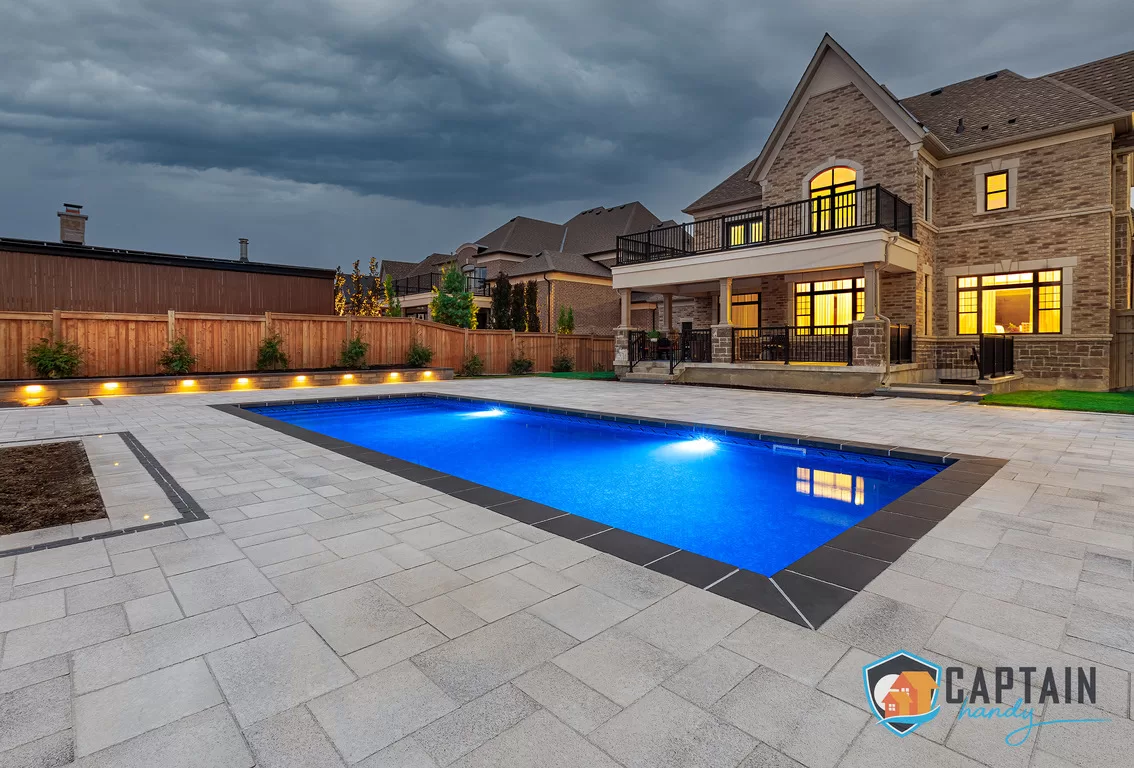
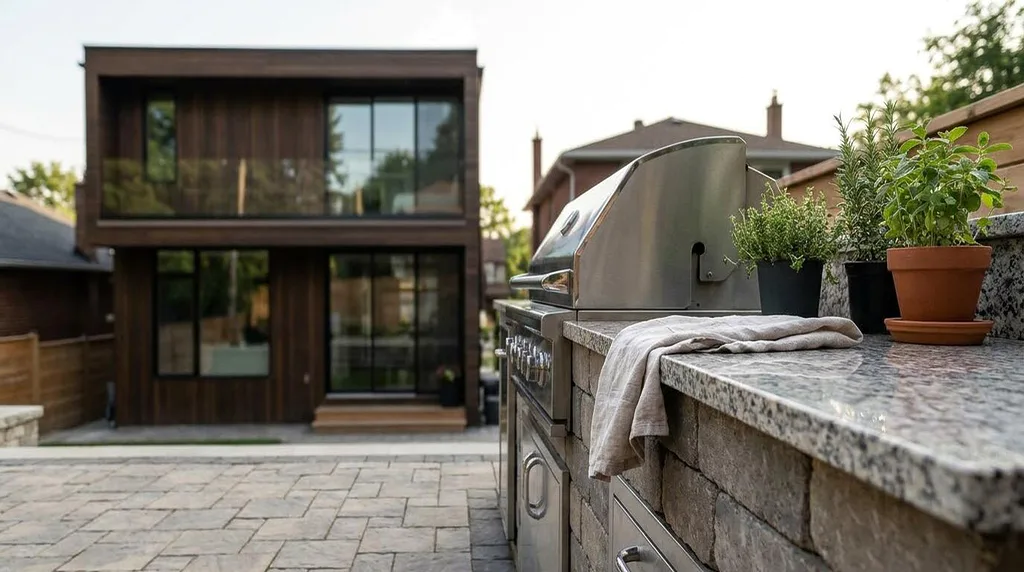
A patio with fire pit is close to a default request for the multi-generational households we build for, since it keeps people outside long after the sun goes down and the kids have gone in. We run gas lines for a built-in fire feature or set up a wood-burning pit, depending on preference and setback rules for the lot. An outdoor kitchen patio is the next step up for families who host constantly, built-in grill, prep counter, sometimes a second fridge, positioned so whoever’s cooking isn’t stuck facing a wall while everyone else is at the table, and an outdoor kitchen patio built alongside the initial hardscape always looks more integrated than one bolted on a year later. For the pool patios we build across the district, slip resistance and heat underfoot matter more than people expect; a pale interlock or travertine surface stays walkable in bare feet through a July afternoon in a way that dark stamped concrete simply doesn’t.
Patio Steps and Lighting
Given how many Scarborough lots have some grade change, whether from a ravine edge or just an older subdivision’s original contouring, patio steps come up on a majority of our projects. We build them from the same material as the patio itself so a set of steps reads as part of the design instead of an afterthought. Patio lighting is the detail that gets requested after the fact almost every time, once a family realizes their gatherings run past dark most of the year. Low-voltage fixtures tucked into risers, walls, or garden beds solve that without turning the yard into a floodlit parking lot, and we usually put patio lighting on a separate switch so it can run independently of the house.
Why Patio Building in Scarborough Isn’t a One-Size Job
Scarborough is enormous, and its housing stock reflects almost every decade of GTA development at once. You’ve got postwar bungalows on modest, fairly flat lots. You’ve got properties backing onto ravines near the Bluffs where the yard drops off dramatically toward the escarpment. And you’ve got newer infill and subdivision homes with their own drainage systems, different soil compaction, and setback rules that didn’t exist when the bungalows went up. Ask a patio contractor working across this district and they’ll tell you the same thing we tell clients: you can’t quote a Scarborough patio off a standard template, because the standard doesn’t exist here. Any patio builders near me search from a Scarborough postal code is likely to turn up crews who mostly work flat suburban lots elsewhere in the GTA and haven’t spent much time on a genuine slope. That’s a real gap, because a ravine-adjacent yard changes the entire engineering conversation, drainage has to move water away from the escarpment edge, not just away from the house, and a retaining structure that’s slightly undersized becomes a slope stability problem, not just a cosmetic one.
The soil itself varies block to block too. Some pockets of Scarborough sit on heavier clay that holds water and expands and contracts through freeze-thaw cycles, which is exactly the kind of ground that punishes a patio installation built on a thin, poorly compacted base. Other areas have sandier, better-draining soil where the same shortcuts might not cause visible problems for a few years, right up until they do. Reading the specific lot, rather than assuming it behaves like the last Scarborough job, is a habit patio construction crews either have or don’t, and it shows up in how long a patio actually lasts. A patio installation that skips proper base compaction on that kind of soil is the callback we get most often, and it’s exactly why a patio builders near me search should point you toward a crew who already knows which streets tend to have problem soil.
Materials for Patio Building in Scarborough
With that range of housing styles and budgets, the material conversation covers a lot more ground here than it might in a more uniform neighbourhood. We walk every client through their home’s existing finishes, brick tone, siding colour, roofline, before recommending a direction, because a patio that clashes with the house looks like an afterthought no matter how well it’s built.
Interlock Patios
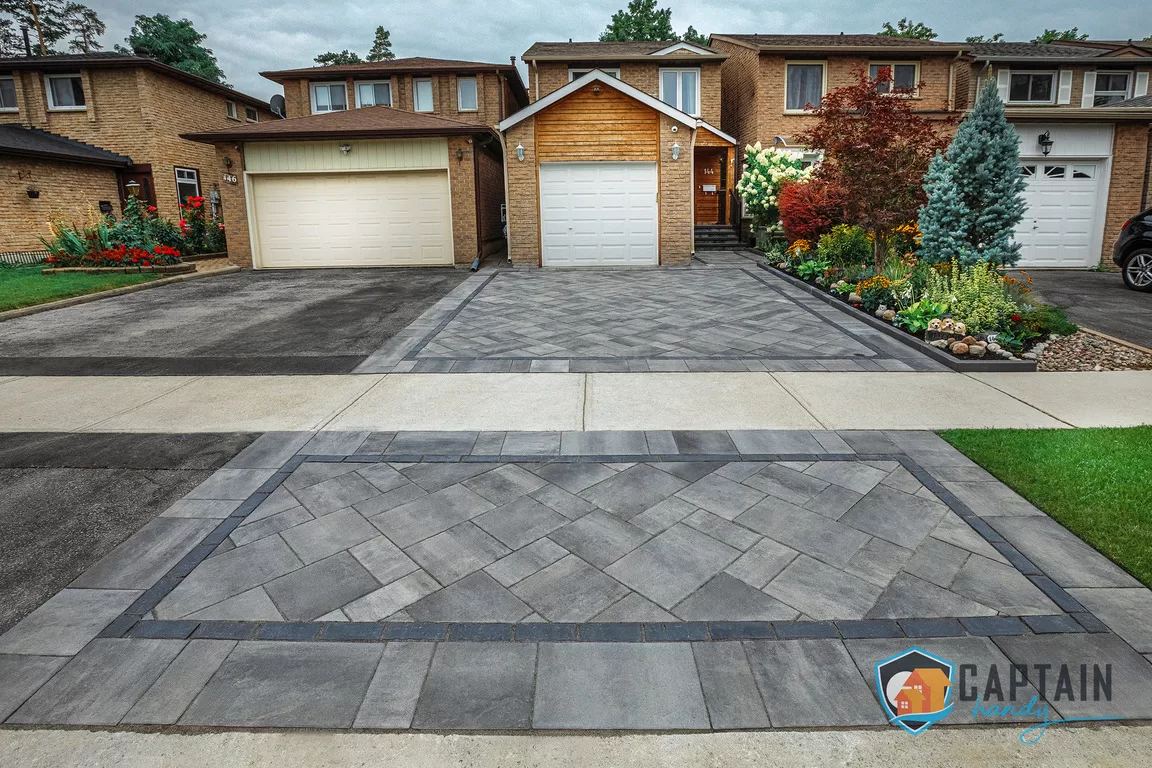
An interlock patio remains the most common request we get across Scarborough, largely because it performs well on exactly the kind of freeze-thaw-prone clay soil that shows up in parts of this district. Interlocking pavers flex slightly at the joints instead of cracking as a single slab would, and if one paver settles or chips, we lift and reset just that section rather than tearing out the whole patio. Colour and pattern range widely, herringbone, running bond, circular medallion kits, so an interlock patio can suit a 1960s bungalow just as naturally as a newer two-storey infill. Every interlock job we build starts with a properly compacted gravel base and polymeric sand joints, not sand thrown over bare soil, which is the corner-cutting that causes most of the settling complaints we get called to fix on other people’s work.
Paver Patios
A paver patio, closely related to interlock but generally larger-format with tighter joint lines, tends to appeal to homeowners chasing a cleaner, more architectural look, common on the newer infill builds going up across the district. We lay paver patios in stack or running bond patterns depending on the home’s lines. Porcelain pavers specifically have become a popular choice for raised patios and pool surrounds here because they resist staining, don’t absorb water, and hold their finish through UV exposure far better than some standard concrete products do over a decade of Ontario summers.
Flagstone Patios
Flagstone patios bring a completely different character, irregular-edged natural stone set either dry-laid over compacted gravel or mortared onto a concrete pad. We reach for flagstone most often on older, more established Scarborough properties where the goal is a patio that looks like it’s been part of the landscape for years rather than freshly poured. No two flagstone patios we build look identical, since each piece gets fit on site to the actual shape of the yard rather than dropped in as a uniform module.
Natural Stone and Concrete Patios
For higher-end finishes, particularly around pool decks, we also work in granite and other natural stone, chosen partly for slip resistance and partly because lighter tones stay noticeably cooler underfoot in summer than dark concrete. On the more budget-conscious end, which describes a meaningful share of Scarborough’s market given how many first-time and multi-generational buyers are here, a concrete patio is still a completely legitimate option, broom-finished or stamped. A stamped concrete patio can mimic the texture of cut stone or flagstone at a noticeably lower material cost, which makes it a common middle-ground pick for families weighing patio cost against the size of yard they actually need to cover. A natural stone patio still edges out a stamped concrete patio on pure curb appeal, but plenty of Scarborough families tell us the price gap between the two is exactly what tips the decision.
Patio Renovation in Scarborough
A large share of our Scarborough work is patio renovation rather than new construction, which makes sense given how many of the homes here were built decades ago with a plain concrete slab that’s since cracked, heaved, or just gone dated. We can sometimes build on top of an existing base if it’s still structurally sound and properly sloped, which keeps costs down versus a full tear-out. Just as often, though, the base is exactly the problem, no real gravel compaction, no drainage slope away from the foundation, and simply resurfacing over that only delays the same failure by a season or two. Every patio renovation estimate we give tells you honestly which scenario you’re in before demolition starts, so you’re not hit with a change order once the old surface is already up.
Permits for Patio Building in Scarborough
A simple, at-grade backyard patio generally doesn’t require a permit from the City of Toronto, which now governs Scarborough, but that changes as soon as you add a roof structure, a retaining wall above a certain height, or anything that alters drainage toward a neighbouring property. Ravine-adjacent lots near the Bluffs get extra scrutiny, understandably, since grading changes near an escarpment edge carry real slope-stability implications. A patio permit review can also flag setback issues on some of the older, narrower Scarborough lots where additions over the years have already eaten into the standard clearances. Captain Handy handles the permit research and paperwork on any project that needs it, so you’re not the one figuring out which city department to call.
What Patio Building in Scarborough Costs
Patio cost here swings on a few variables: material, base condition, slope, and site access. A flat bungalow lot with driveway access straight to the backyard costs meaningfully less to build on than a ravine-adjacent property where material has to be moved down a grade by hand. Here’s a general range based on what we typically quote across the district:
- Poured concrete patio: our most budget-friendly option, priced by square footage and finish
- Interlock or paver patio: a mid-range investment that moves with pattern complexity and material grade
- Stamped concrete patio: priced between plain concrete and full stone, depending on the pattern and finish
- Flagstone or natural stone patio: our premium finish, priced by stone type, thickness, and how it’s sourced
- Patio with fire pit add-on: priced separately depending on a gas line run or a wood-burning build
- Patio lighting package: priced by fixture count and how many zones you want wired
- Retaining wall or extra grading work for sloped lots: quoted individually based on scope
- Covered patio or outdoor kitchen patio additions: quoted individually based on scope
The cost to build a patio on a typical Scarborough lot, somewhere in the 250 to 450 square foot range for the family-sized spaces we build most often here, usually lands in the mid five figures once base prep, steps, and lighting are included. Our custom patio builders always give an itemized quote broken down by material and labour before anything starts. The cost to build a patio also depends on whether a patio permit ends up being required for your specific project, since a permit review can add a couple of weeks to the timeline before ground even gets broken. Call +1 (647) 830-4834 or email [email protected] to set up a site visit, or fill out the form at captainhandy.ca/contact.html and we’ll follow up with scheduling, usually within a day or two.
Why Scarborough Homeowners Choose Captain Handy
We’re licensed, insured, and WSIB compliant, and every patio contractor who shows up on your property is a Captain Handy employee, not a subcontractor brought in for the day. The crew that measures your yard is the crew that builds it, start to finish, one point of contact and one contract the whole way through. That consistency matters on a project that might involve four generations of one family weighing in on the design, you want one team who remembers every conversation, not a rotating cast who need to be caught up each week. Past clients across the district have shared their experience on Google reviews, where we’ve built a strong track record across hundreds of completed builds.
We also serve Toronto, North York, Etobicoke, Vaughan, Markham, Richmond Hill, Mississauga, Brampton, Oakville, Thornhill, Aurora, Newmarket, King City, Caledon, Milton, Burlington, Whitchurch-Stouffville, Pickering, Ajax, and Oshawa, but patio building in Scarborough gets treated as its own project every time: reading the slope, reading the soil, and designing around a household that’s often bigger and more layered than a typical suburban family. If you’re comparing patio builders near me and most of the quotes you’re getting sound like they’d apply to any flat lot anywhere in the GTA, that’s a sign they haven’t actually walked your yard yet.
Whether you’re picturing a modest backyard patio for quiet mornings, a covered patio for rainy weekends, a patio with fire pit for cool evenings, or a full outdoor kitchen and pool patio build that can host the whole extended family, the process starts the same way: a site visit, straight numbers, and a custom patio design built around your actual lot. Start at captainhandy.ca or go directly to captainhandy.ca/pergolas-shade-structures.html to see related structure work and request a free quote.
FAQs About Patio Building in Scarborough
How much does it cost to build a patio in Scarborough?
Patio cost depends heavily on the project – material choice, square footage, site access, and base preparation all move the number independently. Poured concrete sits at the budget end, interlock and paver patios land in the middle, and natural stone or flagstone run at the premium end. Slope, soil, and access all move the number, so Captain Handy quotes off an actual site visit rather than a flat rate.
Do I need a permit to build a patio in Scarborough?
A simple ground-level patio usually doesn’t need a patio permit under City of Toronto rules, but a roof structure, a taller retaining wall, or anything near a ravine or protected tree typically does. Captain Handy checks your specific lot against current bylaws before quoting.
What’s the best patio material for freeze-thaw winters?
Interlocking pavers generally hold up better through Scarborough’s freeze-thaw cycles than a single poured slab, since individual pavers can shift slightly without cracking. A natural stone patio or porcelain surface also resists frost damage and staining well over many seasons.
Is a patio better than a deck for a sloped backyard?
It depends on the slope. A raised patio with a retaining wall can solve a moderate grade change and create a level outdoor room, while a steeper drop sometimes calls for a deck instead. Captain Handy can walk your specific lot and tell you honestly which option, or combination, makes more sense.
How long does patio construction take?
A standard interlock or concrete patio usually takes one to two weeks from excavation to finish, weather permitting, while larger projects with retaining walls, fire features, or an outdoor kitchen can run three to four weeks. Every quote comes with a written timeline before work starts.