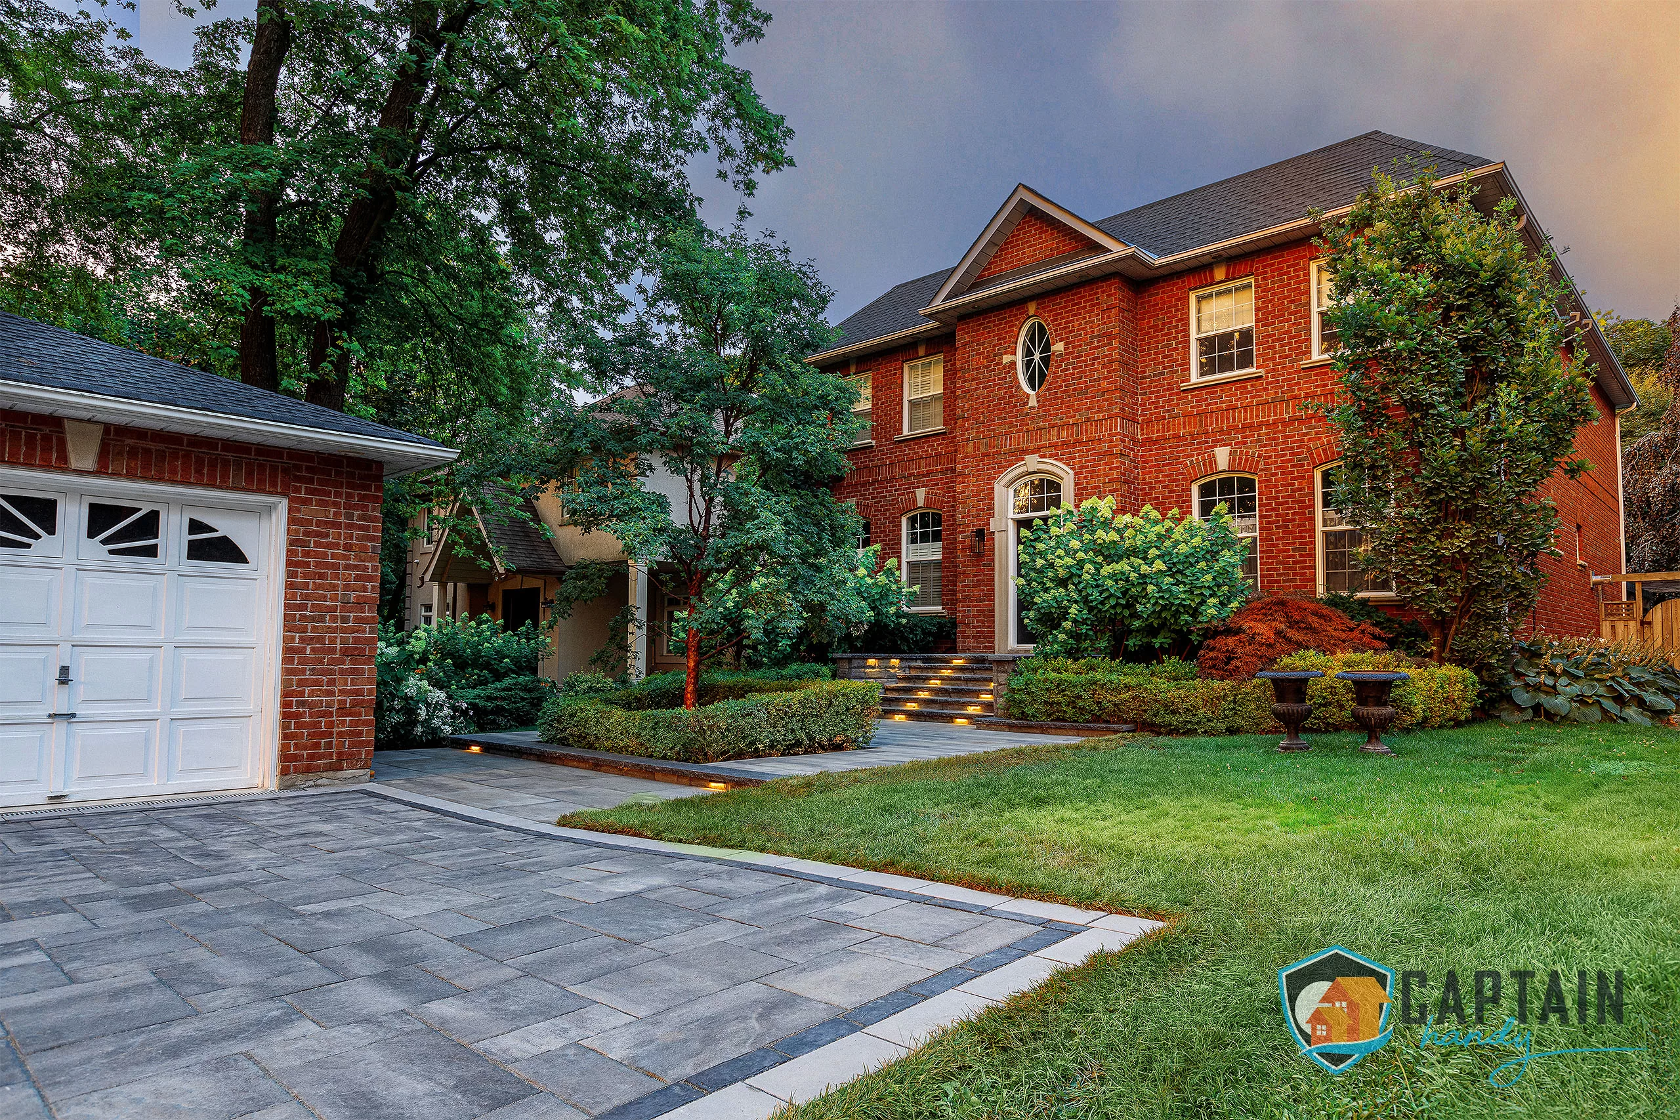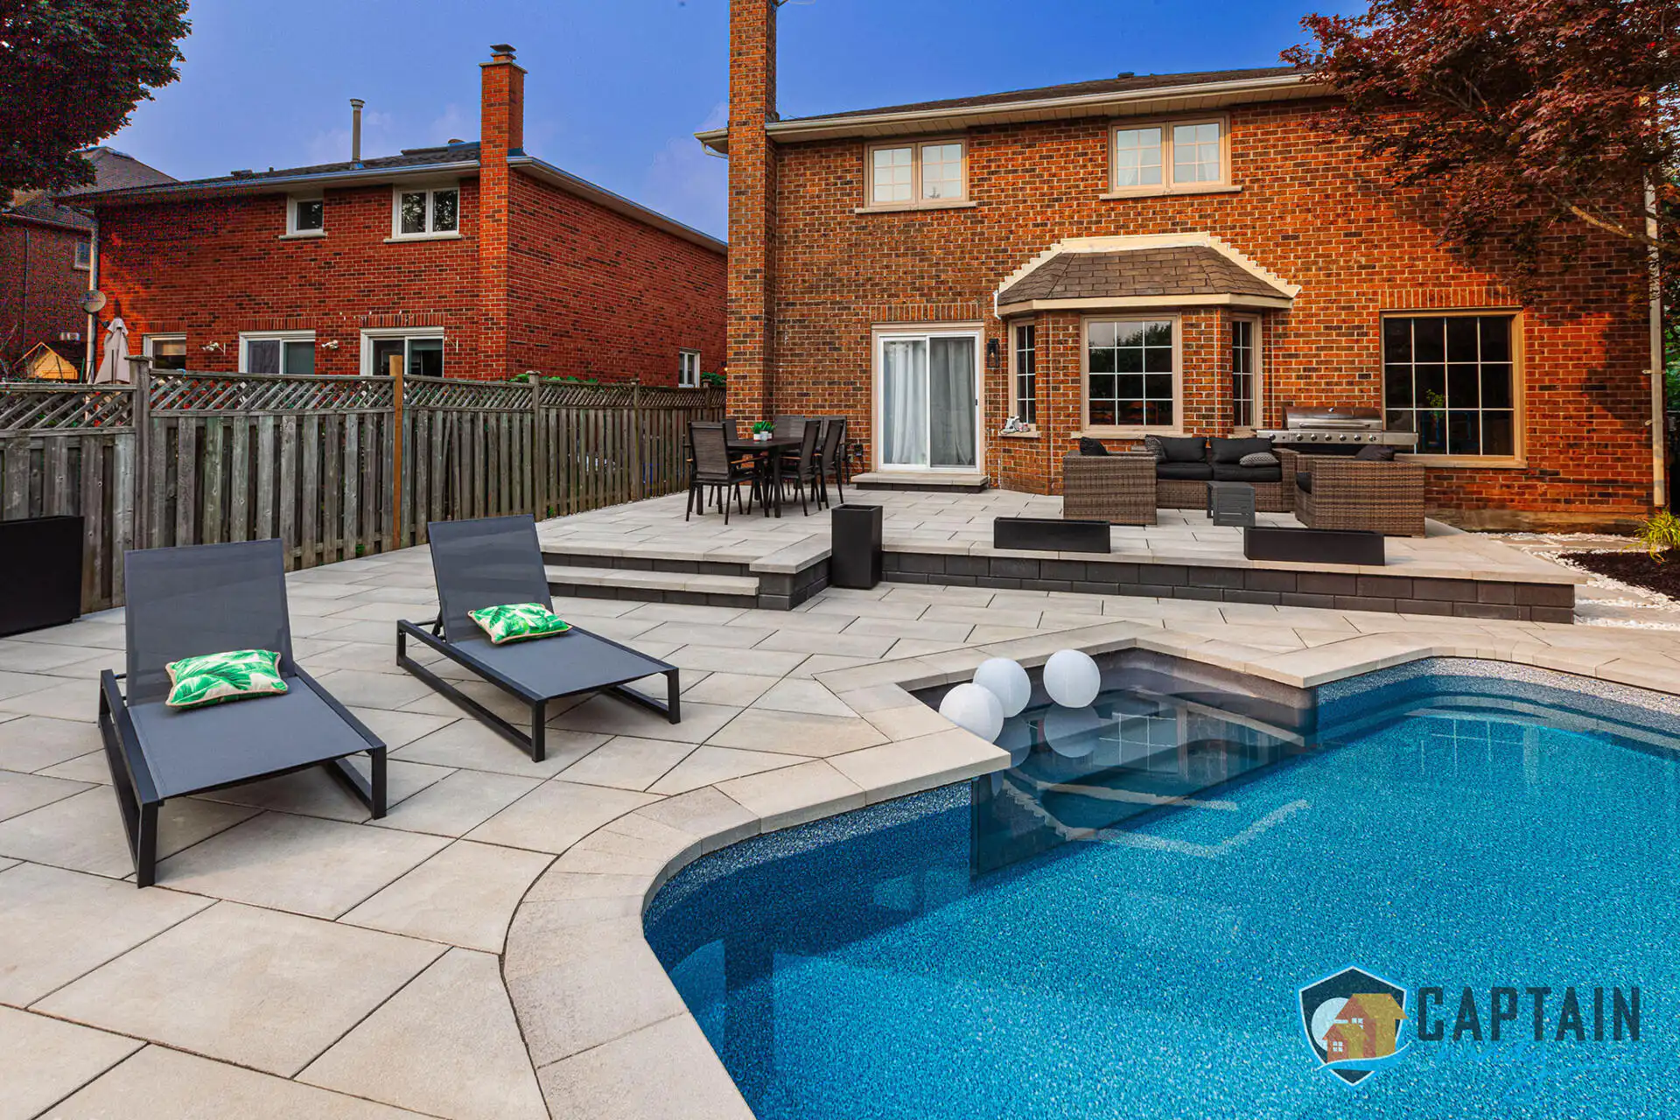




Patio building in Hamilton means working with a landform most other cities in southern Ontario simply don’t have to think about: the Niagara Escarpment splits this city in half, and everyone here just calls it the Mountain. Whether your backyard sits down near the harbour, halfway up the brow, or on top looking out over the lake, the escarpment shapes what a patio project actually involves before a single paver gets ordered. We’ve built patios on flat lots below the Mountain, on graded terraces cut into the escarpment itself, and everywhere in between, and the honest answer is that no two Hamilton backyards behave quite the same way underground. You can browse finished work and request a free quote at captainhandy.ca.
Life on Two Elevations
Hamilton is really two cities stacked on top of each other, and locals will tell you that within the first five minutes of meeting them. Down below, closer to the harbour and downtown, you’ll find older brick workers’ cottages from the city’s steel-industry heyday, narrow lots, small backyards, and a housing stock that’s been getting a serious second look as the downtown core goes through its own renaissance. Climb the Mountain and the lots open up, newer subdivisions, bungalows from the 60s and 70s, and pockets of larger custom homes with views back down over the city and the lake. Patio builders working here need range: a compact backyard behind a century-old cottage on James Street North calls for a completely different plan than a walkout lot on the escarpment brow with a twenty-foot drop at the back fence.
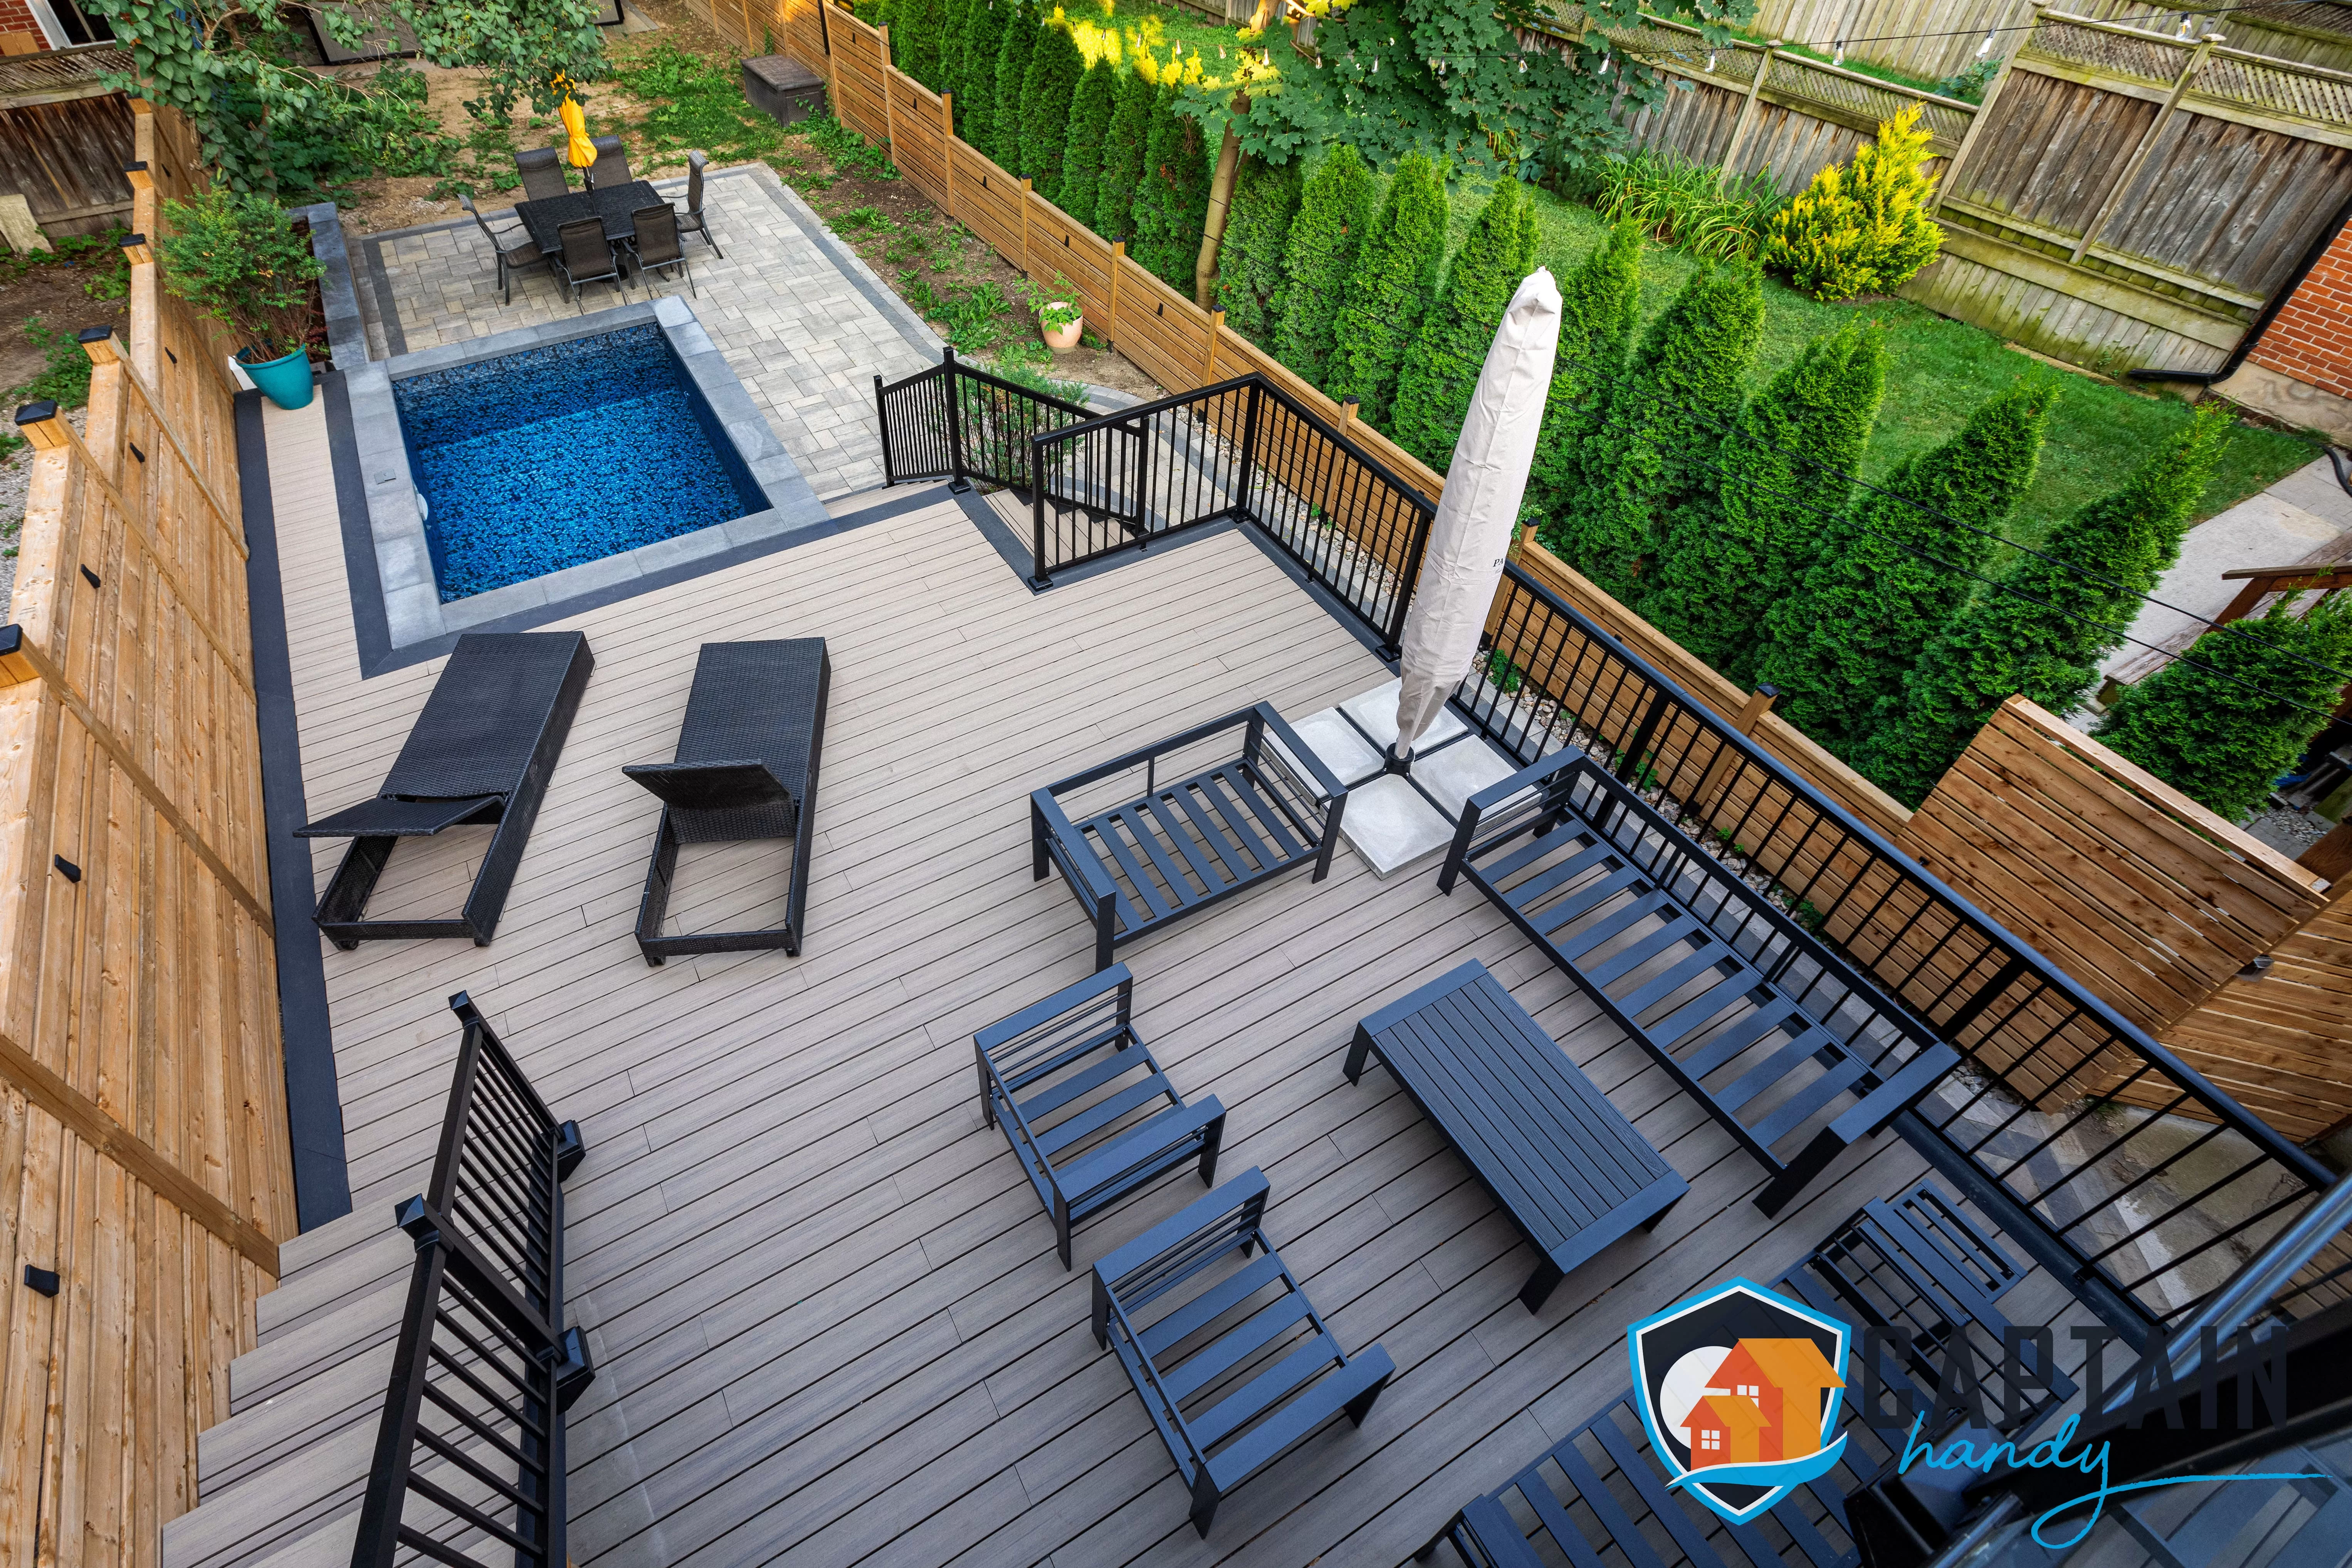
That range is exactly why patio contractor experience matters more here than in a city with uniform terrain. A crew that’s only ever poured patios on flat suburban lots gets a real education the first time they’re asked to build a raised patio on a brow lot where half the yard is a retaining wall away from a serious drop. Patio building in Hamilton rewards contractors who’ve actually done the escarpment work before, not just the flat-lot version of the job. Custom patio builders who’ve built out that experience save clients real money down the line, because a patio installation that skips proper drainage planning on a graded lot often needs expensive rework within a year or two. If you’re typing patio builders near me from a Mountain-brow address, ask up front whether the crew has handled patio construction on a sloped lot before, not just a flat backyard.
The Escarpment Factor
Grading is the first conversation on any escarpment-adjacent property, full stop. Lots along the brow often need engineered retaining walls before a patio can even be designed, and soil composition changes fast as you move from shale and limestone closer to the escarpment face to the clay and sandy till found on the flats below. Drainage has to be planned carefully too, since water moving downhill on a Mountain lot behaves very differently than it does on a level yard, and a patio installation that ignores that slope ends up sending runoff straight at the foundation instead of away from it.
Permits for Patio Building in Hamilton
The City of Hamilton doesn’t usually require a permit for a simple at-grade backyard patio, similar to most municipalities in the region, but that changes quickly on escarpment properties. Lots near the Niagara Escarpment Plan boundary can fall under additional conservation authority review, and any retaining wall above a certain height, or a patio tied to a covered structure, typically needs a patio permit before work starts. We’ve seen homeowners order material before checking this and end up stuck mid-project waiting on a conservation authority sign-off. Confirming the permit picture early keeps patio construction moving on schedule instead of stalling out with a mid-project stop-work order. Getting the patio permit question answered early is one of the more Hamilton-specific parts of planning a project here, and it’s a step we handle directly so you’re not the one figuring out which office to call.
What Patio Building in Hamilton Costs
One thing that consistently surprises people moving to Hamilton from Toronto or the surrounding suburbs: patio cost here tends to run a little friendlier than it does closer to the GTA core, mostly because land, labour scheduling, and material delivery all come with fewer of the access headaches that drive up pricing on tighter downtown Toronto lots. That said, the cost to build a patio on an escarpment lot with a serious grade change can climb past a flat-lot equivalent once retaining wall engineering and extra excavation get factored in, so it’s not simply a cheaper city across the board. Ask any patio contractor for an itemized quote rather than a flat number, so you can see exactly what’s driving the price on your lot before you commit to patio building in Hamilton. Here’s how we typically break the categories down — treat these as general starting points, not a fixed quote, since your actual number depends on the project:
- Poured concrete patio: our most budget-friendly option, priced by square footage and finish
- Interlock or paver patio: a mid-range investment that moves with pattern complexity and material grade
- Stamped concrete patio: priced between plain concrete and full stone, depending on the pattern and finish
- Flagstone or natural stone patio: our premium finish, priced by stone type, thickness, and how it’s sourced
- Patio with fire pit add-on: priced separately depending on a gas line run or a wood-burning build
- Patio lighting package: priced by fixture count and how many zones you want wired
- Covered patio or outdoor kitchen patio additions: quoted individually based on scope
- Retaining wall engineering for escarpment lots: quoted individually based on grade and soil report
Cost to build a patio on a typical Hamilton lot below the Mountain, roughly 200 to 350 square feet, usually lands a notch below what the same project would cost closer to Toronto, though brow lots with serious grading needs can push back up into that same range. Our custom patio builders itemize every quote by material, base work, and labour, so you know exactly what you’re paying for and why. Call +1 (647) 830-4834 or email [email protected] to book a site visit, or fill out the form at captainhandy.ca/contact.html and we’ll get back to you with a scheduling window.
Choosing Materials for a City on a Slope
With the grading and budget conversation out of the way, material selection in Hamilton comes down to the same two questions we ask everywhere: what does your house look like, and how much maintenance do you actually want to sign up for? Custom patio design here has to account for the escarpment as much as it accounts for style.
Interlock Patios
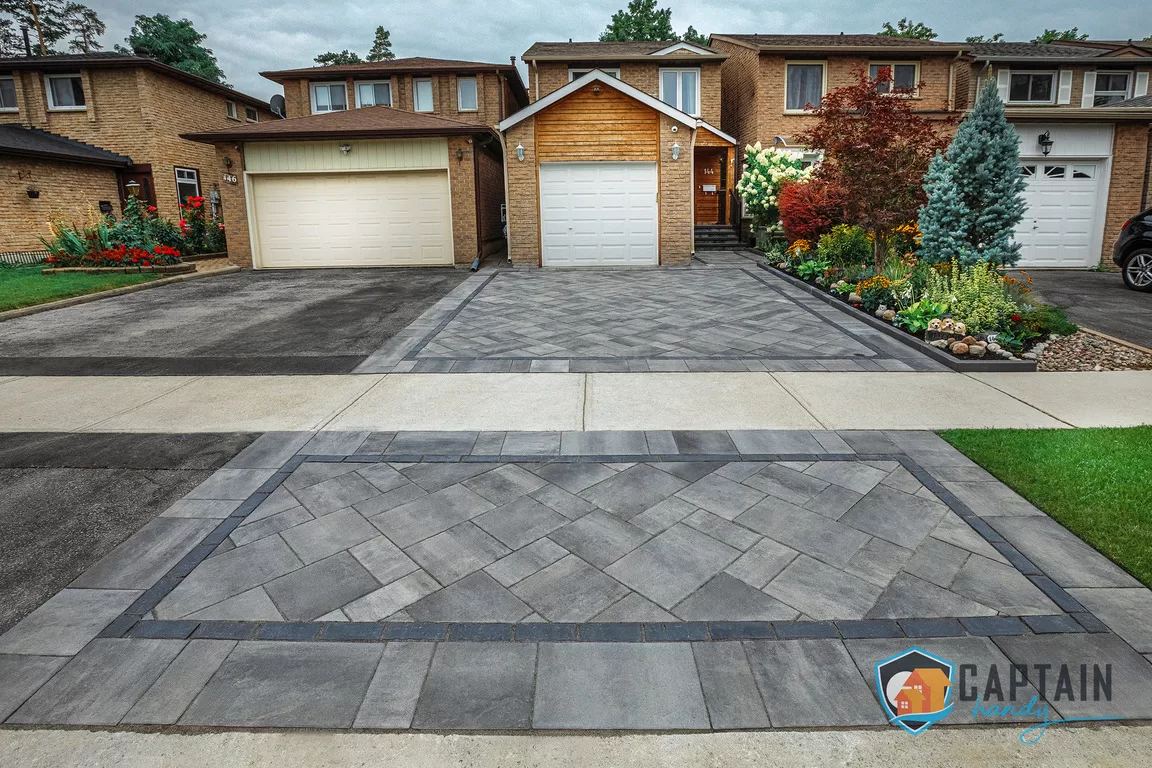
An interlock patio is the most common request we get across Hamilton, on the flats and up on the Mountain alike. Interlocking pavers handle freeze-thaw movement better than a single poured slab because each unit can shift slightly without cracking, which matters on escarpment soil where frost heave and shale drainage don’t always behave predictably. If a section ever settles unevenly, we lift and reset just that area rather than replacing the whole patio. Every interlock patio we install goes down over a properly compacted base with polymeric sand joints, never sand over bare soil, which is the shortcut behind most of the settling problems we get called to fix on other contractors’ work. A patio installation without that base prep is the one we get called back to fix eighteen months later, regardless of which material sits on top.
Paver Patios
A paver patio built from larger-format concrete or porcelain units gives a cleaner, more contemporary look than traditional interlock, and it’s become popular with the wave of downtown Hamilton homeowners renovating lofts and converted industrial spaces near James Street and Locke Street. Porcelain pavers resist staining and hold their colour for decades, which suits the crowd here investing in a full backyard refresh alongside an interior renovation.
Flagstone Patios
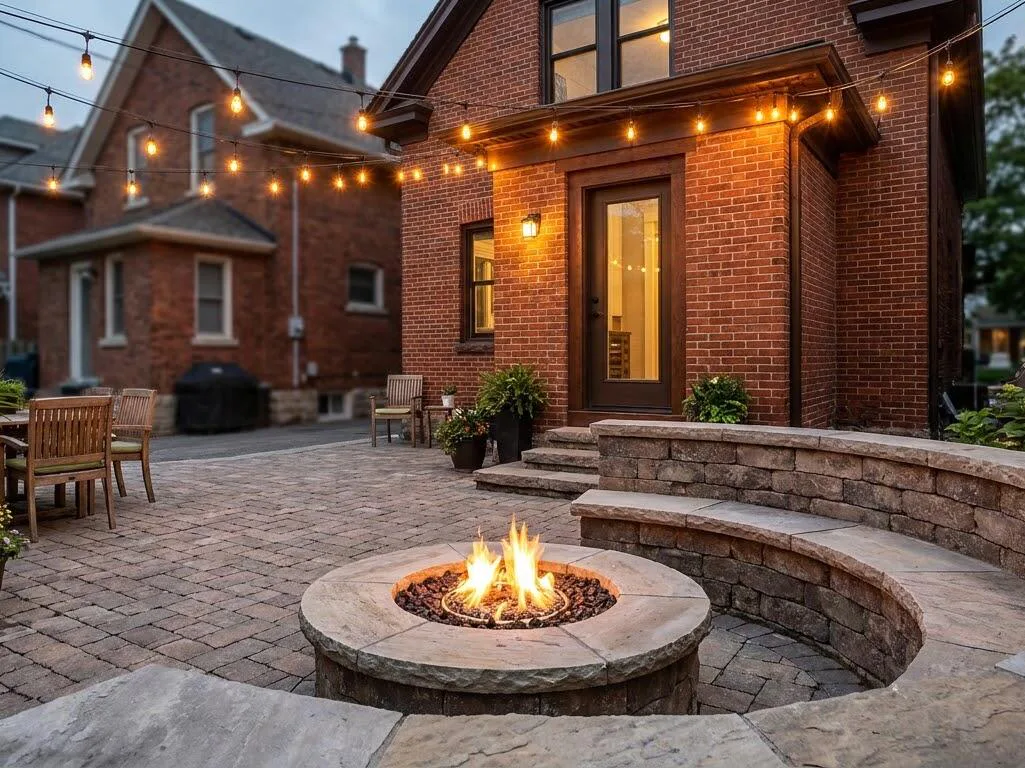
Flagstone patios are a natural fit for Hamilton’s older brick cottages and character homes, where a patio that looks like it’s always been part of the garden suits the property far better than something that reads as brand new. Irregular, natural-edged stone set in a dry-laid gravel base or mortared onto a slab gives every flagstone patio genuine one-of-a-kind character, cut and pieced together on site rather than dropped in as a uniform grid.
Natural Stone and Concrete Patios
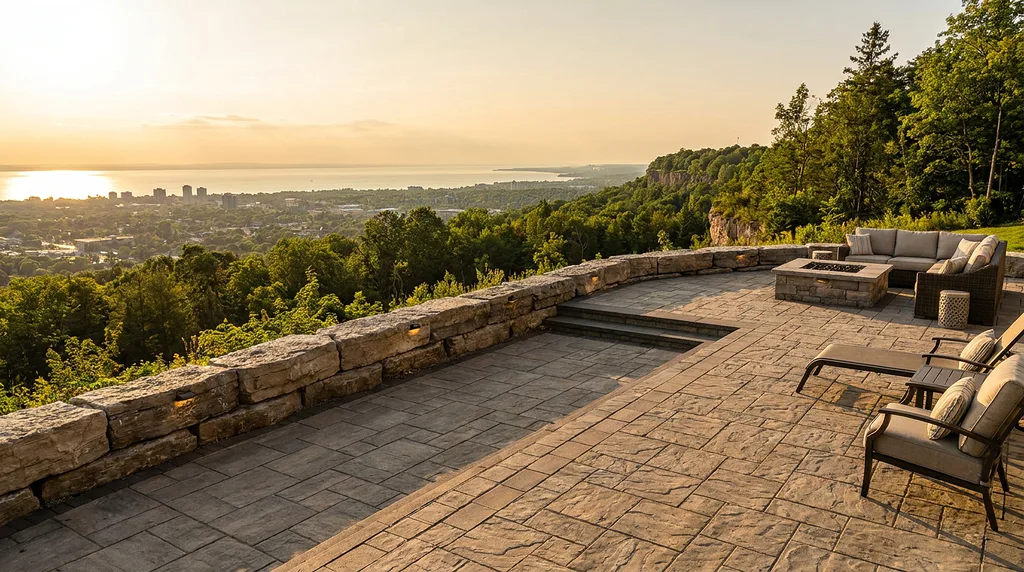
For clients wanting a higher-end finish, particularly on the escarpment-view properties where the patio doubles as the best seat in the house, we also install granite and limestone. A natural stone patio in a lighter tone stays cooler underfoot through a hot July afternoon and photographs beautifully against a lake view. On the more budget-conscious end, which describes a real share of the Hamilton market, a concrete patio, broom-finished or stamped, remains a smart, functional choice, and a stamped concrete patio can mimic the texture of cut stone at a noticeably lower material cost, a common way to manage patio cost on a larger family lot without sacrificing the finished look.
Design Features Worth Planning For
Once the material’s chosen, the conversation turns to how the space actually gets used, and on escarpment lots especially, the layout has to work with the grade rather than fight it.
Custom and 3D Patio Design
Every Hamilton project starts with a proper custom patio design phase, and for anything involving a grade change, we build out a 3D patio design so you can see exactly how the levels, retaining walls, and sightlines will look before a shovel goes into the ground. On a brow lot, a 3D patio design catches problems like a retaining wall blocking a lake view or a level change that feels awkward on foot, long before it’s expensive to fix.
Covered and Raised Patios
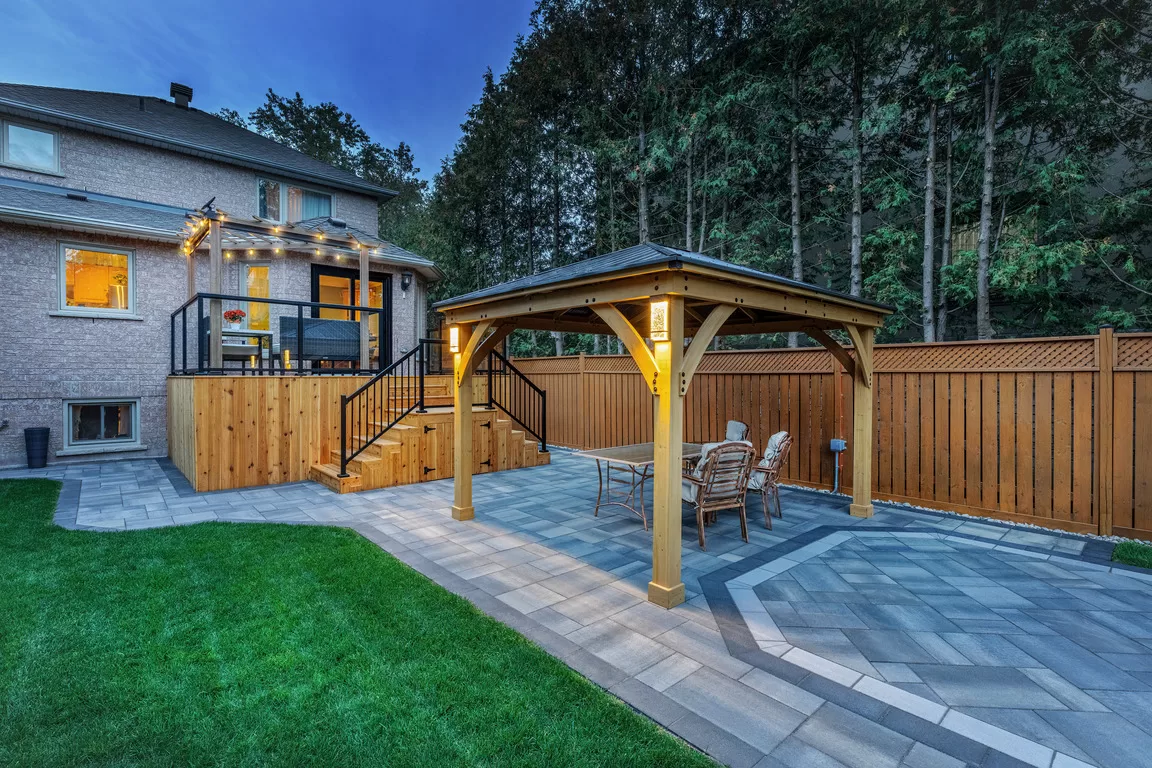
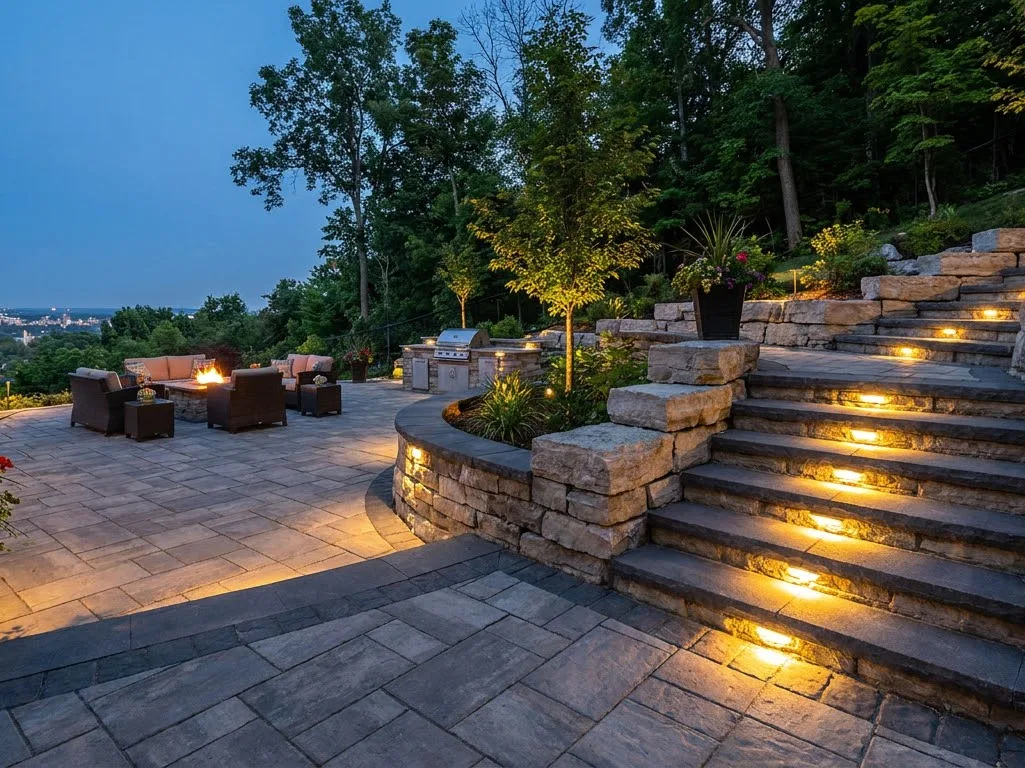
A covered patio extends the outdoor season on a lake-effect climate that can turn damp and cool earlier than people expect each fall. We build everything from a simple attached roof to a full pergola structure, and examples of that kind of build are up at captainhandy.ca/pergolas-shade-structures.html. On escarpment lots, a raised patio is often less a design choice than a structural necessity, built on an engineered platform with a retaining wall and a run of patio steps handling the transition down to the lower yard. A covered patio needs sign-off before it goes up too, which is one more reason to get the patio permit question settled early rather than after the roof framing is already ordered.
Fire Pits, Outdoor Kitchens, and Pool Patios
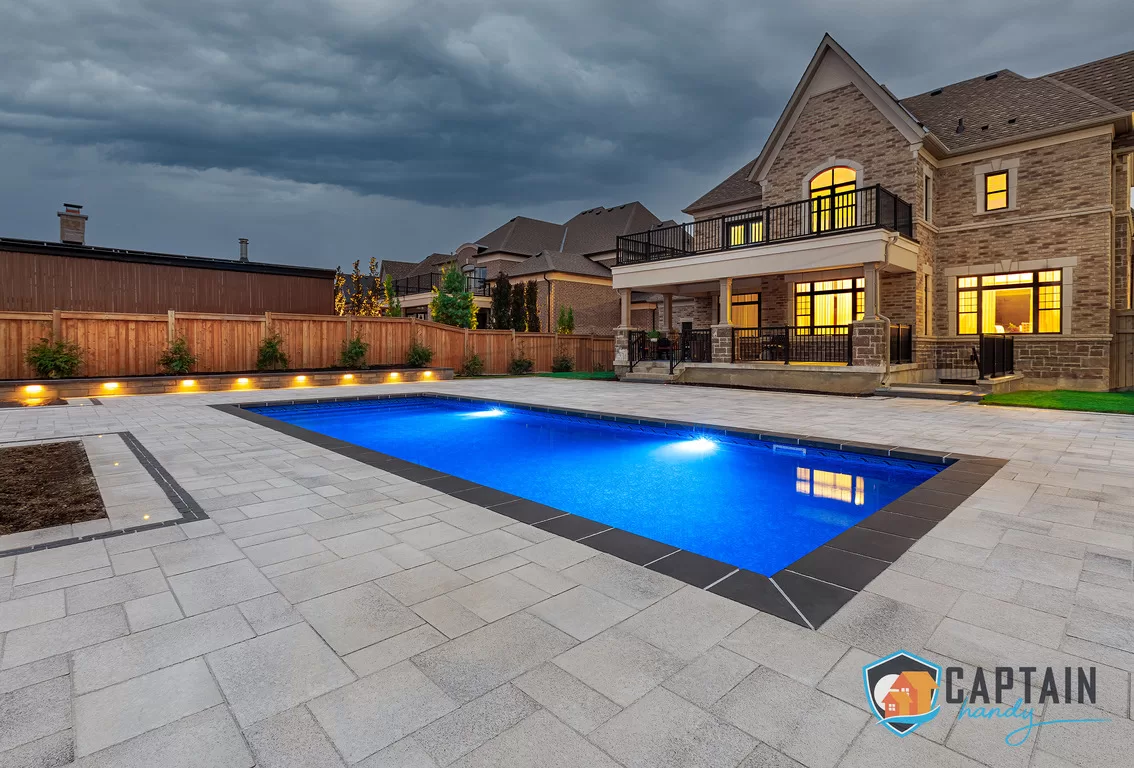
A patio with fire pit is one of the most requested additions across the city, especially on Mountain-brow properties where the view makes evening seating worth building around. An outdoor kitchen patio takes the same idea further with a built-in grill, counter space, and sometimes a bar fridge, and it works best when it’s planned into the hardscape from the start rather than squeezed in afterward. For the pools we work around, mostly on the flatter lots below the escarpment, a pool patio needs a slip-resistant, cooler-underfoot surface, which usually points toward lighter interlock or travertine over dark stamped concrete. Even without a pool, a lot of clients end up choosing a patio with fire pit over an outdoor kitchen simply because it costs less and gets used just as often on a Tuesday night.
Patio Steps and Lighting
Grade changes across Hamilton mean patio steps come up on a large share of our jobs here, whether it’s a short run connecting two patio levels on a brow lot or steps down from a raised deck to a lower paver patio on the flats. We always match them to the surrounding material so the whole space reads as one build. Patio lighting matters just as much once the sun sets, particularly on view lots where people want to keep sitting outside after dark, and low-voltage LED fixtures set into steps and planting beds handle that safely and affordably.
Patio Renovation in Hamilton
A meaningful share of our Hamilton work is patio renovation rather than new construction, especially in older neighbourhoods where a backyard slab has been sitting untouched since the house was built decades ago. A patio renovation project on one of these properties often starts with an old, cracked concrete pad poured with no real drainage plan, sometimes right up against a foundation that’s already showing water damage. We check whether the existing base can be reused before quoting a full patio renovation, since tearing out a sound base just to save on the finish isn’t worth the extra cost, but a bad base gets flagged honestly every time rather than papered over.
Why Hamilton Homeowners Choose Captain Handy
We’re licensed, insured, and WSIB compliant, and every patio contractor who shows up on your property is a full-time Captain Handy employee, never a subcontractor swapped in once the deposit clears. That matters even more on an escarpment lot, where grading mistakes made by an inexperienced crew can turn into drainage or structural problems years down the line. Our custom patio builders have worked on flat harbourfront lots, brow properties, and everything on the Mountain in between, so a new site visit rarely turns up a grading situation we haven’t already handled. You get one point of contact from the first site visit through the final walkthrough, and a crew that already understands how Hamilton’s two elevations behave differently underground. You can read what past clients have said about working with us on Google, where we’ve built up strong ratings across hundreds of completed projects. Homeowners who type patio builders near me and end up with three mismatched quotes usually find the gap comes down to grading experience, not just price.
We also build across Toronto, North York, Scarborough, Etobicoke, Vaughan, Markham, Richmond Hill, Mississauga, Brampton, Oakville, Thornhill, Aurora, Newmarket, King City, Caledon, Milton, Burlington, Whitchurch-Stouffville, Pickering, Ajax, and Oshawa, but patio building in Hamilton gets planned around this city’s own terrain every time, not treated as a smaller version of a Toronto job. If you’re searching patio builders near me from a Hamilton postal code and comparing quotes that all look suspiciously similar, ask which ones have actually built on an escarpment lot before, because that experience shows up fast once excavation starts.
Ready to Start Your Hamilton Patio Project
Whether you’re picturing a simple backyard patio behind a James Street cottage, an outdoor kitchen patio built for entertaining, a quiet pool patio on the flats below the Mountain, or a full multi-level build with a retaining wall, patio steps, patio lighting, and a view worth sitting out for, the process starts with an honest site visit and a custom patio design built around your actual lot, not a generic template. That’s what patio building in Hamilton looks like when it’s done right. Start at captainhandy.ca or go directly to captainhandy.ca/pergolas-shade-structures.html to see related outdoor structure work and request a free quote for your patio project.
FAQs About Patio Building in Hamilton
How much does it cost to build a patio in Hamilton?
Patio cost depends heavily on the project – material choice, square footage, site access, and base preparation all move the number independently. Poured concrete sits at the budget end, interlock and paver patios land in the middle, and natural stone or flagstone run at the premium end. Escarpment lots needing retaining walls or extra grading can push the cost to build a patio higher than that baseline, so Captain Handy always recommends a site visit before quoting patio building in Hamilton for your specific lot.
Do I need a permit to build a patio in Hamilton?
A simple ground-level patio usually doesn’t require a permit from the City of Hamilton, but adding a roof structure, a retaining wall over a certain height, or building near the Niagara Escarpment Plan boundary typically does, sometimes with conservation authority review involved. Captain Handy checks your specific lot against current rules before quoting so there are no surprises mid-project.
What’s the best patio material for a sloped or escarpment lot?
Interlock and paver patios generally handle grade changes well because individual units can be reset if the ground shifts, and they pair naturally with a raised patio section and retaining wall on a brow lot. A natural stone patio is a strong option too, though it typically costs more once cutting and fitting on an uneven grade are factored into the price.
What’s the difference between a patio and a deck?
A patio is a ground-level surface built from stone, concrete, or pavers, while a deck is a raised wood or composite structure usually attached at door height. On Hamilton’s escarpment lots, homeowners often combine both, with a deck off the house leading down a set of patio steps to a lower patio level.
How long does patio construction take?
A standard interlock or concrete patio on a flat lot below the Mountain usually takes one to two weeks from excavation to completion. Escarpment properties needing retaining walls, engineered grading, or multiple levels can take three to five weeks, and Captain Handy provides a written timeline with every quote before work begins.