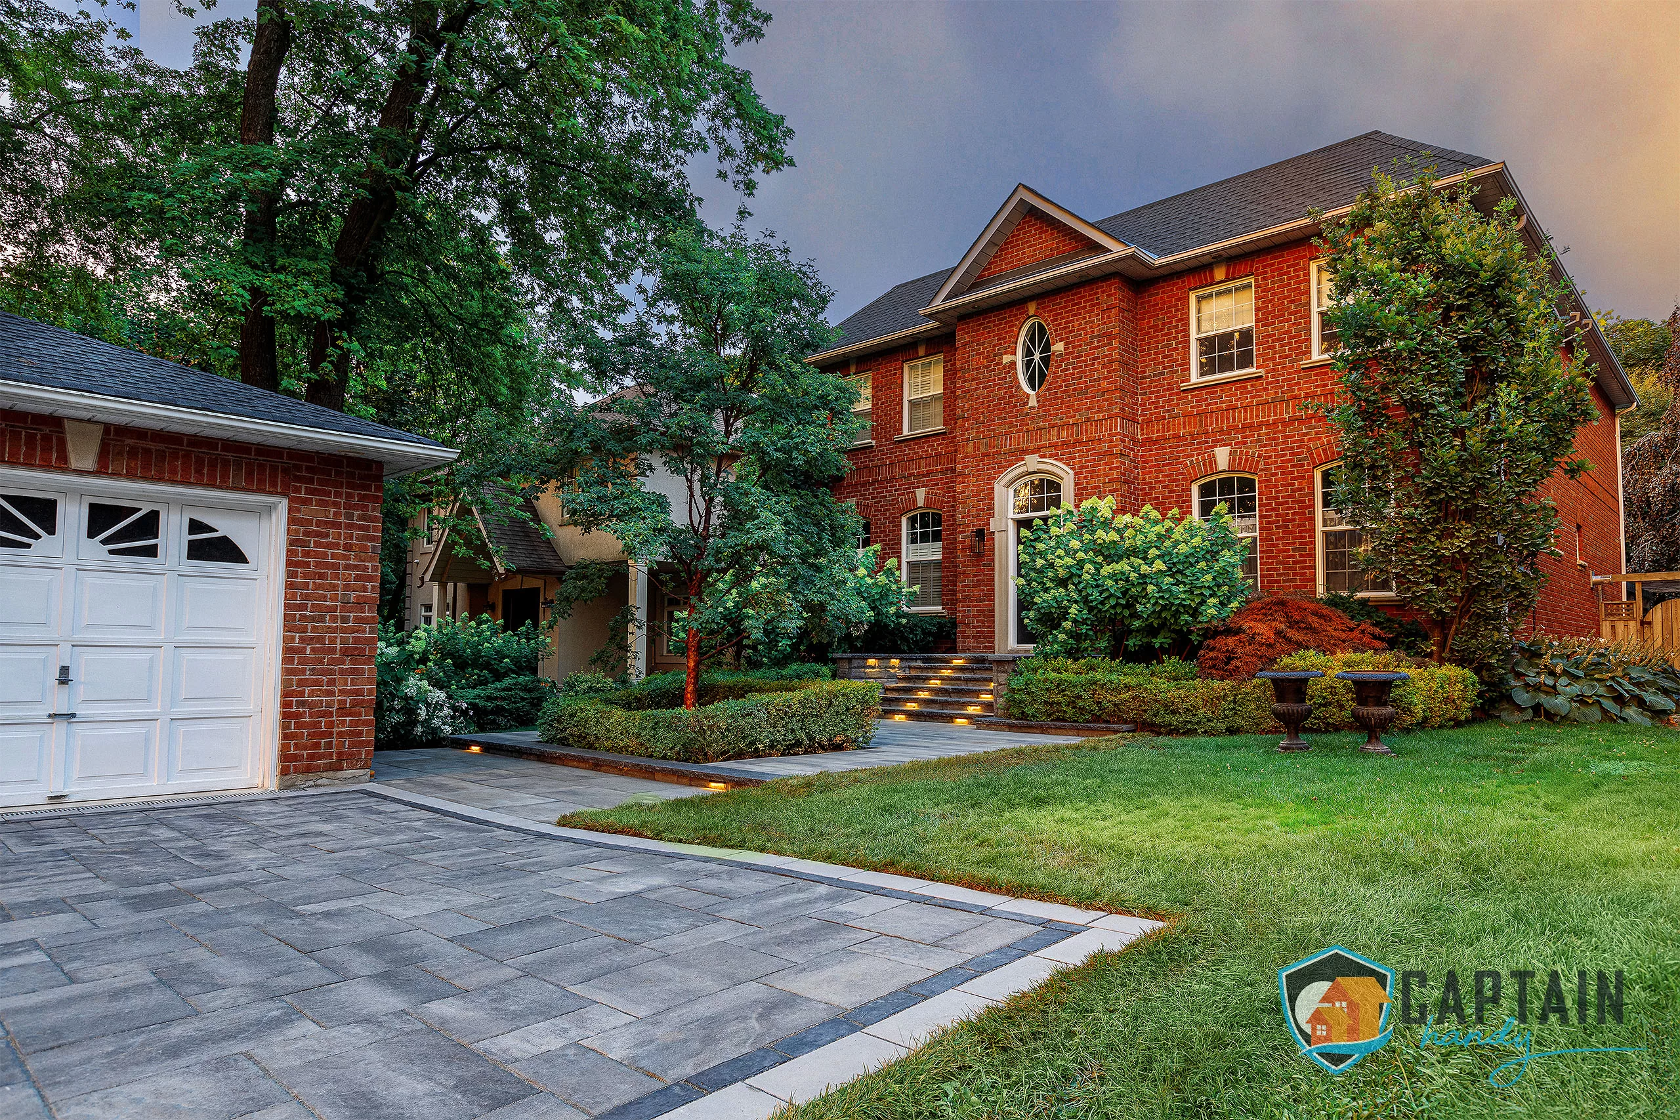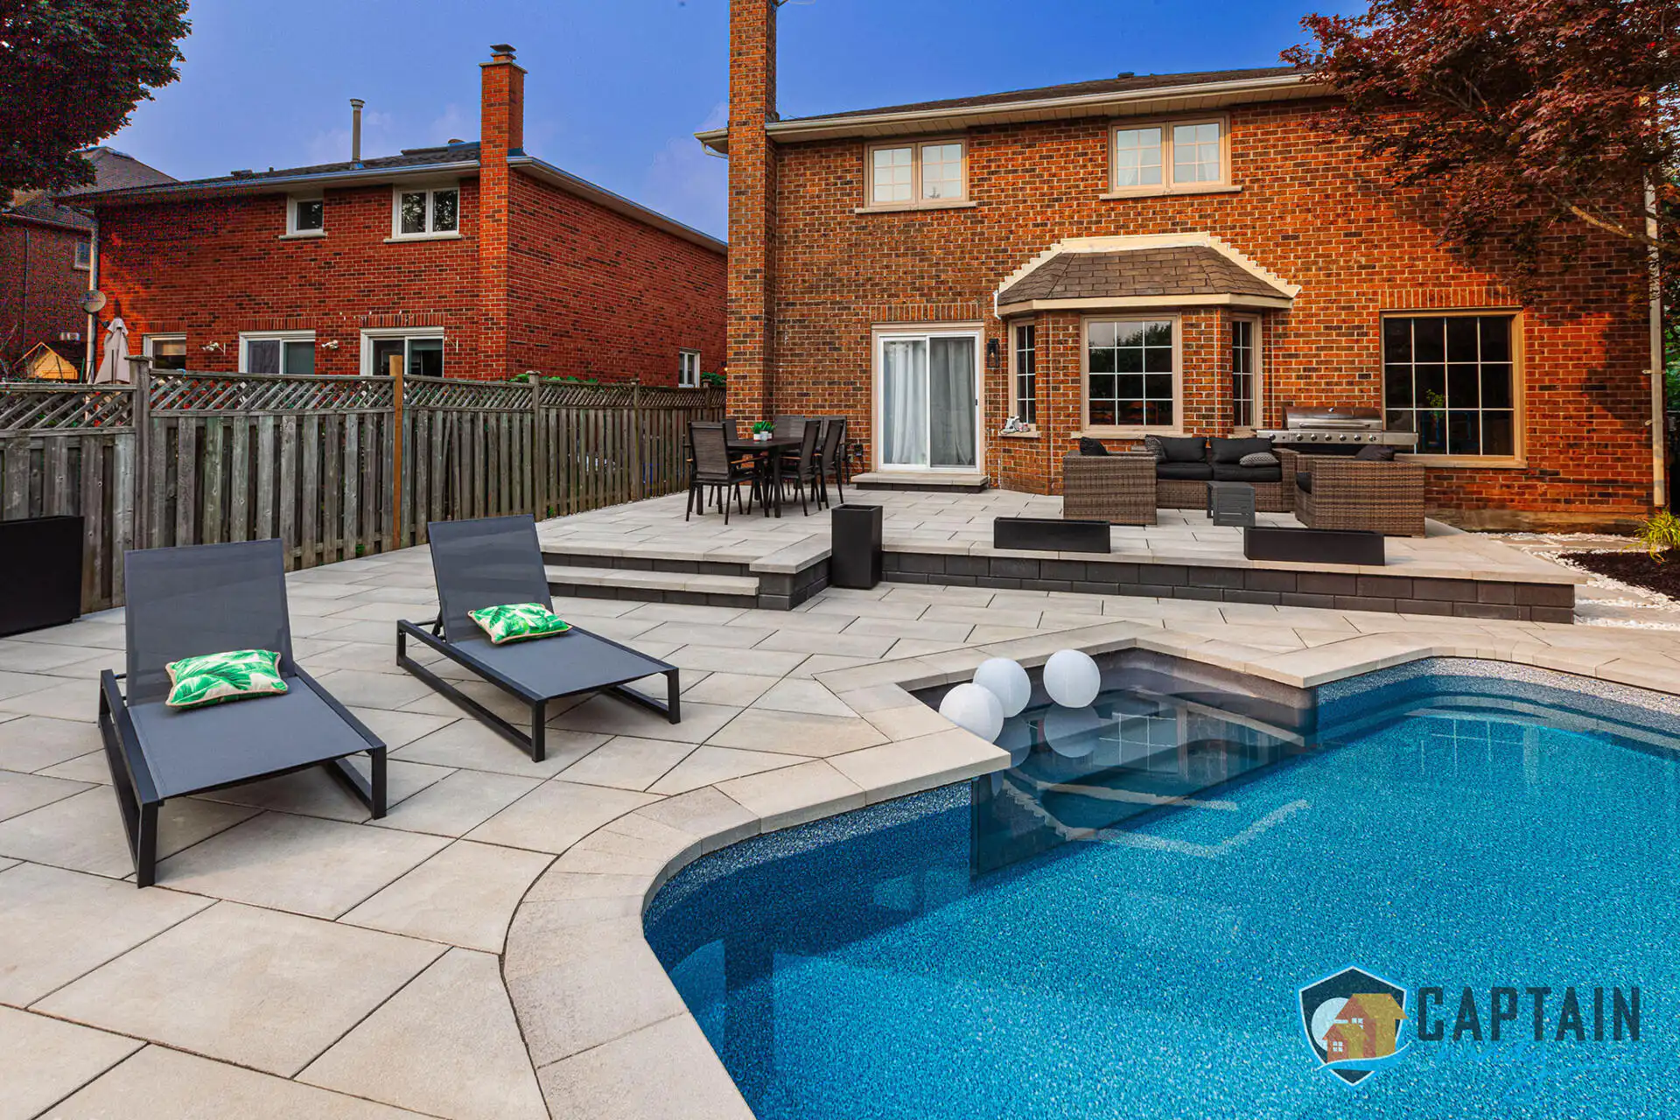





Patio building in Richmond Hill has one thing working against it that most patio builders in flatter parts of the GTA never have to plan around: the ground itself rarely sits level. The city’s name isn’t a marketing flourish, it’s a description. Richmond Hill rolls, dips, and climbs along the Oak Ridges Moraine, and that means a backyard patio here almost never starts as a flat rectangle waiting for pavers. It starts as a grading problem that has to get solved before the design conversation can even begin. We’ve been building patios across Richmond Hill’s older Yonge Street corridor bungalows and its newer custom estates north of Bloomington for years, and the lesson repeats on almost every property: read the slope first, pick the material second. You can see completed projects and request a free quote at captainhandy.ca.
A City of Two Very Different Backyards
Drive through Richmond Hill for twenty minutes and you’ll pass three different eras of home. There are the 1960s and 70s bungalows and split-levels closer to Yonge Street, modest lots with mature trees and patios that, if they exist at all, are usually a cracked concrete slab from the original build. Then there are the large custom homes on Bayview, in Oak Ridges, and scattered through the newer subdivisions east of the highway, houses built in the last fifteen years on generous lots with walkout basements and multi-level backyards practically begging for a proper outdoor living space. Patio builders who only know how to quote one type of lot struggle in a city this varied. A patio contractor working here needs to be equally comfortable retrofitting a compact 1970s backyard and laying out a full custom patio design for a two-tier yard behind a 6,000-square-foot custom build.
The other thing that sets this city apart is who actually lives here. Richmond Hill is one of the most ethnically diverse municipalities in the GTA, and that shows up directly in what people ask for when they call about patio construction. We get requests for large paved areas built around a big family table because extended-family gatherings are the norm, not the exception. We get asked about outdoor kitchen patios more often here than in almost any other city we serve, because a lot of households genuinely cook and eat outdoors all summer rather than treating the patio as an occasional backdrop for a barbecue. If you’re typing patio builders near me from a Richmond Hill postal code, there’s a decent chance what you actually want is a crew who’s built for entertaining fifteen or twenty people at once, not a lounge chair and a small side table.
Soil, Slope, and the Moraine
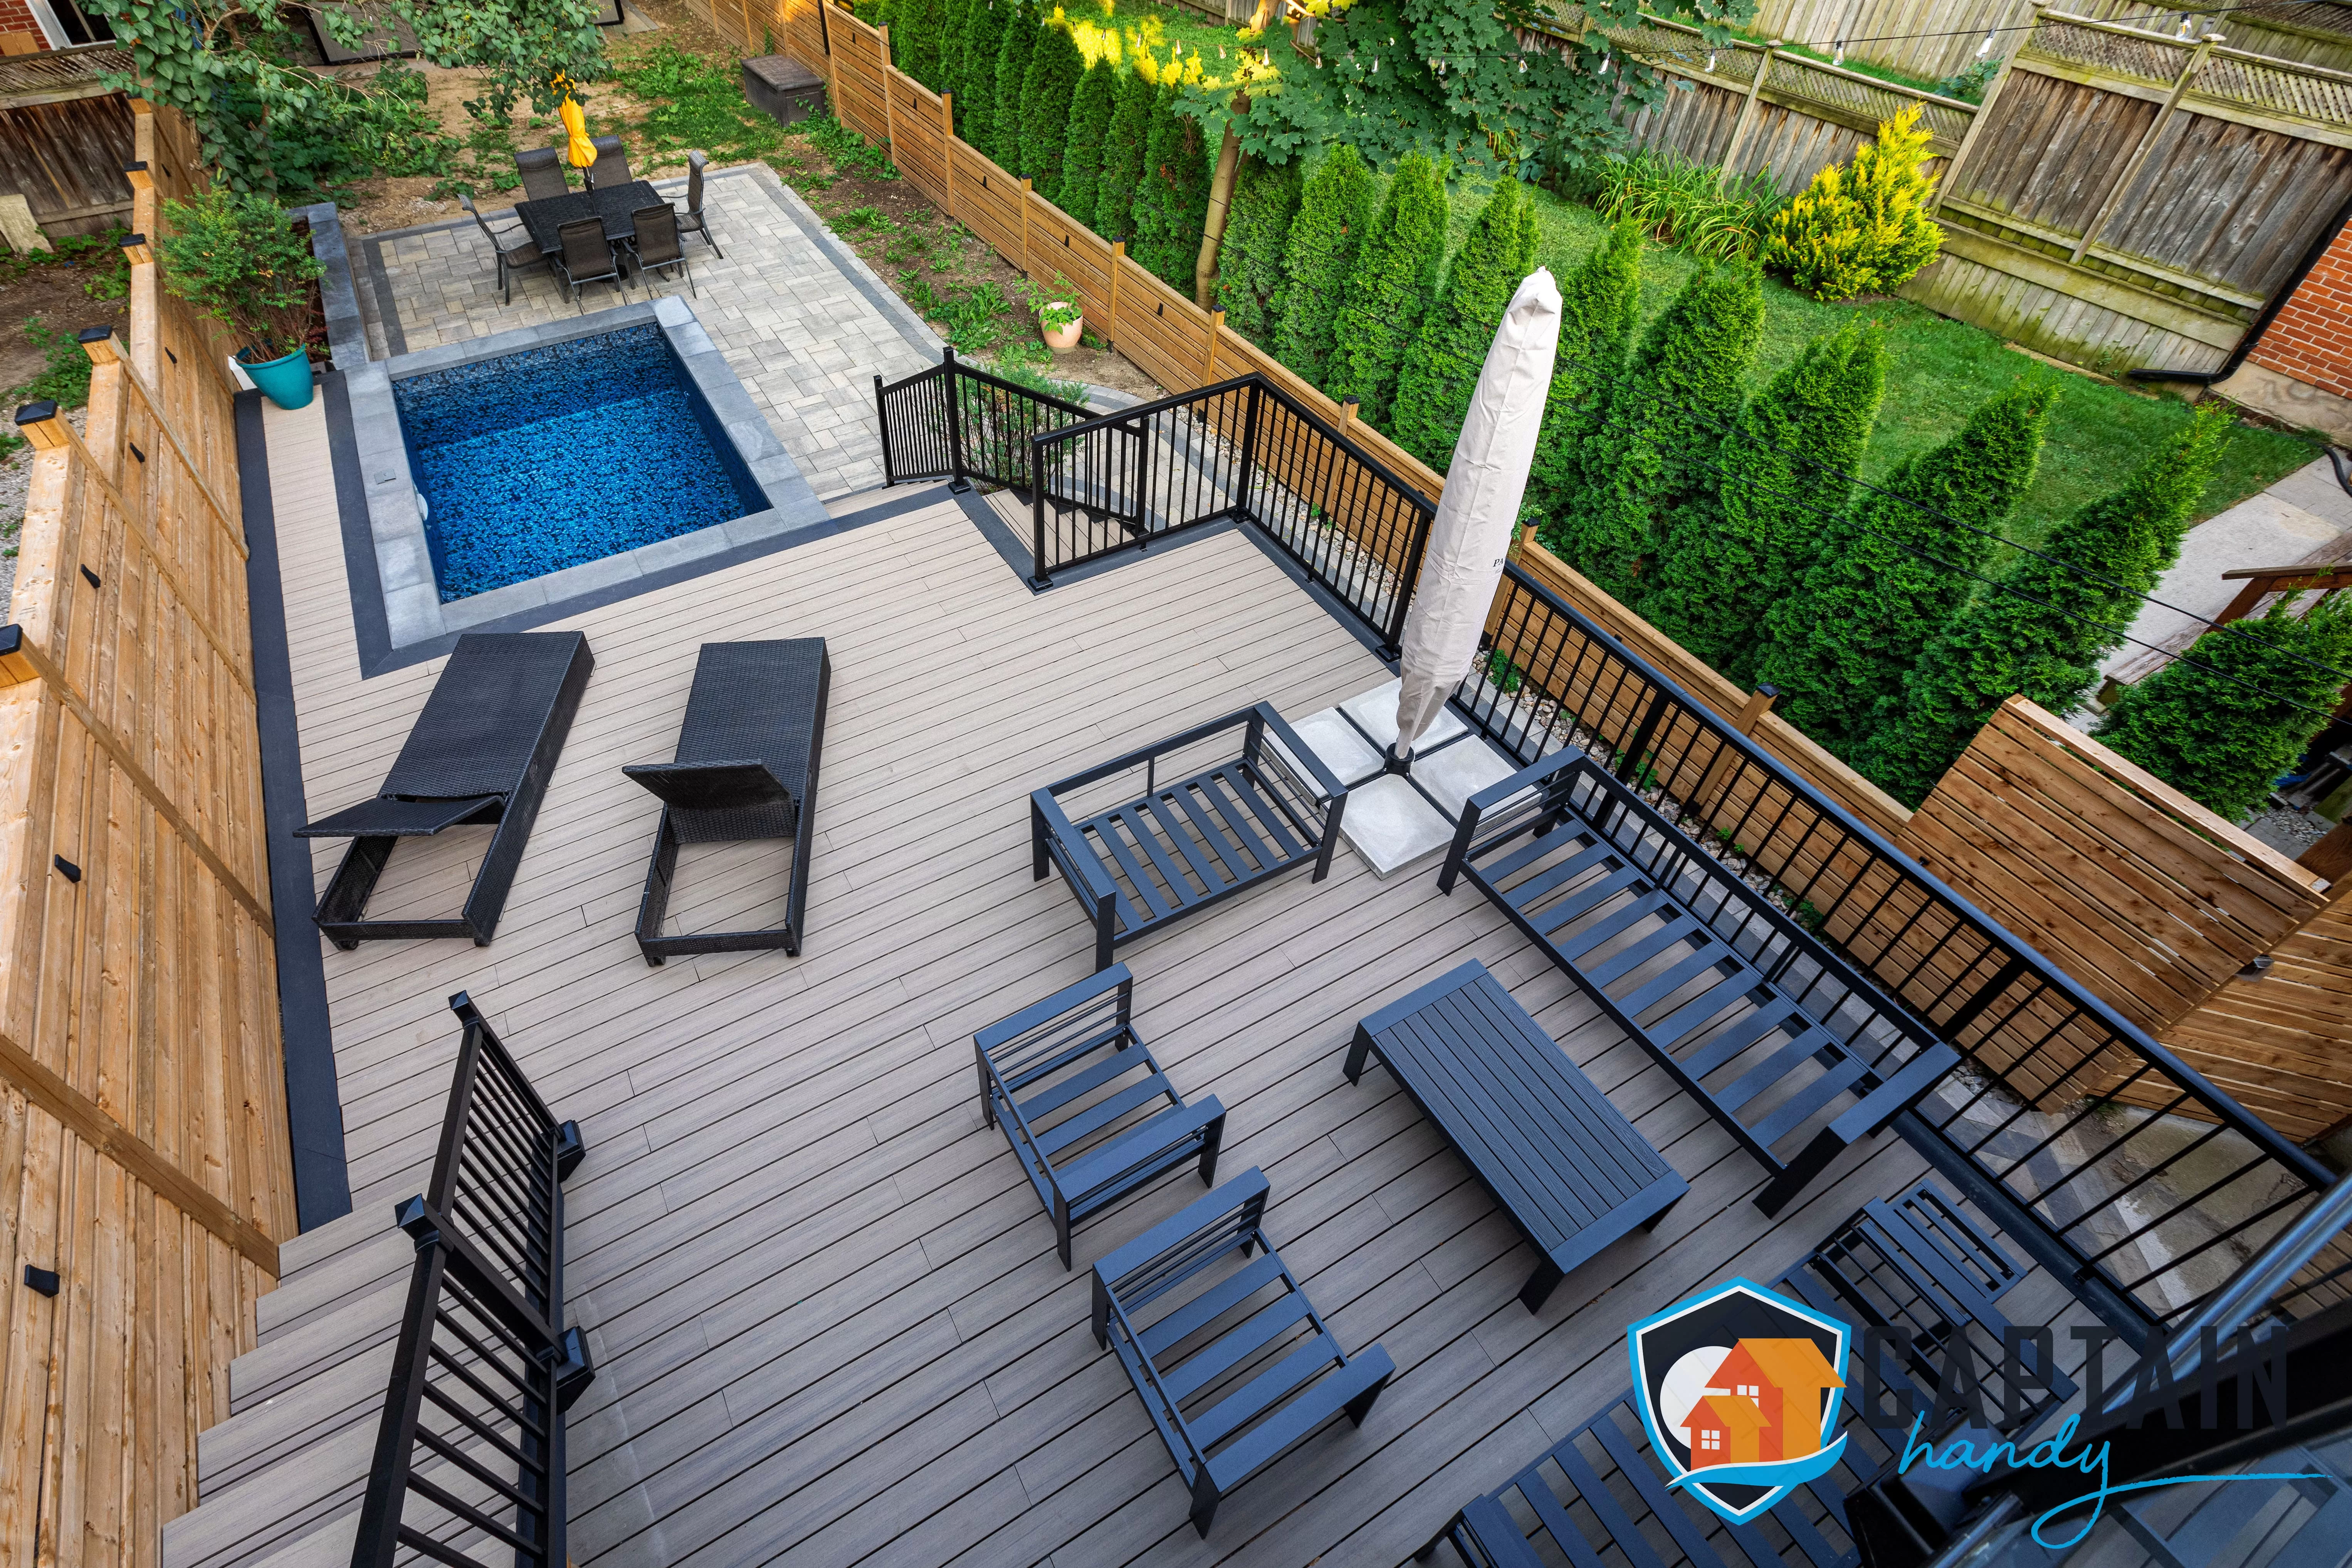
The Oak Ridges Moraine runs right through this part of York Region, and it leaves behind sandy, well-draining soil in some pockets and dense clay in others, sometimes on the same street. That inconsistency matters more for patio installation than most homeowners realize. A gravel base that compacts beautifully on one lot can behave completely differently two doors down. Before we quote patio building in Richmond Hill on any property, we’re checking what’s actually under the topsoil, not assuming it matches the house next door. Sloped backyards are common enough here that a raised patio or a set of patio steps isn’t an upgrade, it’s often the only way to create a usable flat surface at all.
Choosing the Right Material
Once we’ve mapped the slope and the soil, the material conversation starts, and in Richmond Hill it tends to be shaped by two things: how new or old the house is, and how many people the space needs to hold on a given Saturday. Custom patio design here has to account for both. Any patio contractor unfamiliar with moraine soil usually underestimates the base work before they’ve even walked the yard, which is exactly the kind of surprise a proper site visit is supposed to catch before it becomes a mid-project change order.
Interlock Patios
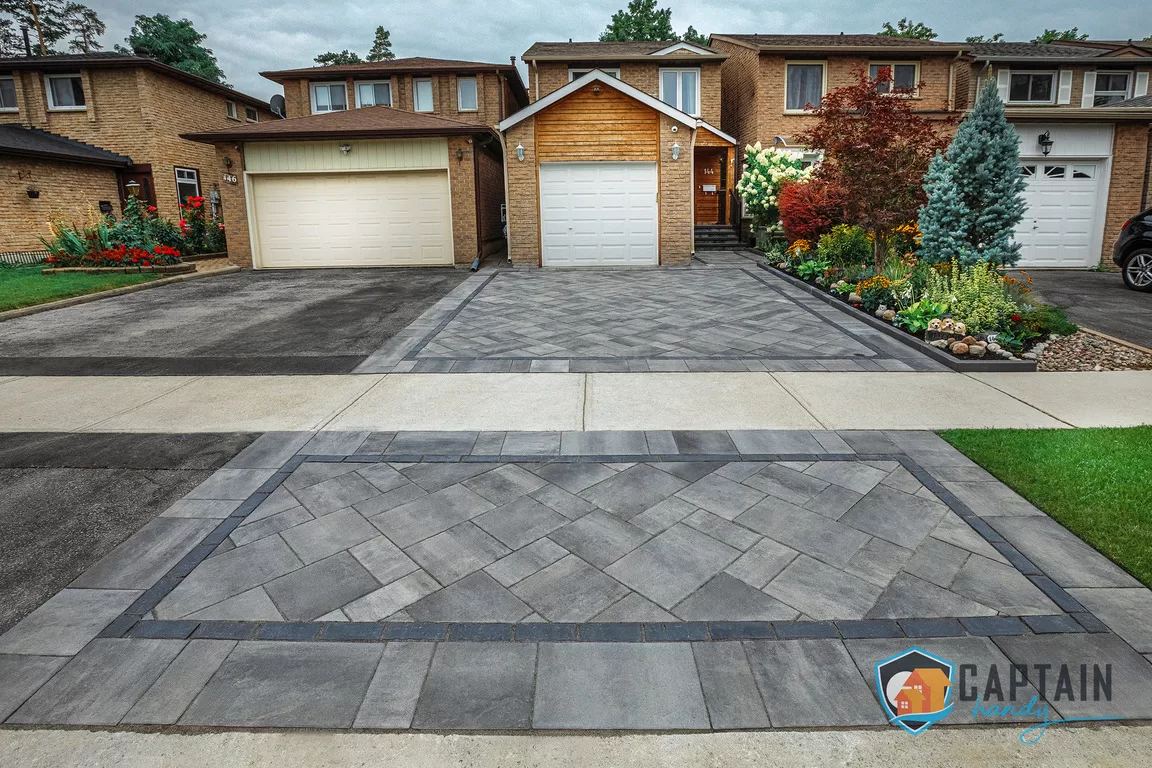
An interlock patio remains the default recommendation for most of our Richmond Hill clients, and it’s not a hard sell. Interlocking pavers flex individually instead of cracking as one slab when the ground heaves during freeze-thaw season, which matters on a moraine where frost behaves a little differently lot to lot. Pattern and colour choice is close to unlimited, so an interlock patio can echo the brick tones on a 1970s split-level just as easily as it can complement the stone-and-stucco exterior of a newer custom build. Every interlock patio we install goes down over a properly compacted gravel base with polymeric sand joints, which is the detail that determines whether a patio installation is still flat in five years or starting to dip at the low corners.
Paver Patios
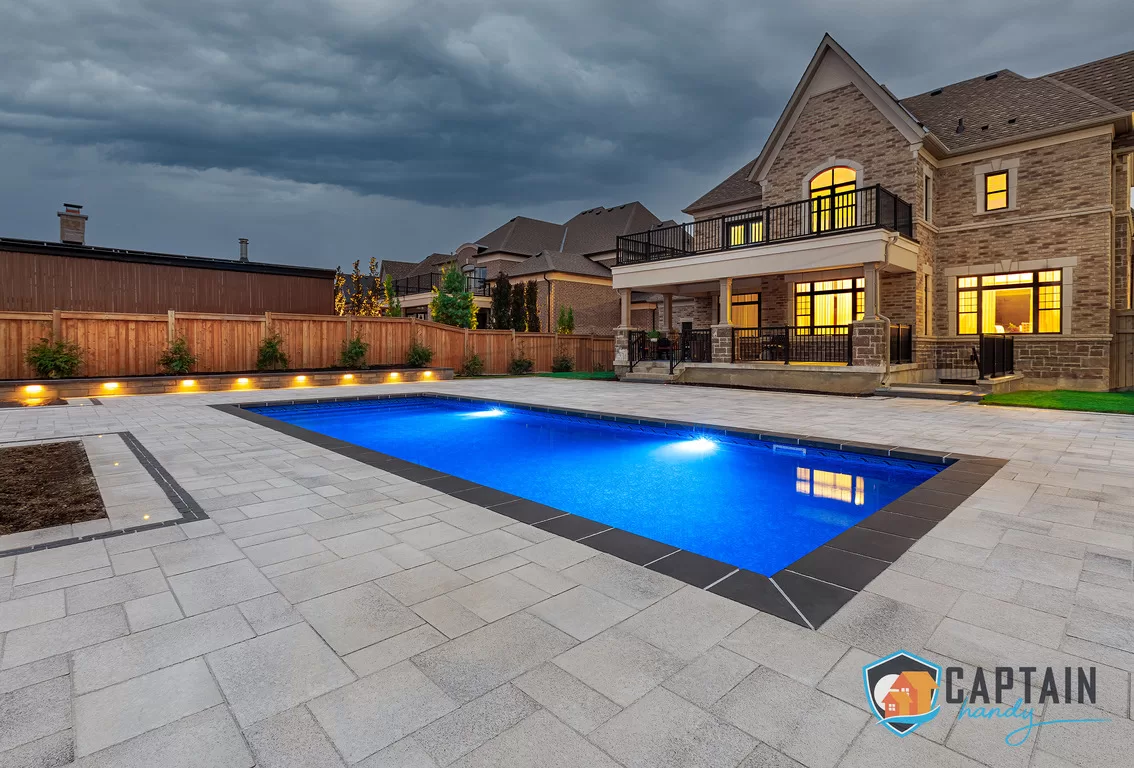
A paver patio using larger-format concrete or porcelain units gives a cleaner, more architectural look than traditional interlock, and it’s become the go-to choice for the newer custom homes we work on north of the 407. Wide plank-style pavers in a stack-bond pattern read as an extension of the home’s contemporary exterior rather than a separate backyard project bolted on afterward. Porcelain in particular holds up well against pool splash and doesn’t fade the way some concrete pavers do after a few brutal Ontario summers.
Flagstone Patios
Flagstone patios show up most often on the older, more established streets, where the goal isn’t a crisp modern look but something that feels like it’s been part of the property for thirty years. Irregular natural-edged stone, set either dry-laid over gravel or mortared onto a slab, gives a flagstone patio a texture no manufactured paver can fully copy. Every flagstone patio we lay is cut and fitted on site, so no two ever look quite the same.
Natural Stone and Concrete Patios
For clients chasing a higher-end finish, we also work in granite and limestone, particularly around pool decks where a natural stone patio in a lighter tone stays noticeably cooler underfoot through a July afternoon than dark concrete does. On the more budget-conscious end, a concrete patio, whether broom-finished or stamped, still gets the job done, and a stamped concrete patio can mimic the look of cut stone at a fraction of the material cost, which is a common compromise for homeowners weighing patio cost across a large multi-level yard where square footage adds up fast.
Design Features That Actually Get Used
A patio in a city built for entertaining has to do more than look good in a photo. Custom patio builders who stop at square footage and material samples are missing the part of the job that matters most: how the space performs on a warm evening with thirty people in the backyard.
Custom and 3D Patio Design
Every project starts with a real custom patio design phase, and on multi-level Richmond Hill lots we almost always build out a 3D patio design so you can walk through the grading and sightlines digitally before anything gets excavated. On a sloped yard, a 3D patio design catches problems, like a retaining wall that ends up taller than expected, long before they become expensive to fix mid-project.
Covered and Raised Patios
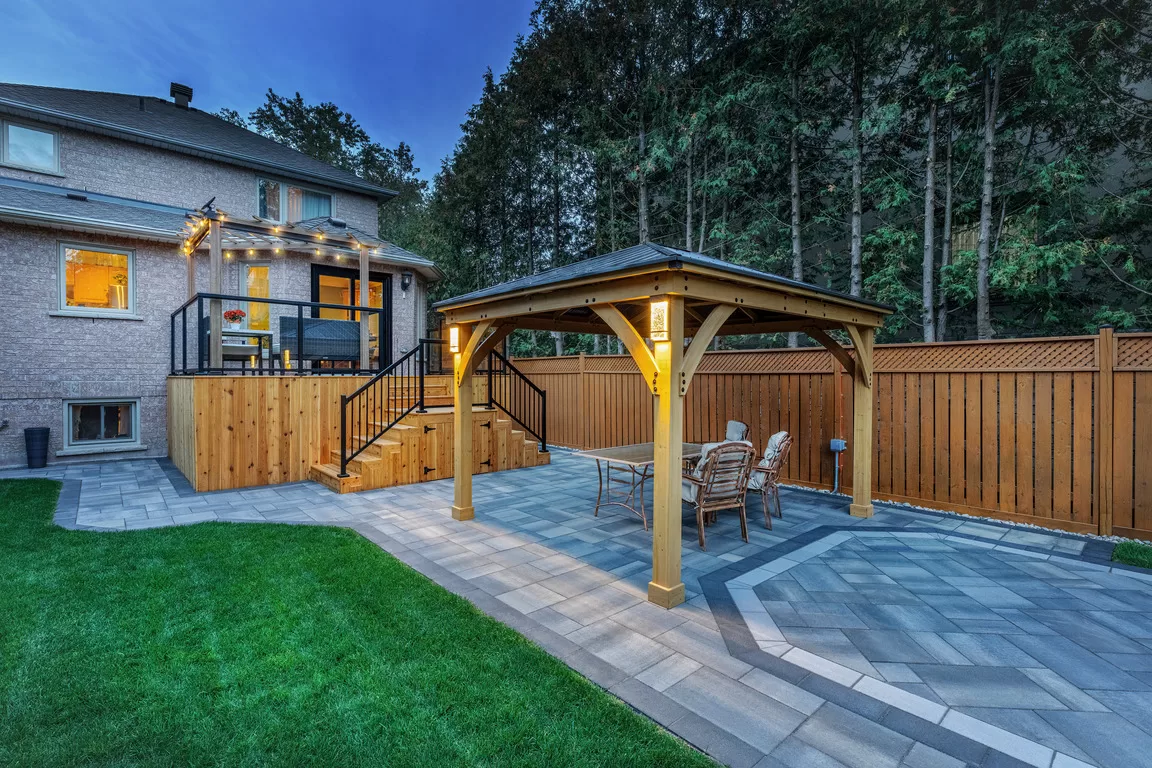
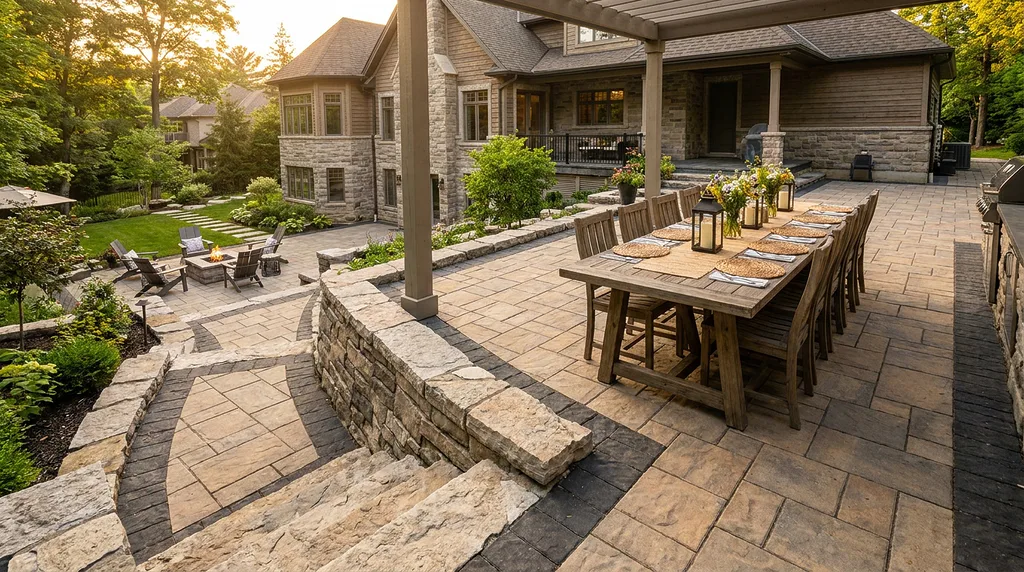
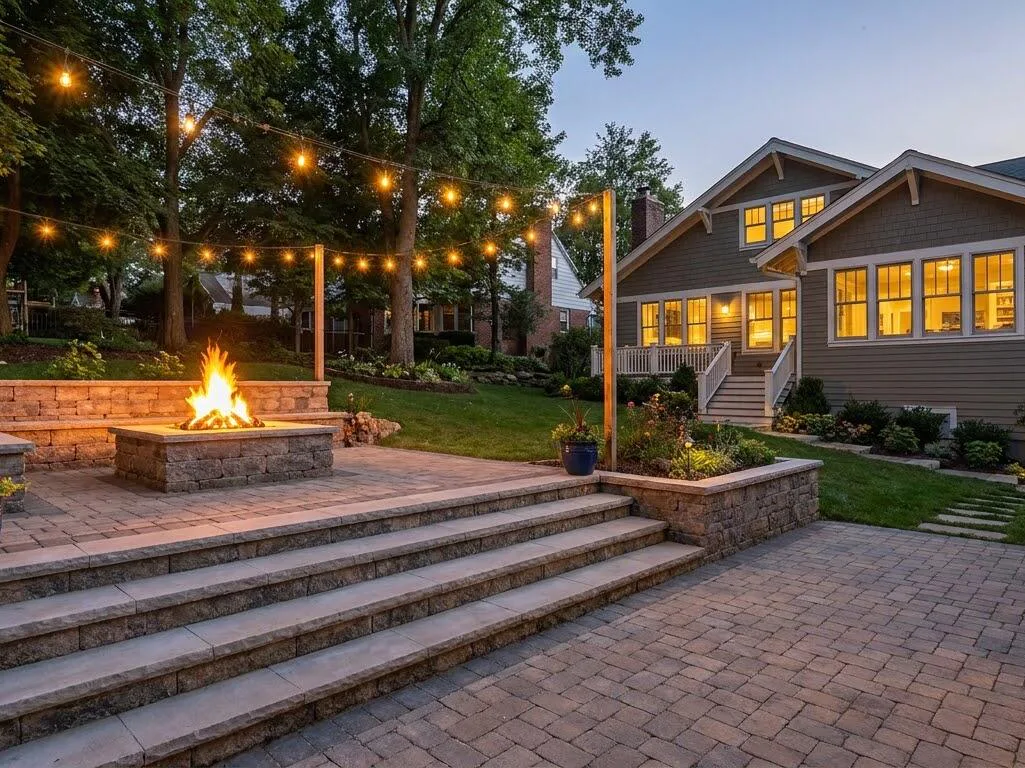
A covered patio stretches the outdoor season on both ends, which counts for a lot given how short a Richmond Hill summer can feel some years. We build everything from a simple attached roof to a full pergola structure, and you can browse examples of that kind of build at captainhandy.ca/pergolas-shade-structures.html. On the sloped lots that are practically the default here, a raised patio turns an awkward grade change into a defined outdoor room, usually stepping down to a lower patio level with a retaining wall and a run of patio steps tying the two together. Worth knowing before you fall in love with a design: a covered patio with a roof structure is exactly the kind of addition that needs a patio permit before it goes up, unlike a simple ground-level surface.
Fire Pits, Outdoor Kitchens, and Pool Patios
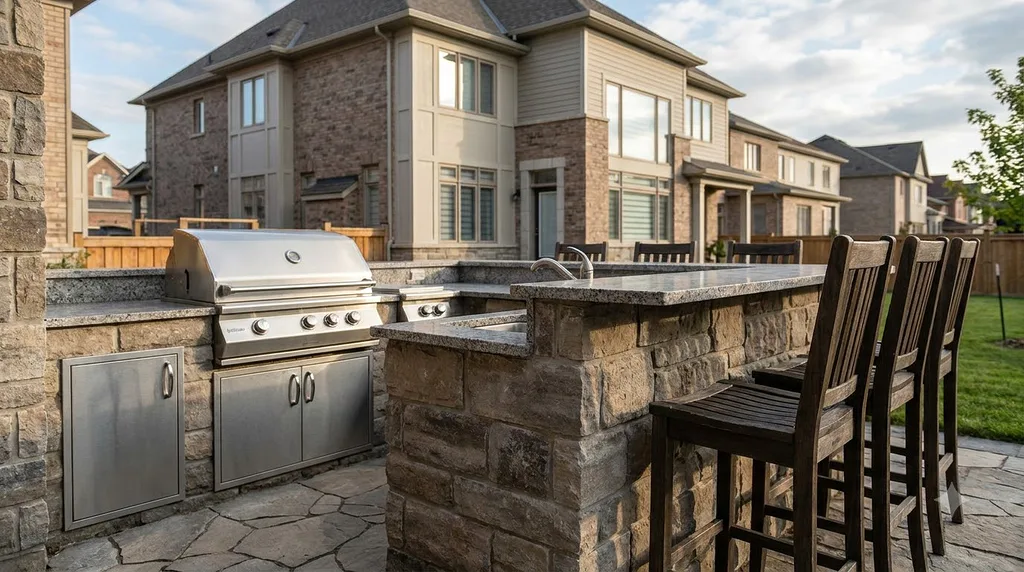
A patio with fire pit is one of the most requested single additions we build in this city, and it’s easy to see why: it turns a three-month backyard into a six-month one. An outdoor kitchen patio goes a step further, and given how many Richmond Hill households genuinely cook outside all summer, we build more full outdoor kitchen patios here than in most of the other cities we serve, complete with built-in grills, counter space, and sometimes a pizza oven for larger family gatherings. For the pools scattered across the city’s larger lots, a pool patio needs a slip-resistant surface that won’t scorch bare feet in direct sun, which is usually enough to steer clients away from dark stamped concrete and toward lighter interlock or travertine instead.
Patio Steps and Lighting
Between the moraine’s natural slope and the multi-level yards behind the newer custom homes, patio steps show up on a large share of our Richmond Hill jobs, and we always match them to the primary patio material so they read as one continuous space rather than an afterthought. Patio lighting matters just as much once the sun goes down on a family gathering that’s still going strong at nine, and low-voltage LED fixtures tucked into risers and planting beds keep the whole space safe and usable well past dark.
Patio Renovation in Richmond Hill
A big share of our work here isn’t new construction, it’s patio renovation on a property where the original concrete slab has heaved, cracked, or just aged out of style. Older bungalows near Yonge Street often still have a plain grey slab poured in the 1970s with zero grading thought behind it, and a patio renovation on a lot like that usually starts with figuring out whether the existing base can be reused or whether the whole thing needs to come up. We’ll tell you honestly which situation you’re in before quoting the job, because a patio renovation that reuses a bad base just delays the same problem by a season or two. On a sloped lot, patio construction almost always means digging deeper than the old surface ever did, since the original base was rarely built to today’s grading standards in the first place.
Permits for Patio Building in Richmond Hill
The Town of Richmond Hill generally doesn’t require a permit for a simple at-grade patio, but that changes as soon as you add a roof structure, a retaining wall above a certain height, or grading work that could affect drainage toward a neighbouring property. Given how many lots here already deal with natural slope, drainage review tends to get more attention from the town than it might in a flatter municipality. Getting a patio permit application in before ordering material protects your schedule if the town comes back asking for grading revisions. A patio installation that begins before permit sign-off can force costly rework if the town later requests grading changes, so we always confirm what’s needed before crews show up. We handle the permit research and submission on every Richmond Hill project where one applies, so you’re not the one tracking down which department to call.
What Patio Building in Richmond Hill Costs
Patio cost in this city swings on a few factors beyond just material: how much grading and retaining wall work the slope demands, how far material has to travel from the driveway to the build site, and the sheer square footage some of the larger custom-home yards call for. The cost to build a patio on a flat, easy-access lot is straightforward to estimate; the same patio on a steep two-tier yard with limited equipment access costs more because of the extra labour and engineering involved. When you search patio builders near me in this city, price is only part of the comparison, ask about grading experience too, since that’s usually where the real cost difference between quotes comes from. Here’s a general range based on what we typically quote for patio building in Richmond Hill:
- Poured concrete patio: our most budget-friendly option, priced by square footage and finish
- Interlock or paver patio: a mid-range investment that moves with pattern complexity and material grade
- Stamped concrete patio: priced between plain concrete and full stone, depending on the pattern and finish
- Flagstone or natural stone patio: our premium finish, priced by stone type, thickness, and how it’s sourced
- Patio with fire pit add-on: priced separately depending on a gas line run or a wood-burning build
- Patio lighting package: priced by fixture count and how many zones you want wired
- Covered patio or outdoor kitchen patio additions: quoted individually based on scope
- Retaining wall or patio steps for sloped lots: quoted individually based on grade change
On a typical Richmond Hill lot, the cost to build a patio in the 300 to 500 square foot range usually lands in the five figures once base preparation, grading, and any steps or lighting are included, and larger multi-level projects behind newer custom homes can run higher still. Our custom patio builders always break the number down by material and labour before work starts, so nothing shows up as a surprise mid-project. Call +1 (647) 830-4834 or email [email protected] to book a site visit, or fill out the form at captainhandy.ca/contact.html and we’ll follow up with a scheduling window.
Why Richmond Hill Homeowners Choose Captain Handy
We’re licensed, insured, and WSIB compliant, and every patio contractor on your property is a full-time Captain Handy employee, not a subcontractor swapped in partway through the job. On a sloped lot, having the same crew handle grading, base work, and the final surface matters, since a handoff between subcontractors is exactly where drainage mistakes creep in. Our custom patio builders have poured bases on nearly every kind of grade this city throws at us, from flat postwar lots to steep walkout yards, so nothing about a Richmond Hill property catches us off guard. You get one point of contact and one contract from the first site visit to the final walkthrough. You can read what past clients have said about working with us on Google reviews, where we’ve built up strong ratings across hundreds of completed projects. If you’re searching patio builders near me and lining up quotes side by side, ask each patio contractor how they plan to handle the slope, not just what material they’ll use.
We also build across Toronto, North York, Scarborough, Etobicoke, Vaughan, Markham, Mississauga, Brampton, Oakville, Thornhill, Aurora, Newmarket, King City, Caledon, Milton, Burlington, Whitchurch-Stouffville, Pickering, Ajax, and Oshawa, but patio building in Richmond Hill gets treated as its own project every time: the slope gets surveyed, the soil gets checked, and the design accounts for how big this city’s gatherings tend to get. If you’ve been comparing patio builders in Richmond Hill and getting quotes that read like they were written for a flat suburban lot somewhere else, that’s usually exactly what happened. We plan every patio around the actual grade of your yard, not a generic template.
Whether you’re picturing a modest backyard patio behind a Yonge Street bungalow, a quiet patio with fire pit for weeknight evenings, or a full multi-level outdoor kitchen and pool patio build behind a custom estate with patio lighting wired in from day one, the process starts the same way: a site visit, honest numbers, and a custom patio design built around your actual lot. Start at captainhandy.ca to request a free quote for your Richmond Hill patio project.
FAQs About Patio Building in Richmond Hill
How much does it cost to build a patio in Richmond Hill?
Patio cost depends heavily on the project – material choice, square footage, site access, and base preparation all move the number independently. Poured concrete sits at the budget end, interlock and paver patios land in the middle, and natural stone or flagstone run at the premium end. Sloped lots often add grading or retaining wall costs on top of the base material price, so Captain Handy always recommends a site visit before quoting patio building in Richmond Hill for your specific yard.
Do I need a permit to build a patio in Richmond Hill?
A patio permit usually isn’t required for a simple ground-level patio from the Town of Richmond Hill, but adding a roof structure, a tall retaining wall, or grading that affects a neighbour’s drainage typically does. Captain Handy checks your specific lot against current bylaws before quoting so there are no surprises once work begins, and applies for the patio permit on your behalf whenever one is needed.
What’s the best patio material for a sloped backyard?
Interlock and paver patios generally handle grade changes best because individual units can be adjusted section by section as the terrain shifts, often paired with a raised patio section or retaining wall to level out a steep drop. A natural stone patio works well too, though it typically costs more per square foot once cutting and fitting on an uneven grade are factored in.
What’s the difference between a patio and a deck?
A patio sits directly at ground level and is usually built from stone, concrete, or pavers, while a deck is a raised wood or composite structure attached at door height. On Richmond Hill’s sloped lots, a combination of both is common, with a deck off the house stepping down to a lower patio through a run of patio steps.
How long does patio construction take?
A standard interlock or concrete patio on a relatively flat lot usually takes one to two weeks from excavation to completion. Sloped Richmond Hill properties needing retaining walls, multiple levels, or a fire feature can take three to four weeks, and Captain Handy provides a written timeline with every quote so you know what to expect.