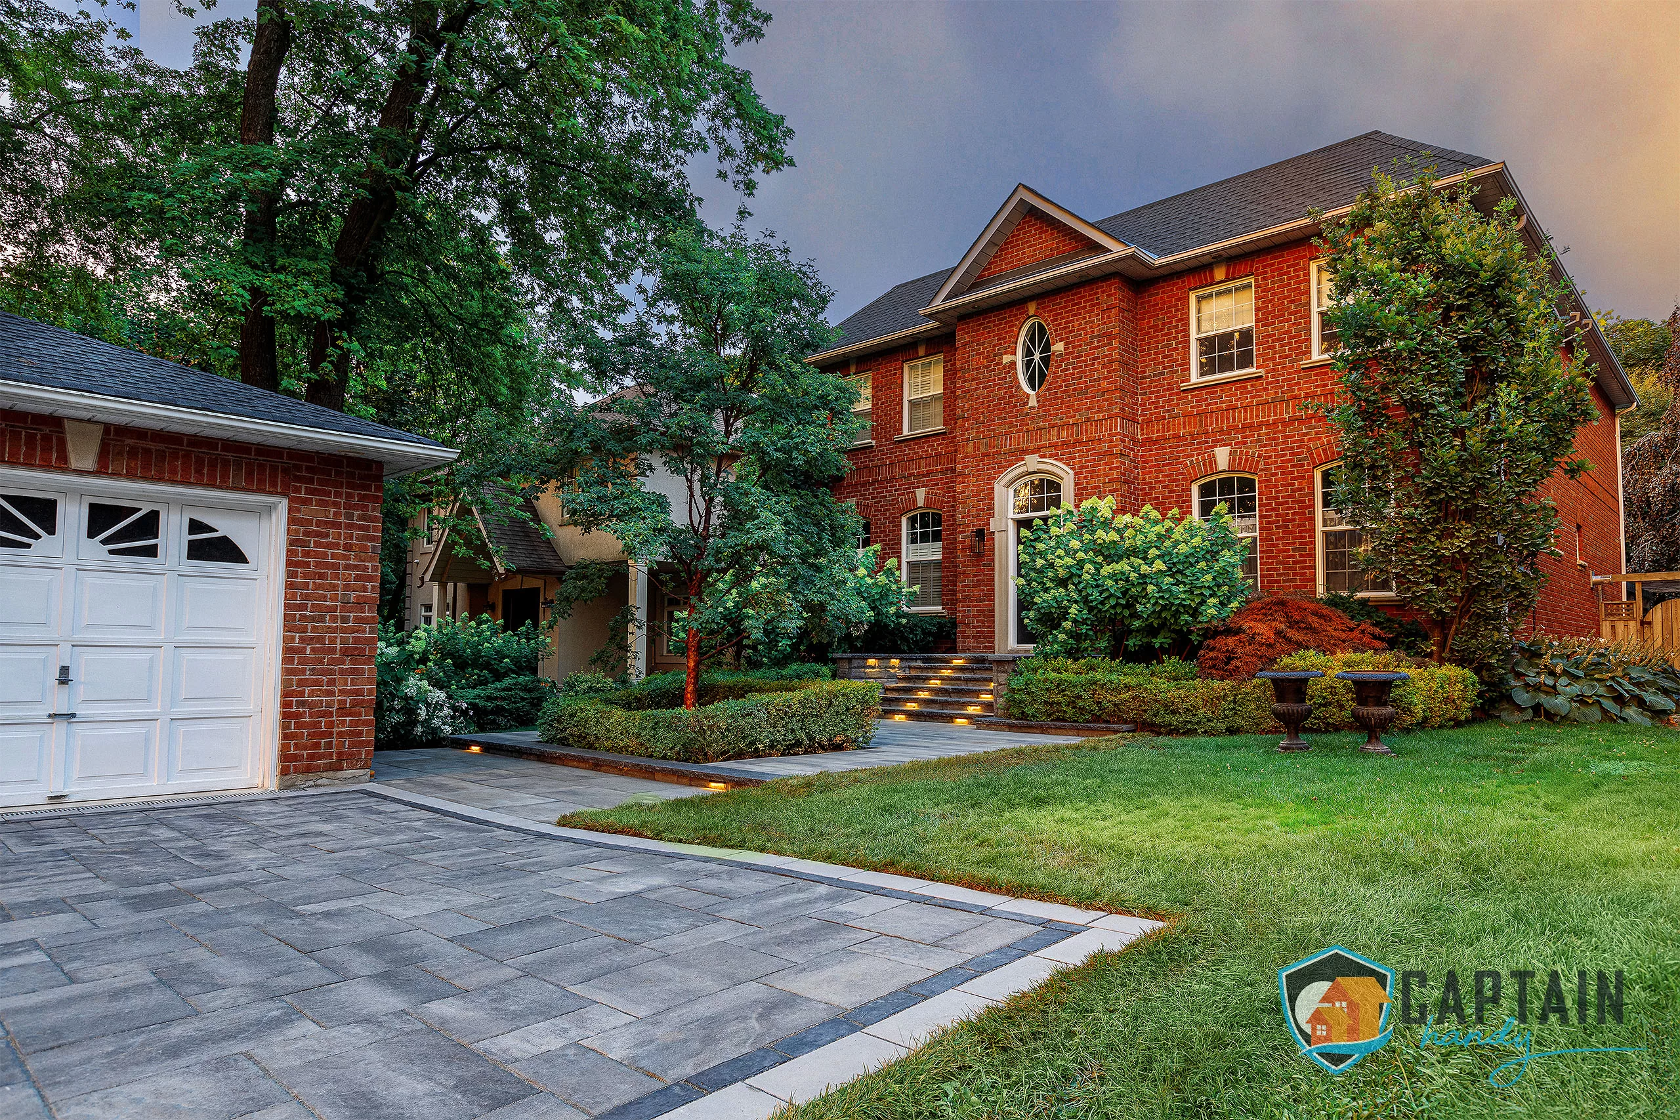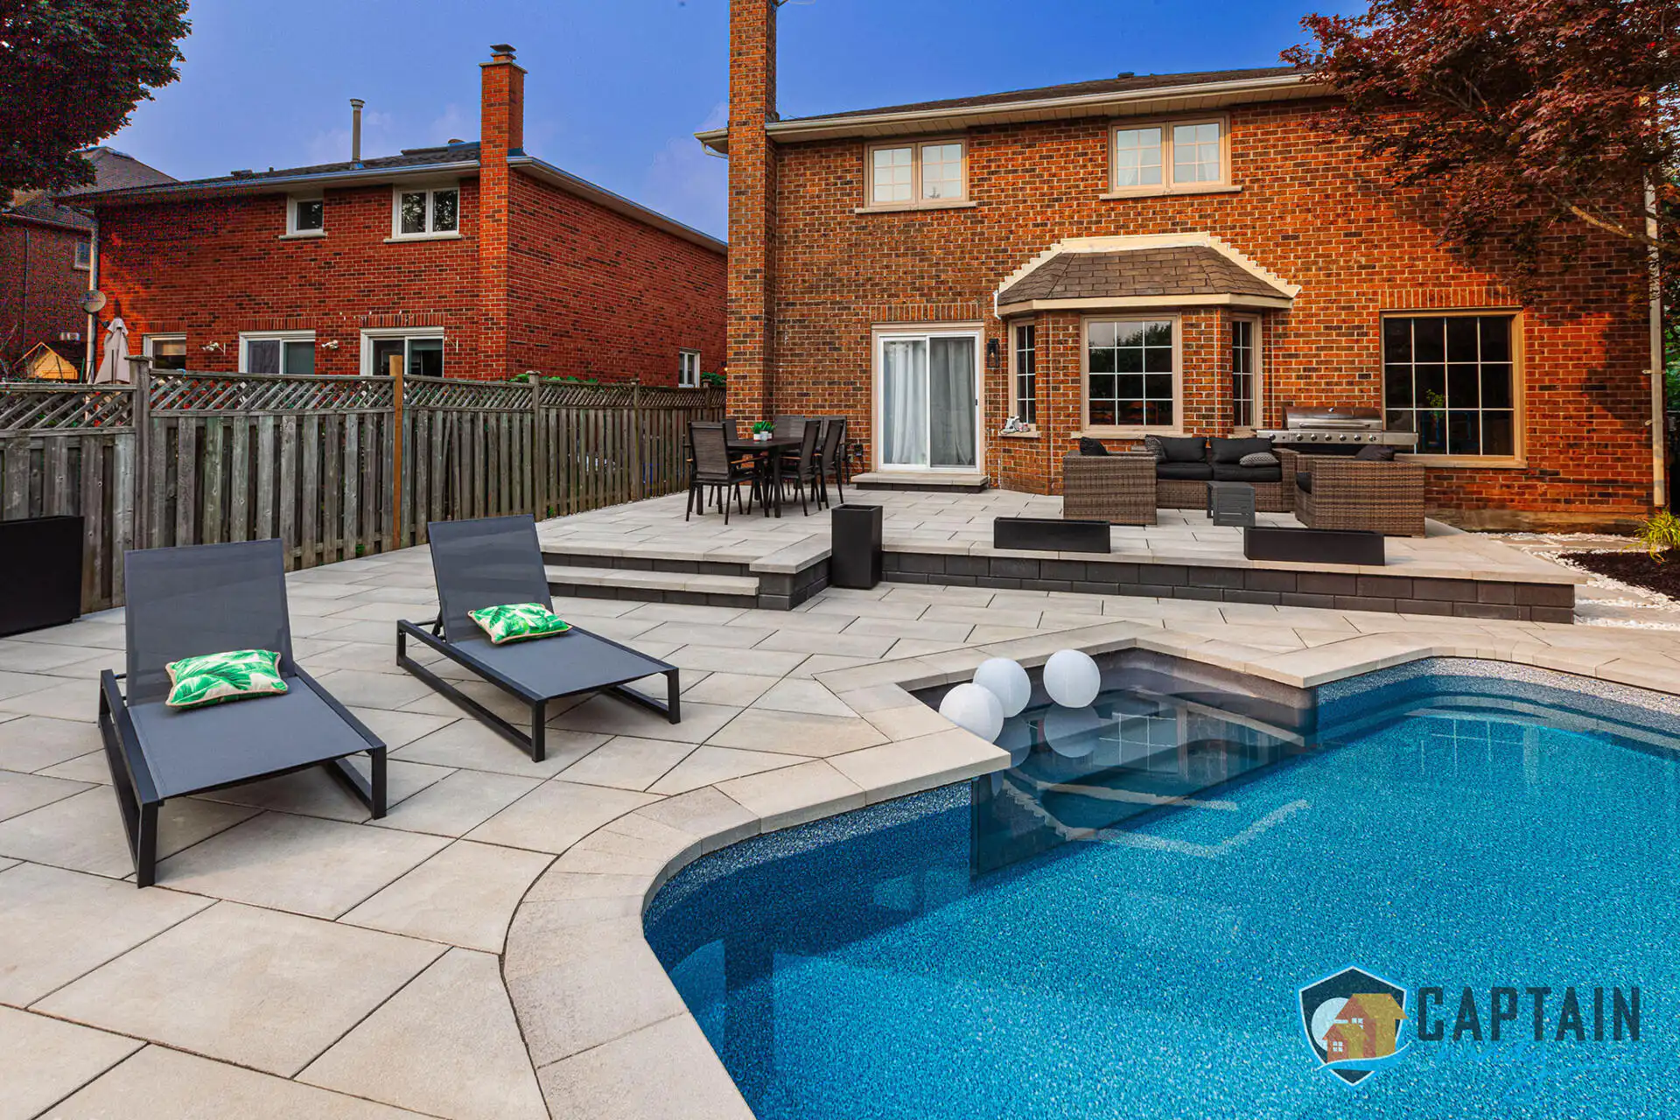




Patio building in Markham comes with a set of expectations you don’t run into everywhere else in the GTA, and most of it comes down to the houses themselves. This is a city of large, custom-built homes on generous lots, many owned by families who entertain in a way that a standard cookie-cutter backyard simply can’t support, think multiple generations gathered at once, twenty or thirty guests for a celebration, and an outdoor space that needs to feel as considered as the interior of the house. Captain Handy has built patios across Markham long enough to understand that a good design here isn’t just about square footage, it’s about how a family actually moves through and hosts in a backyard. You can see completed work and request a free estimate at captainhandy.ca.
Why Patio Building in Markham Isn’t a One-Size-Fits-All Job
Markham’s housing stock skews larger than most of the GTA, and the backyards that come with it skew larger too, which sounds like it should make patio construction simpler. In practice it makes it more particular. A lot of the homes we work on here belong to Markham’s significant Chinese-Canadian and South Asian communities, and the way these families use an outdoor space is often different from what a generic patio contractor is used to designing for. Multi-generational hosting is the norm rather than the exception, grandparents, parents, and kids all using the same backyard at the same gathering, which means separate zones for quiet seating, active play, and a dining area that can seat a crowd all matter more here than they would on a typical suburban lot built for a single nuclear family.
Layout matters in a more deliberate way too. We regularly get asked to think about flow, sightlines, and balance in a patio design, principles that overlap with feng-shui-conscious planning many Markham homeowners care about, avoiding a patio that points a straight line directly at the back door, softening hard corners near entry points, and making sure water features or fire elements sit in a spot the household is comfortable with. Patio building in Markham means listening carefully to how a family actually wants to use the space before a single paver gets ordered, and that’s a conversation a lot of patio builders skip entirely in favour of a standard template.
Design Features Built Around How Markham Families Host
Because entertaining at scale is so common here, the design phase carries more weight in Markham than it might in a smaller-lot city nearby.
Custom and 3D Patio Design
Every project starts with a proper custom patio design consultation, and for the larger, more complex backyards common in Markham’s master-planned communities, we build out a full 3D patio design rendering so the whole family can walk through zoning decisions together before construction starts. A 3D patio design is especially valuable when multiple generations are weighing in on the same project, since it turns an abstract conversation into something everyone can actually see and agree on ahead of time.
Covered and Raised Patios
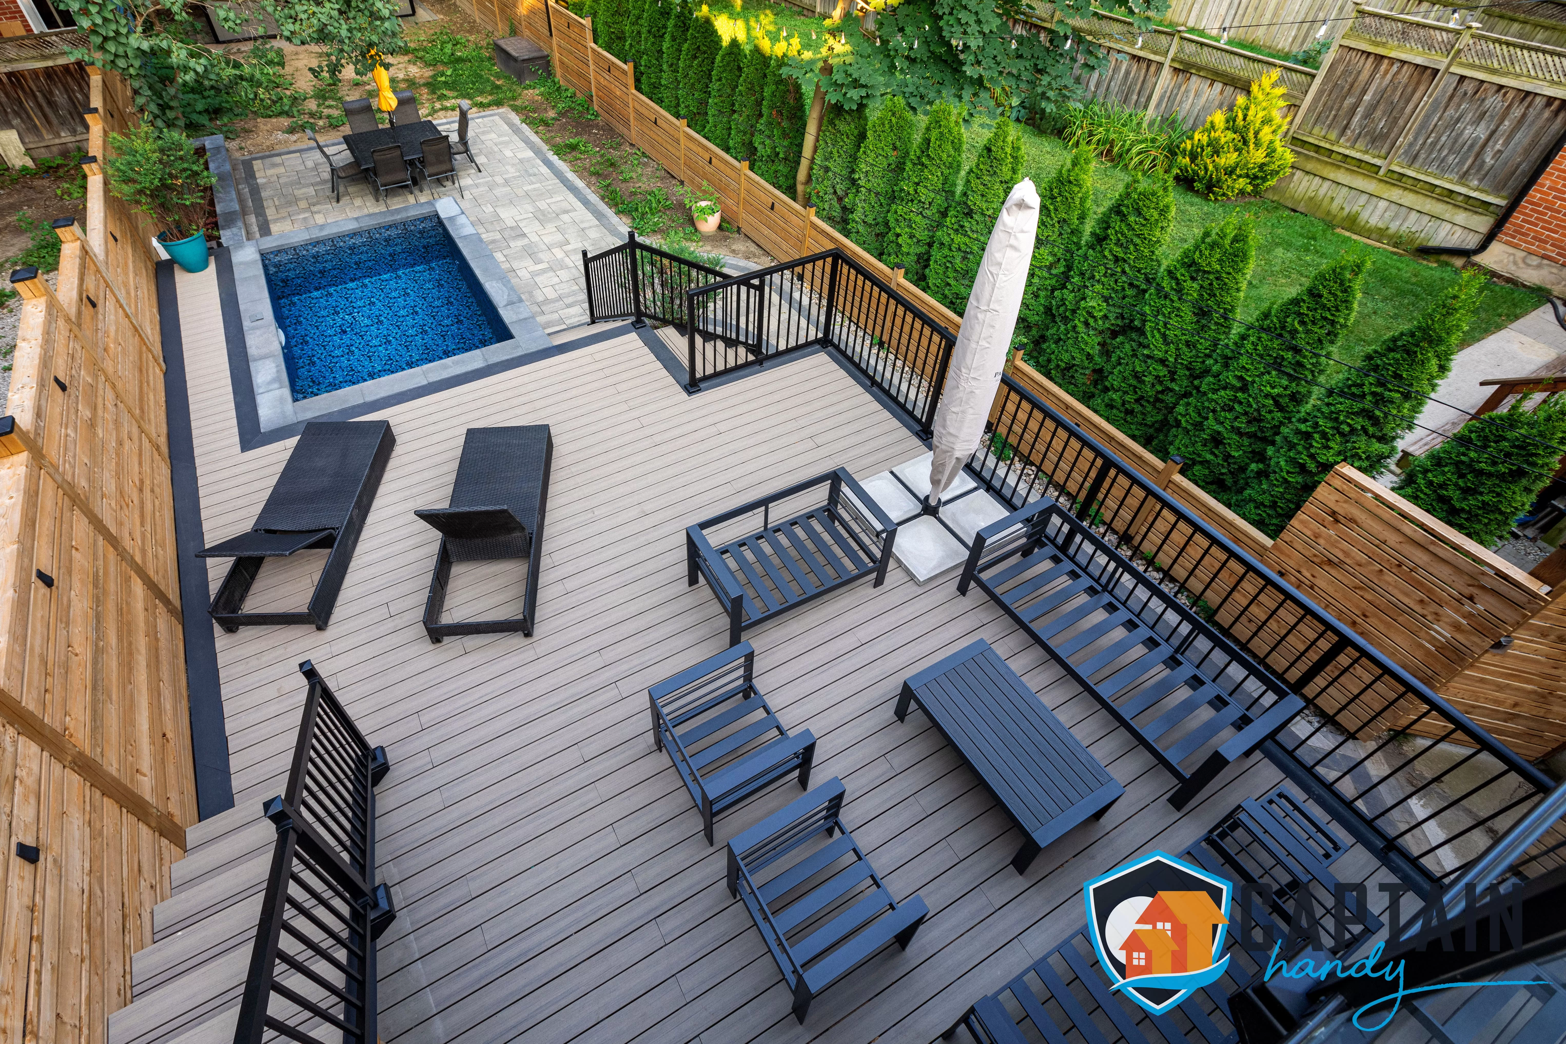
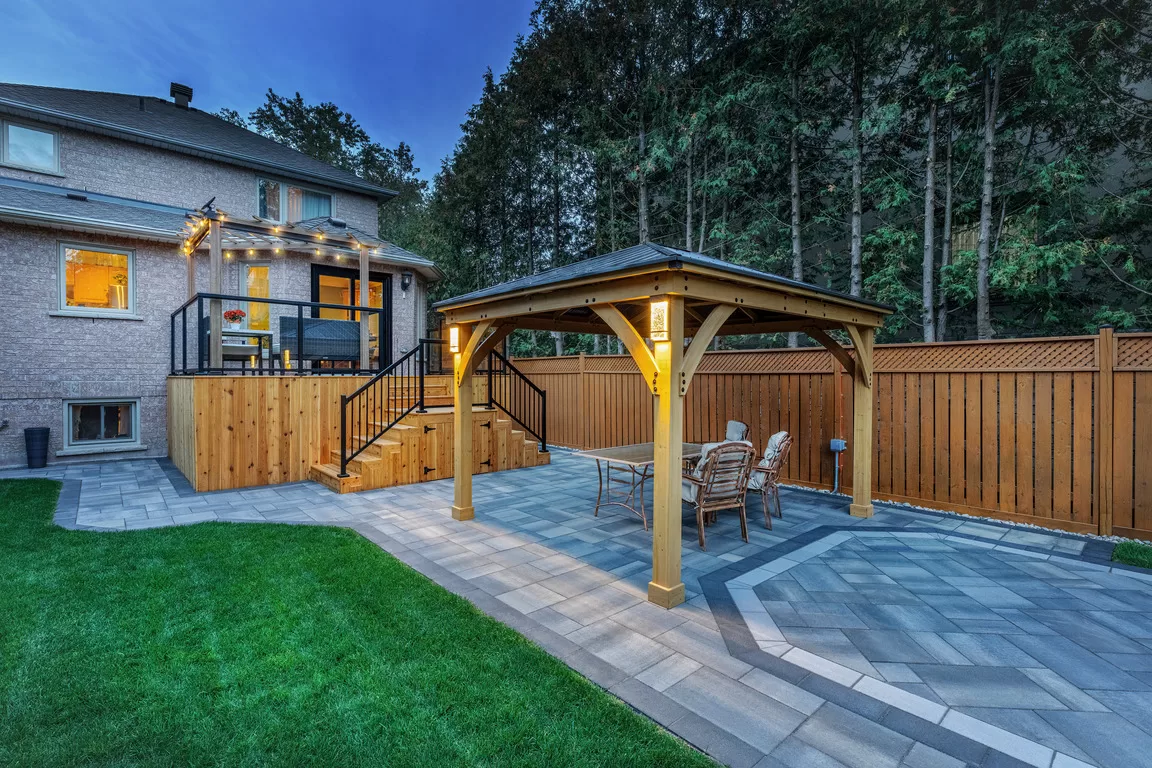
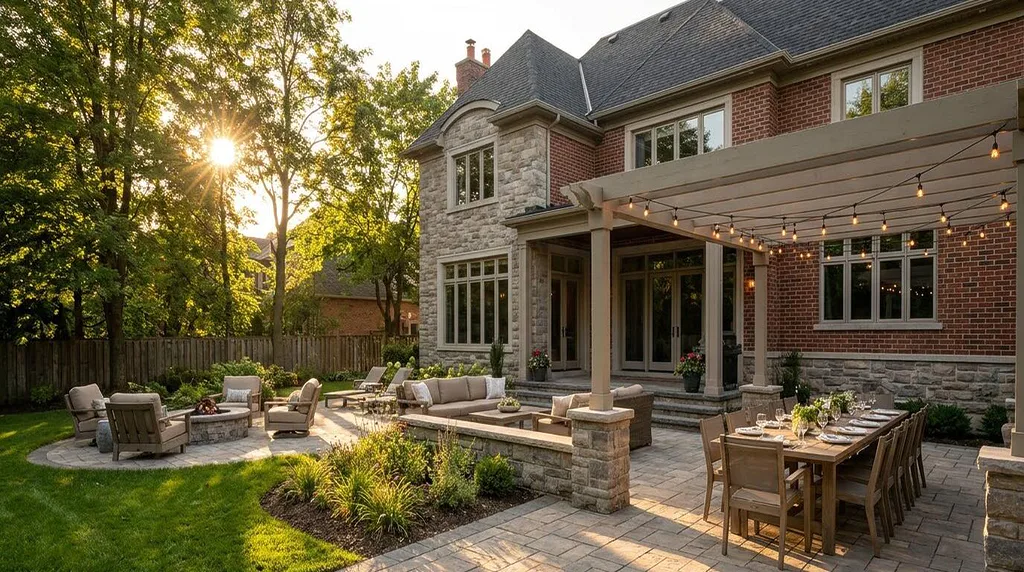
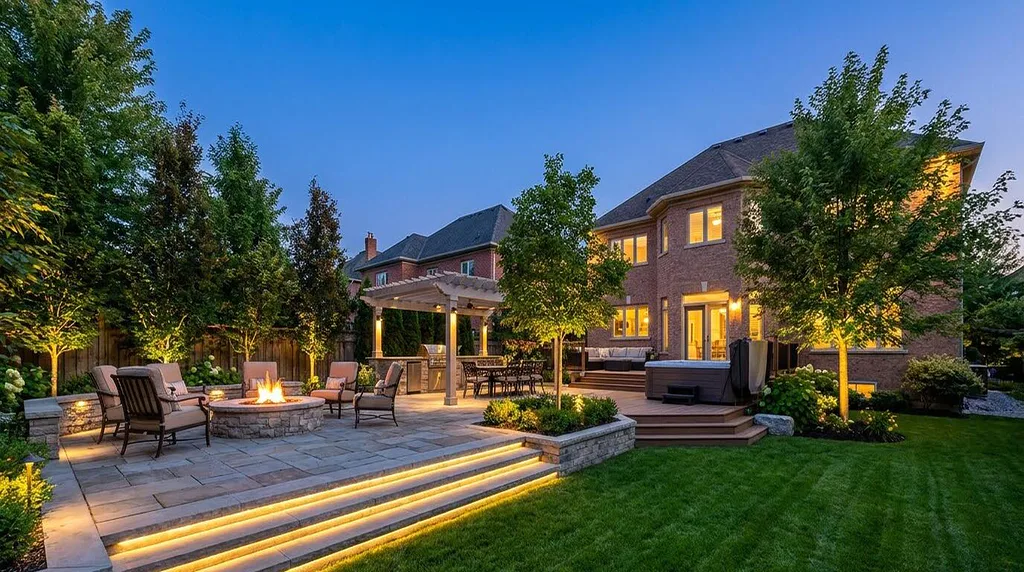
A covered patio extends usable hosting time well past a typical Ontario evening, which matters when a gathering regularly runs into the night. We build everything from a simple attached roof to a full pergola structure, and you can see examples of that kind of work at captainhandy.ca/pergolas-shade-structures.html. On the larger, sometimes gently sloped lots found in Markham’s newer master-planned neighbourhoods, a raised patio can define a distinct entertaining zone separate from the lawn, usually finished with a low wall and a run of patio steps that double as informal extra seating during a big gathering.
Fire Pits, Outdoor Kitchens, and Pool Patios
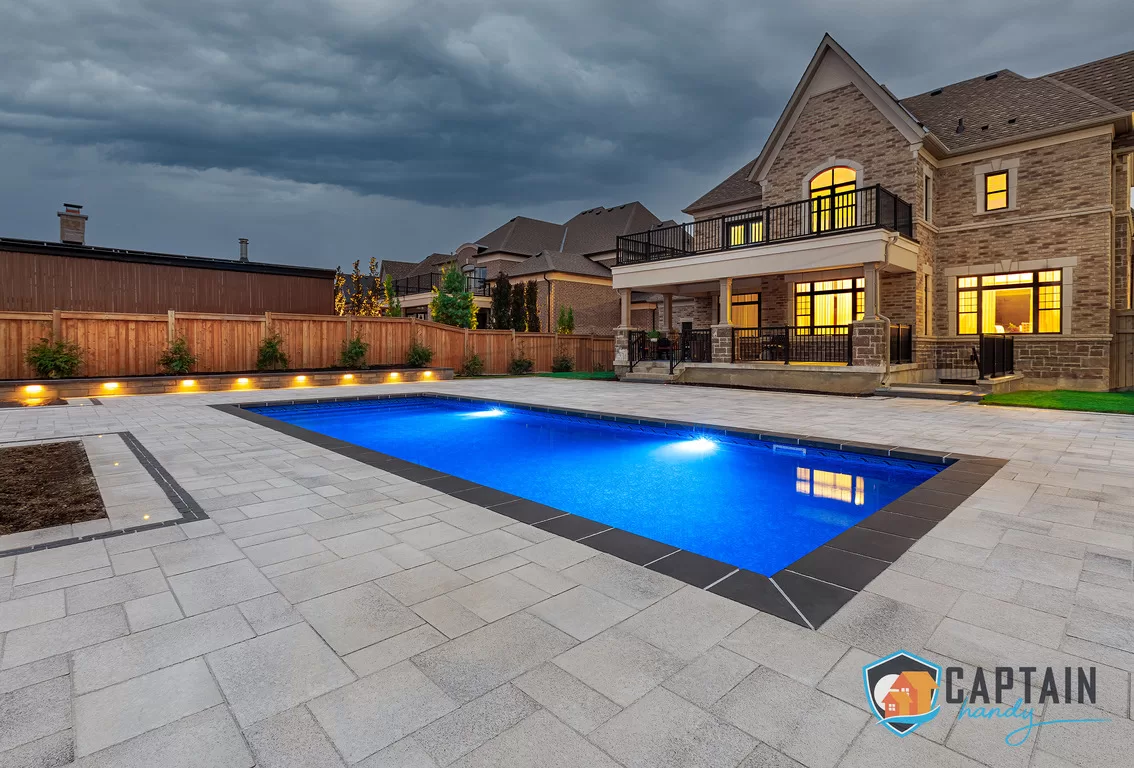
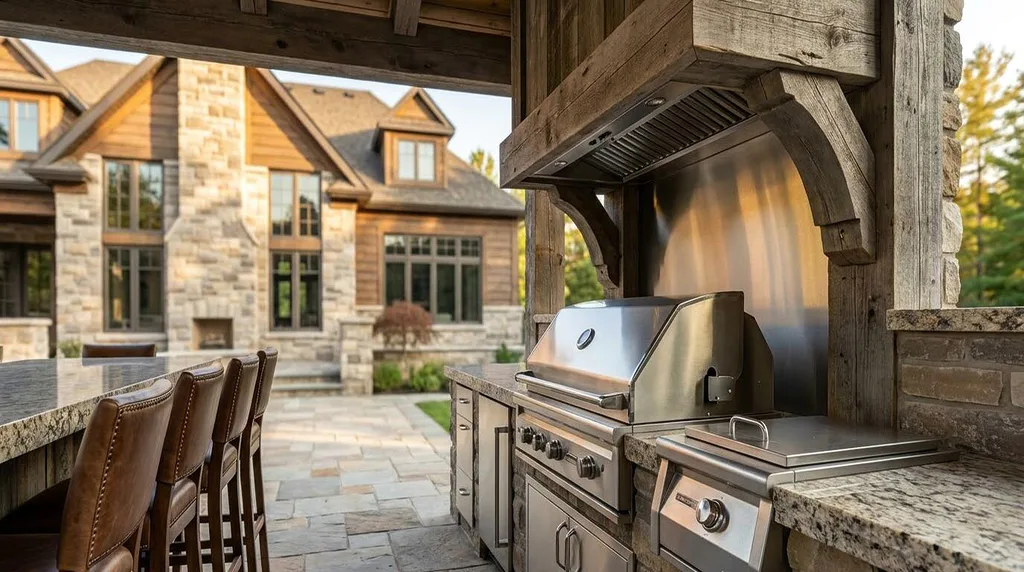
A patio with fire pit is a popular request for families who want an anchor point for evening conversation once the main meal is done, and we build both gas and wood-burning versions depending on preference and local setback rules. An outdoor kitchen patio goes a step further and tends to be one of the most requested upgrades in Markham specifically, since a lot of hosting here is genuinely built around food, and a serious outdoor kitchen patio with a full grill setup, prep counter, and sometimes a wok burner keeps the cook connected to the party instead of stuck inside. For the many pools across Markham’s larger lots, a pool patio needs slip-resistant, cooler-underfoot material, which usually means lighter-toned interlock or travertine rather than dark stamped concrete baking in the sun.
Patio Steps and Lighting
Larger lots often mean more elevation change between the house, the yard, and any secondary seating areas, so patio steps get built as a real design element rather than an afterthought, matched to the surrounding material so they read as intentional. Patio lighting matters even more in a backyard built for entertaining, since a poorly lit patio shuts down usability the moment the sun goes down. Low-voltage fixtures along steps, planting beds, and seating walls keep a large space usable and safe well into a late evening gathering.
Materials for Patio Building in Markham
With bigger budgets and bigger homes typically come more material options on the table, and custom patio builders here usually walk clients through the full range rather than steering toward one default.
Interlock Patios
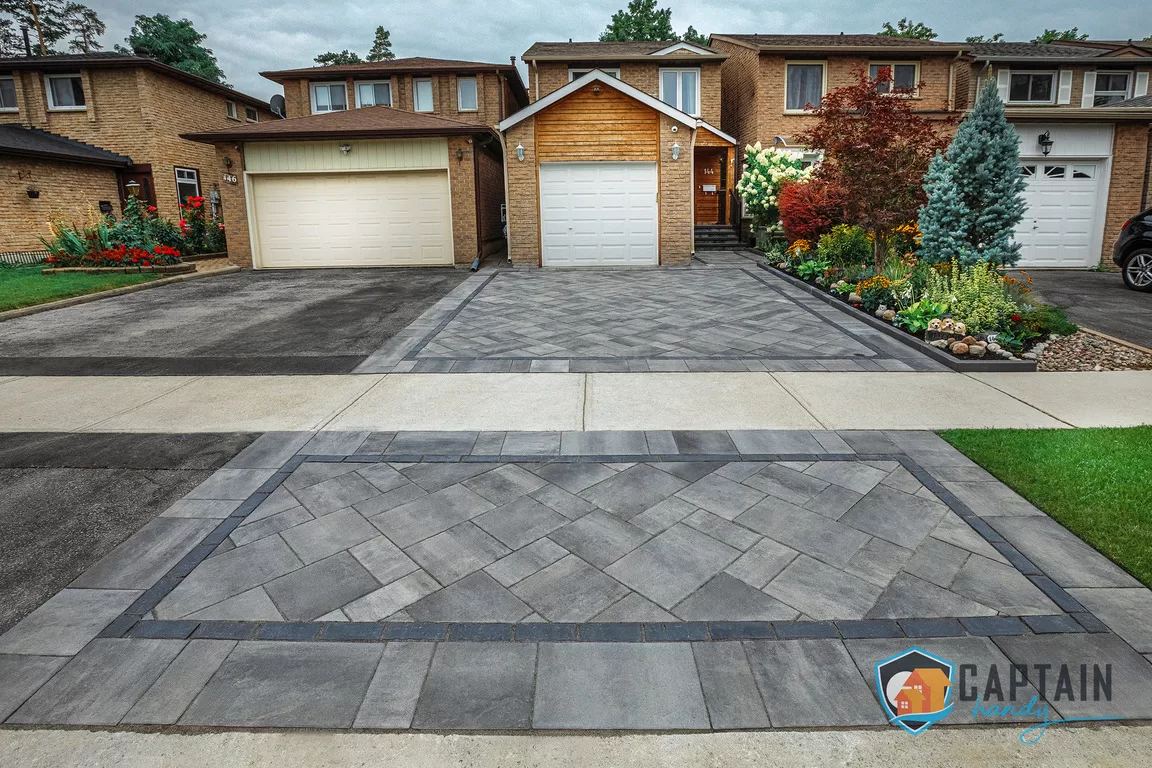
An interlock patio remains the most requested option for patio building in Markham, largely because it scales well to large surface areas without the cracking risk of one continuous poured slab. Interlocking pavers flex slightly at the joints through freeze-thaw cycles, and colour and pattern choices run into the hundreds, which makes it easy to match a large custom home’s stone or brick exterior. A properly compacted gravel base is what separates an interlock patio that lasts fifteen-plus years from one that starts settling after two winters.
Paver Patios
A paver patio usually signals a cleaner, more architectural finish, larger format units, tighter joints, fewer visible pattern repeats, which suits the more contemporary custom builds going up across Markham’s newer subdivisions. Porcelain paver options in particular resist staining and hold their colour for decades, a detail that matters on a patio meant to look sharp for a decade of hosting large gatherings.
Flagstone and Natural Stone Patios
A flagstone patio brings genuine texture and individuality to a backyard, since no two flagstone layouts are ever identical, each one pieced together on site. For clients chasing an even higher-end finish, a natural stone patio in granite or limestone gives Markham’s larger custom homes an outdoor space that matches the scale and finish quality of the house itself, while staying noticeably cooler underfoot than dark paving in direct summer sun.
Concrete and Stamped Concrete Patios
A plain concrete patio still has its place as a budget-conscious base, especially on secondary areas of a large property like a side yard or a utility patio near a shed. A stamped concrete patio raises that same budget option with texture and pattern that can mimic natural stone at a lower material cost, a useful middle ground when comparing patio cost across a large backyard where multiple zones need to be covered.
Patio Renovation in Markham
Not every Markham project is a fresh build. A lot of homes in the city’s more established neighbourhoods, Unionville, Thornhill-adjacent streets, older Markham Village pockets, have a patio installation from fifteen or twenty years ago that’s cracked, sunken, or simply doesn’t match a since-renovated house anymore. A patio renovation project usually starts with us checking whether the existing base can be reused, which keeps costs down, though just as often the original gravel prep was never done properly and needs to be redone from scratch. Every patio renovation quote tells you plainly which situation you’re in before any demolition starts.
Permits for Patio Building in Markham
The City of Markham typically doesn’t require a permit for a simple at-grade patio, but that changes once a roof structure, a taller retaining wall, or work affecting drainage toward a neighbouring property gets added to the plan, all more common on the larger, more elaborate backyard projects typical here. A patio permit review can also take longer in newer master-planned communities where subdivision-wide drainage and grading plans are on file with the city. Captain Handy manages the permit research and application on every job that requires one, so you’re not the one chasing down city departments mid-project.
What Patio Building in Markham Costs
Patio cost in Markham often runs higher in total dollars simply because the backyards, and the projects, tend to be larger, more zones, more material, more built-in features. The cost to build a patio still comes down to material choice and site conditions more than anything else. Here’s a general range we typically quote:
- Poured concrete patio: our most budget-friendly option, priced by square footage and finish
- Interlock or paver patio: a mid-range investment that moves with pattern complexity and material grade
- Stamped concrete patio: priced between plain concrete and full stone, depending on the pattern and finish
- Flagstone or natural stone patio: our premium finish, priced by stone type, thickness, and how it’s sourced
- Patio with fire pit add-on: priced separately depending on a gas line run or a wood-burning build
- Patio lighting package: priced by fixture count and how many zones you want wired
- Covered patio or outdoor kitchen patio additions: quoted individually based on scope
On a large Markham lot, total patio square footage often runs 400 to 700 square feet or more once you account for multiple hosting zones, which pushes the overall project into the higher end of the five-figure range once base preparation, steps, and lighting are included. Every quote from our patio builders is itemized by material and labour, no lump-sum guessing. Call +1 (647) 830-4834 or email [email protected], or fill out the form at captainhandy.ca/contact.html and we’ll follow up with a scheduling window, typically within a day or two.
Why Markham Homeowners Choose Captain Handy
We’re licensed, insured, and WSIB compliant, and the crew that scopes your project is the same crew that builds it start to finish, no rotating subcontractors partway through. Every patio contractor on our team is a full-time Captain Handy employee, which matters when a project involves several zones and features across a large property that needs to look cohesive when it’s done. One point of contact and one contract, from the first design conversation through final cleanup. You can read what past clients have said about working with us on Google, where we’ve built a strong track record across hundreds of completed projects.
We also serve Toronto, North York, Scarborough, Etobicoke, Vaughan, Richmond Hill, Mississauga, Brampton, Oakville, Thornhill, Aurora, Newmarket, King City, Caledon, Milton, Burlington, Whitchurch-Stouffville, Pickering, Ajax, and Oshawa, but patio building in Markham always gets its own approach: layouts planned around multi-generational hosting, thoughtful attention to flow and balance in the design, and a scale of build that matches the city’s larger custom homes. If a quote you’ve received reads like it was written for a much smaller, simpler backyard, it probably was, just copy-pasted with the city name swapped.
Whether you’re picturing a quiet backyard patio for morning coffee or a full outdoor kitchen and pool patio setup built to host thirty guests comfortably, the process starts the same way: a site visit, honest numbers, and a custom patio design built around how your family actually uses the space. Start at captainhandy.ca or go directly to captainhandy.ca/pergolas-shade-structures.html to see related outdoor structure work and request your free quote.
FAQs About Patio Building in Markham
How much does it cost to build a patio in Markham?
Patio cost depends heavily on the project — material choice, square footage, site access, and base preparation all move the number independently. Poured concrete sits at the budget end, interlock and paver patios land in the middle, and natural stone or flagstone run at the premium end. Captain Handy recommends a site visit for an accurate number given how much scope varies from property to property.
Do I need a permit to build a patio in Markham?
A patio permit usually isn’t required for a simple ground-level patio, but adding a roof structure, a taller retaining wall, or work that changes drainage toward a neighbour’s property typically does trigger a review. Captain Handy checks your specific lot against current City of Markham bylaws before quoting so there are no surprises mid-project.
What’s the best patio material for cold winters?
Interlocking pavers generally handle freeze-thaw cycles better than a single poured concrete slab because individual units can shift slightly without cracking, and natural stone and porcelain both resist staining and frost damage over many seasons. Captain Handy builds every patio base to local frost-depth standards regardless of which material you choose.
Is a patio or a deck better for entertaining large groups?
patio is a ground-level surface, usually stone, concrete, or pavers, and it generally handles large gatherings better than a deck because it can be expanded into multiple connected zones without load-bearing limits. Many Markham projects use a patio for the main entertaining area and reserve a smaller deck or covered patio section for a quieter secondary space.
How long does patio construction take?
A standard interlock or concrete patio typically takes one to two weeks from excavation to completion, weather permitting, while larger multi-zone projects with retaining walls, fire features, or a full outdoor kitchen can take four to six weeks given the added scope. Captain Handy provides a written timeline with every quote so the whole household knows what to expect.