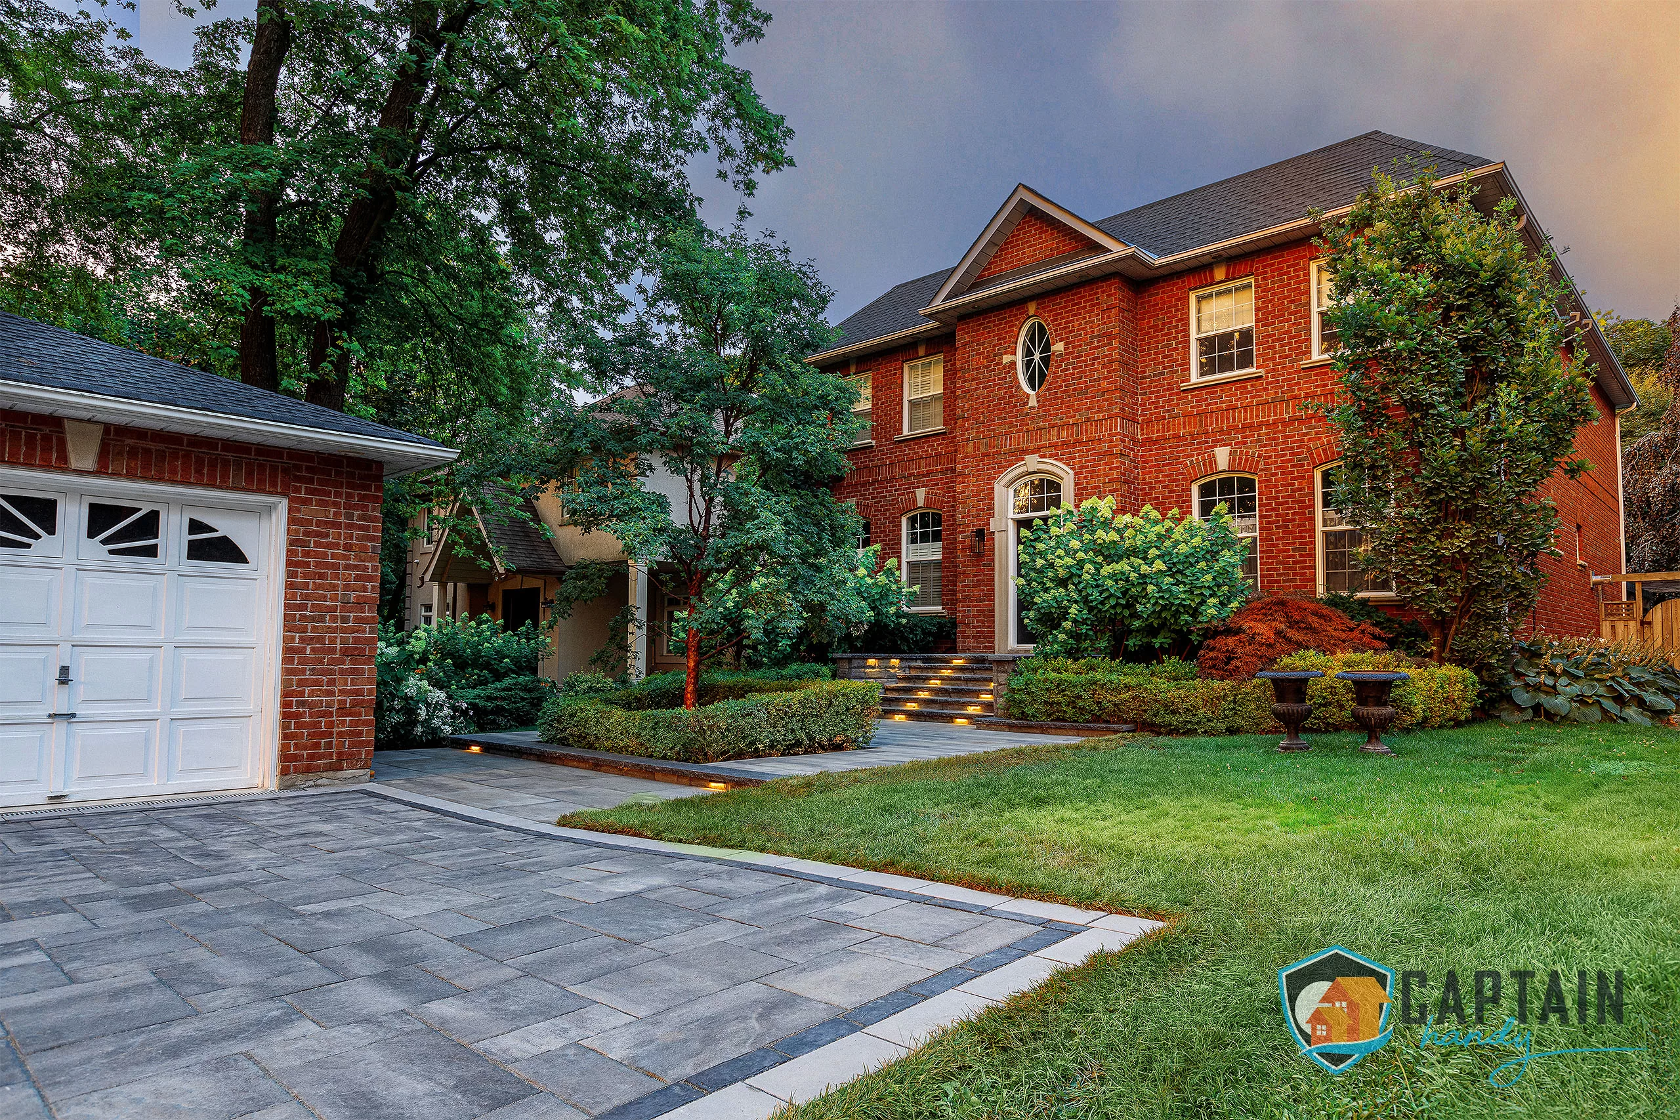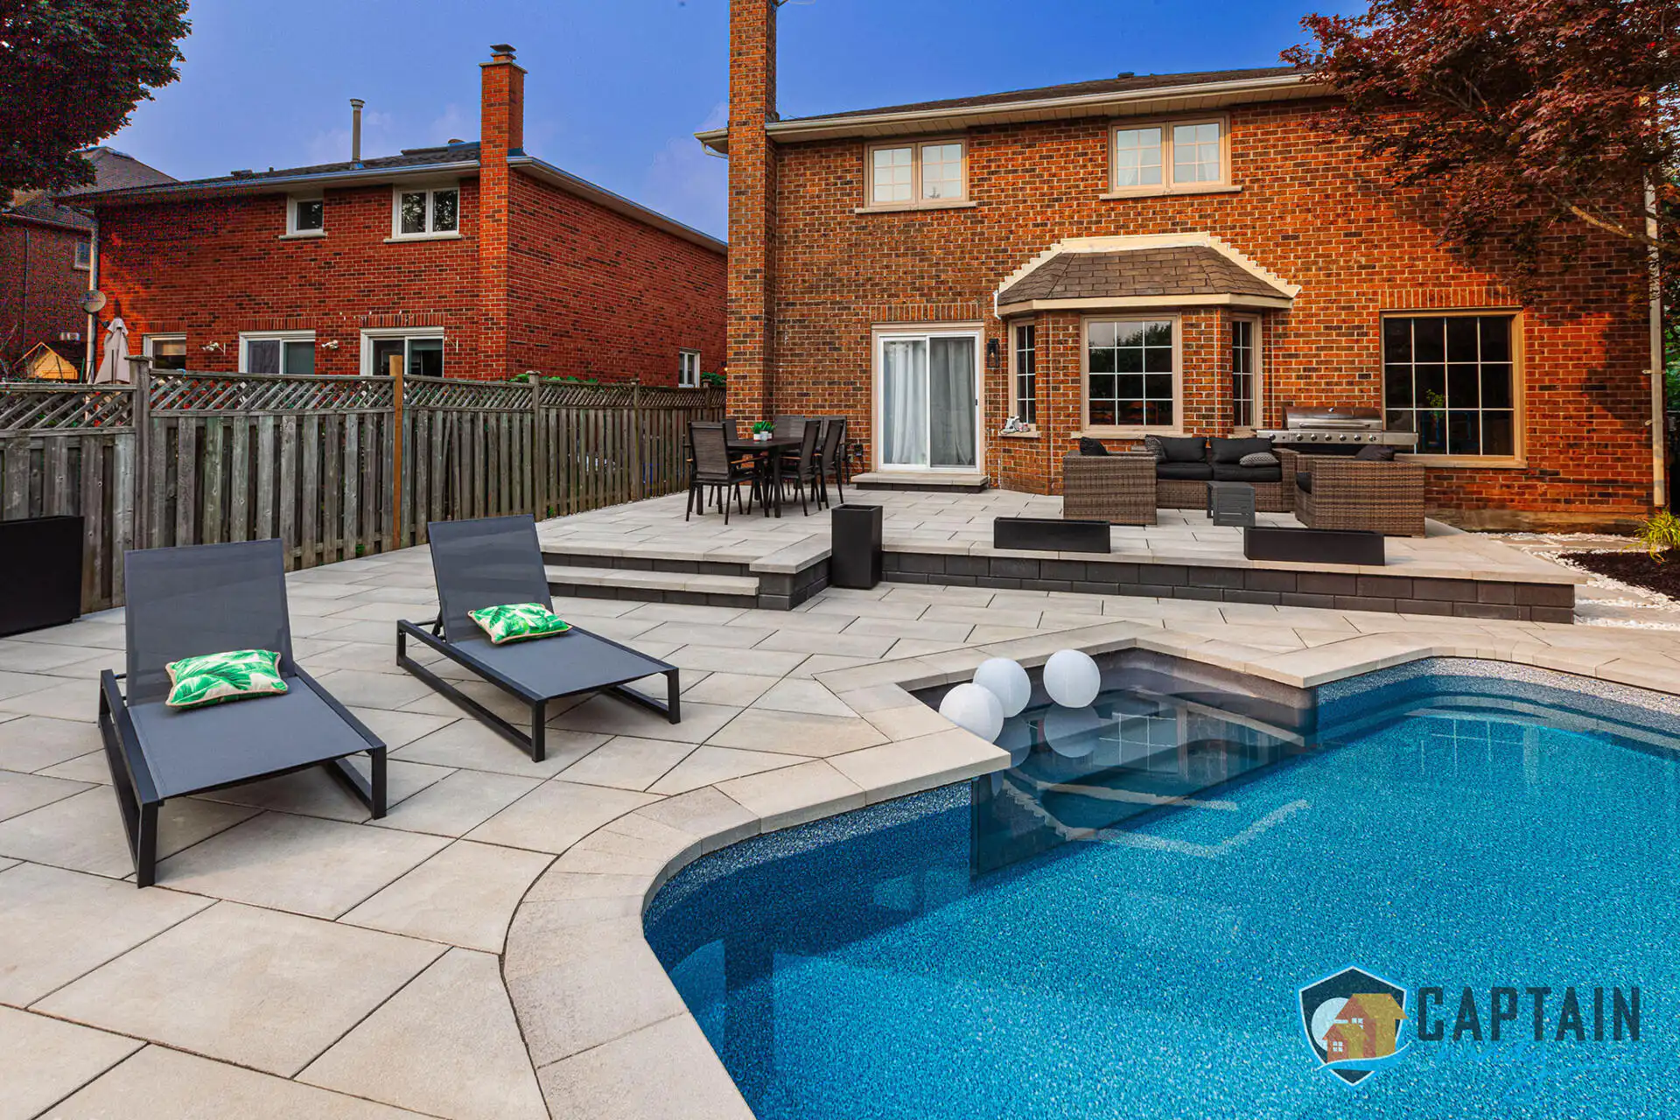





Patio building in Downtown Toronto is a different sport entirely from patio work anywhere else in the GTA, and if you’ve ever stood in your own backyard down here and wondered whether there’s even enough room for a table and four chairs, you already know why. Lots inside the core routinely run twelve to eighteen feet wide. Some backyards are barely bigger than a parking spot, boxed in by a garage, a neighbour’s fence, and a laneway that was never meant for anything wider than a bicycle. Add in rowhouses converted to condos, laneway houses tucked behind the main building, and the odd rooftop that’s the only open-air space a unit actually has, and you start to see why patio design down here has almost nothing in common with a suburban backyard project. We’ve spent years figuring out how to make these spaces work, and honestly, some of our favourite finished projects are the ones where the lot looked impossible on day one. You can browse examples of that work at captainhandy.ca.
Why Patio Building in Downtown Toronto Plays by Its Own Rules
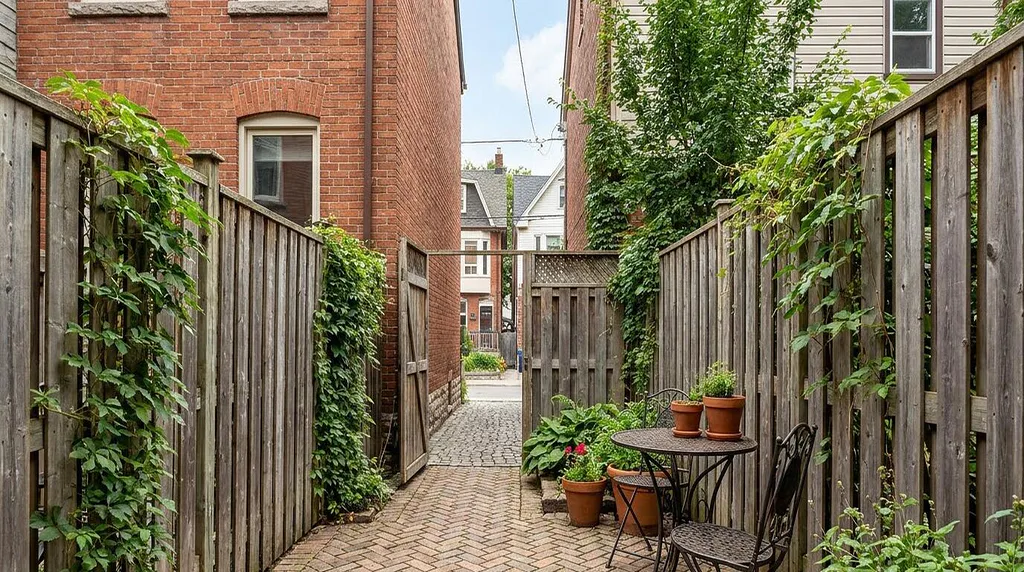
Everything about the core changes the math. Out in Milton or Whitchurch-Stouffville, a patio contractor shows up to a full lot with a driveway straight to the backyard and room to stage material wherever it’s convenient. Down here, that same crew might be threading pavers through a three-foot side gate, up a set of stairs, or across a shared laneway that three other households also use for parking. Patio construction in this part of the city is as much a logistics exercise as a design one, and any patio builder who quotes a downtown job the same way they’d quote a Kleinburg estate hasn’t actually walked the site.
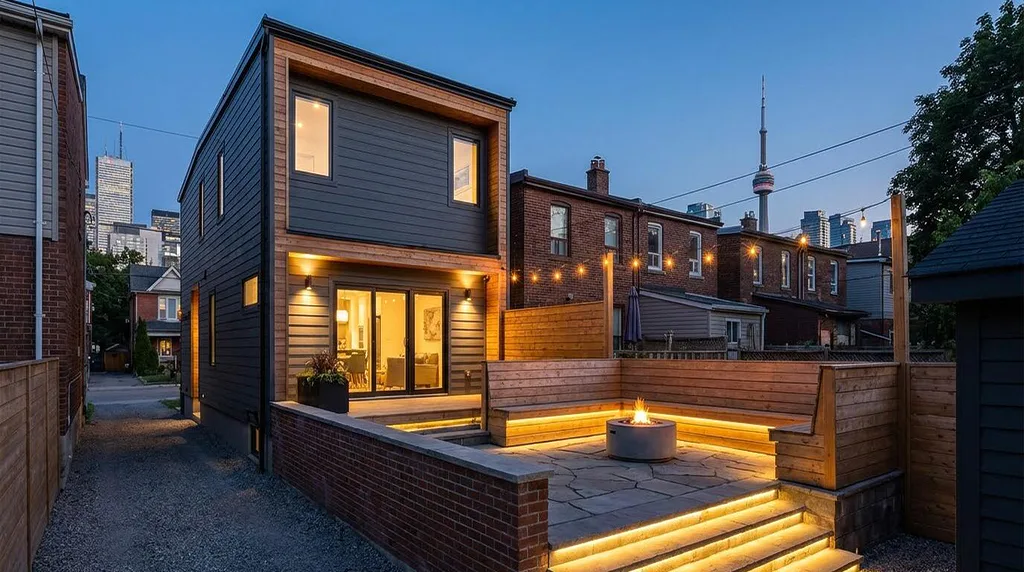
The building stock plays into it too. A lot of what we work on sits behind converted rowhouses, narrow Victorian workers’ cottages, or newer infill and laneway builds squeezed onto lots that were subdivided decades ago into something smaller than they were ever meant to be. Add condo-adjacent townhomes with shared walls and postage-stamp private terraces, and you’ve got a huge share of Downtown Toronto residents whose only realistic outdoor space is a rooftop, a tiny yard, or a narrow side strip that most homeowners elsewhere wouldn’t think to build anything on at all. When someone searches patio builders near me from a King West postal code, what they’re usually hoping to find is a crew that’s actually solved this exact puzzle before, not one that’s going to show up and discover the access problem on day one.
Soil and drainage matter just as much here as anywhere else in the city, arguably more, because there’s so little margin for error on a small lot. Water that pools against a foundation on an eighth-of-an-acre suburban property is an inconvenience. Water that pools against a foundation on a downtown lot with zero setback and a basement apartment underneath is a real problem, fast. Reading the grading correctly before a single paver goes down is non-negotiable, and it’s a big part of why patio installation here takes more planning per square foot than it does almost anywhere else we work.
Permits for Patio Building in Downtown Toronto
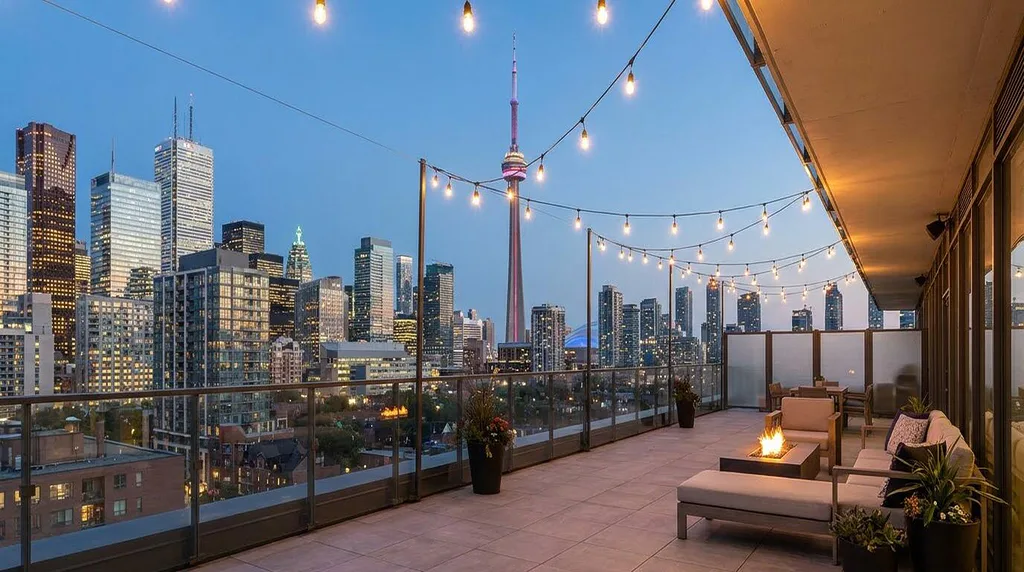
Because so much of what gets built in the core involves rooftops, raised structures, or work near a laneway right-of-way, permit questions come up on nearly every downtown quote we write, more so than in most other neighbourhoods we serve. A simple at-grade backyard patio usually doesn’t need a permit from the city, but a rooftop patio almost always triggers a structural review, since someone has to confirm the roof deck below can actually carry the added load, the furniture, and the people standing on it during a party. Add a covered patio, a raised patio built up over a below-grade walkout, or any structure that ties into a laneway house, and you’re looking at a proper permit application before material gets ordered.
Laneway access adds its own wrinkle. Some rear lanes are technically city property, others are shared easements between neighbours, and either way, work that touches them can require notification or coordination beyond what a typical suburban patio permit process involves. We’ve seen homeowners get partway through a rooftop patio project only to find out the structural engineering report wasn’t filed correctly, which stalls everything. Captain Handy handles that permit research and paperwork up front on every downtown job that needs it, so a patio permit issue doesn’t surface halfway through construction when it’s expensive and slow to fix.
Design Features That Actually Work on Downtown Lots
Once the site logistics and permit questions are sorted, the fun part starts: figuring out what the space should actually do. On a lot this size, custom patio design isn’t a luxury add-on, it’s the entire job. There’s no such thing as a generic layout that just happens to fit a fourteen-foot backyard, so every project starts with a real conversation about how you plan to use the space and a 3D patio design rendering so you can see exactly how furniture, walkways, and planting beds will sit against your actual fence lines before anything gets built. On a lot this tight, a foot of miscalculated spacing is the difference between a patio that feels open and one that feels like a hallway with a chair in it.
Rooftop and Raised Patios
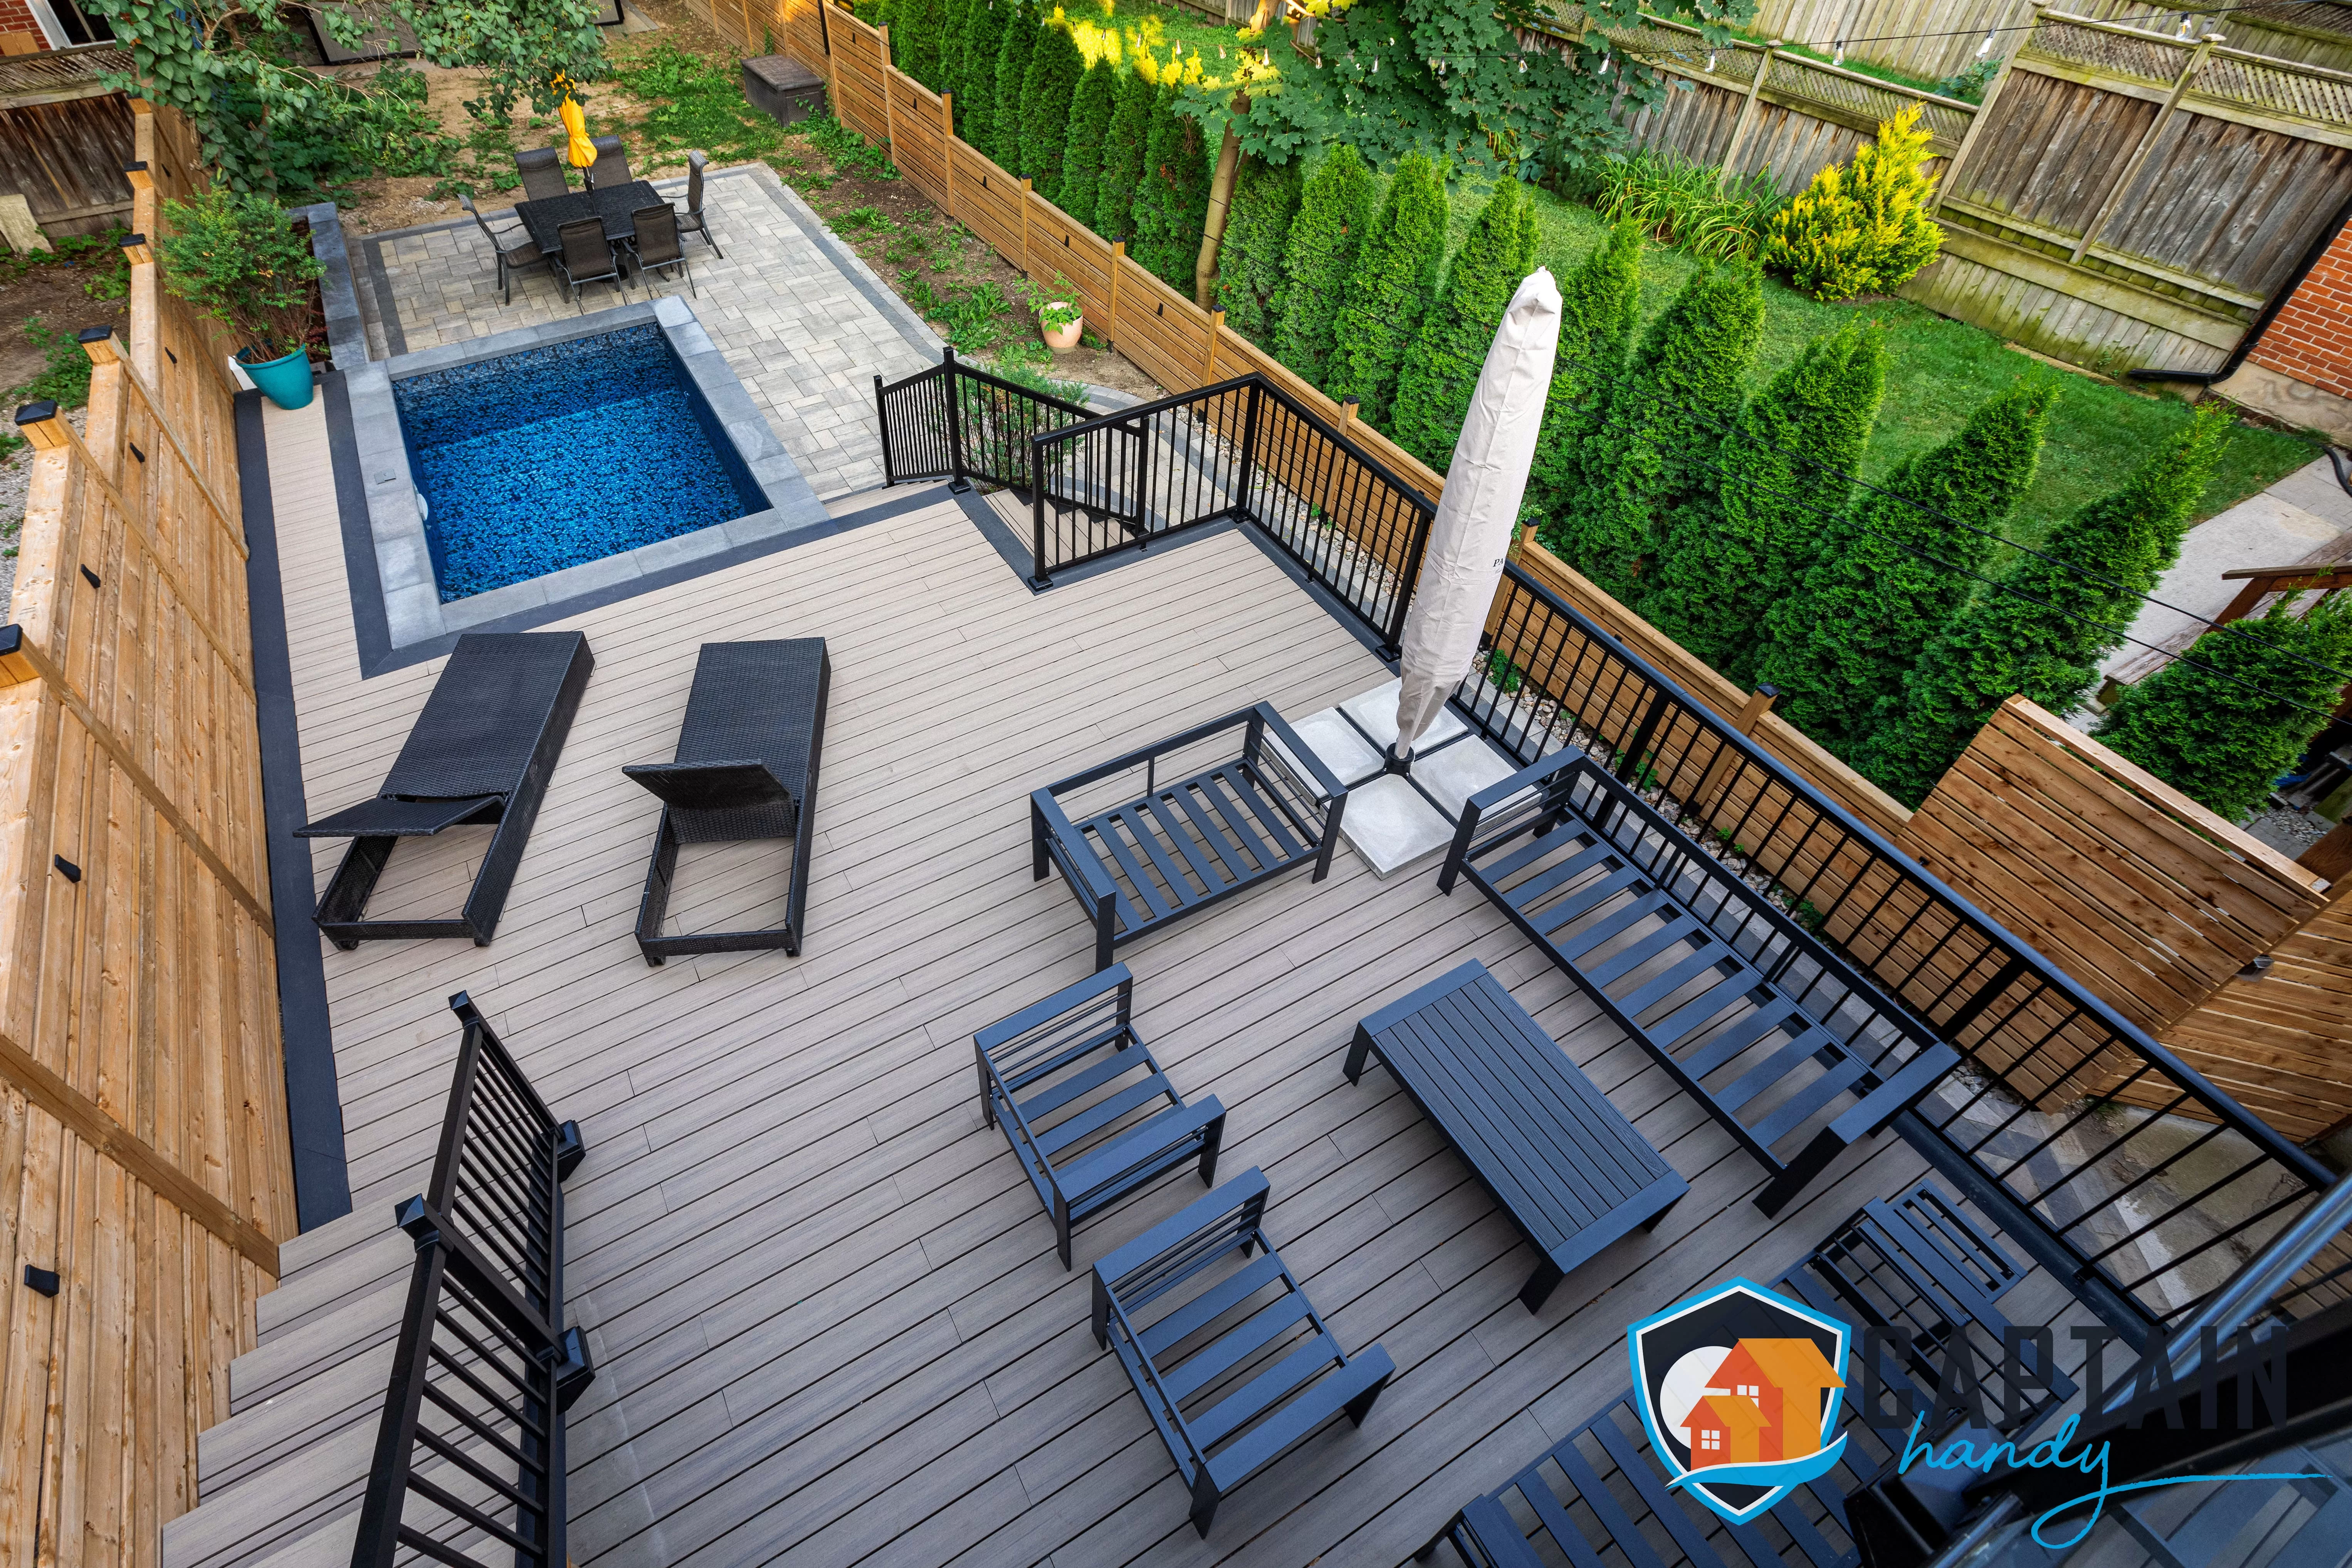
Rooftop patios are, realistically, one of the defining features of patio building in Downtown Toronto. For a lot of condo-adjacent and mixed-use properties down here, the roof is the only usable outdoor square footage available, and building one right means structural verification first, waterproof membrane detailing second, and a design that can handle wind exposure that a ground-level yard never has to deal with. A raised patio at grade level shows up a lot too, usually solving a walkout basement or a sloped rear lot, typically paired with a low retaining wall and a run of patio steps built to match the surface material so the transition doesn’t feel bolted on.
Covered Patios and Shade Structures
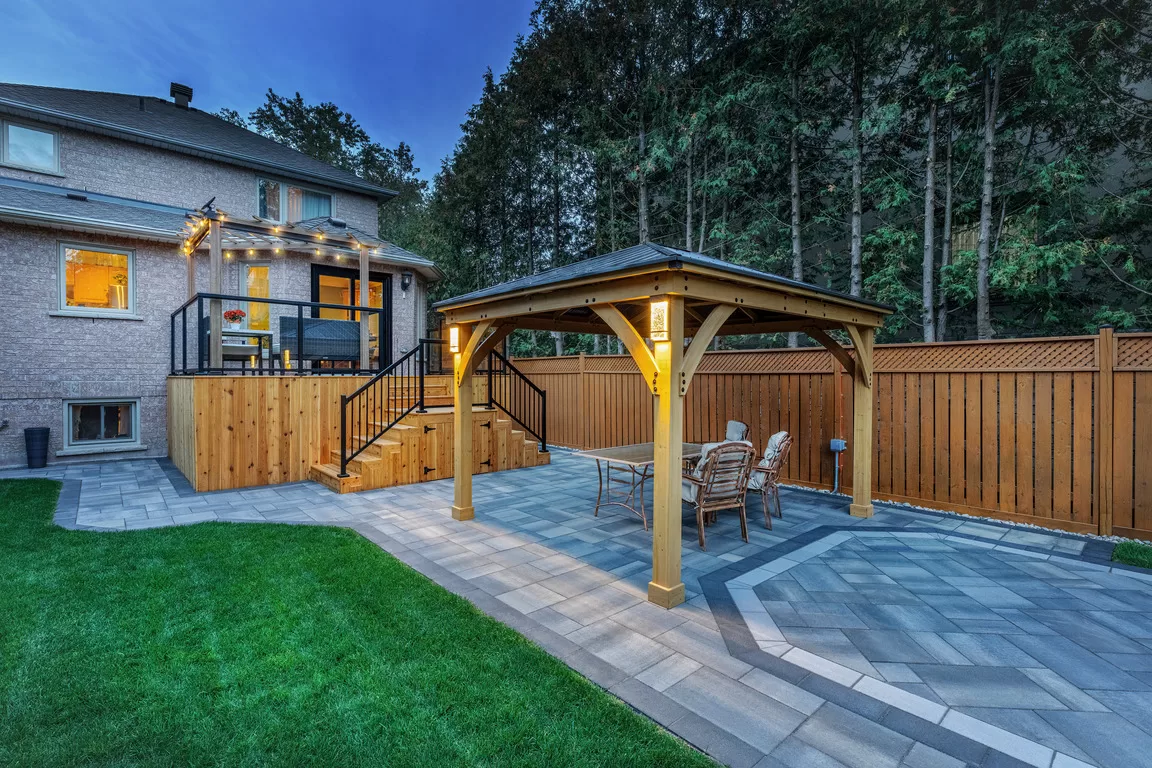
A covered patio stretches the usable season on a downtown terrace that already doesn’t get much direct light between the buildings on either side. We build everything from a simple attached roof panel to full pergola integrations, and you can see more of that structure work at captainhandy.ca/pergolas-shade-structures.html. On a small rooftop or a narrow backyard, shade and rain cover often matter more than square footage, since it’s what actually determines whether the space gets used on a random Tuesday evening or just sits empty.
Fire Pits, Outdoor Kitchens, and Pool Patios
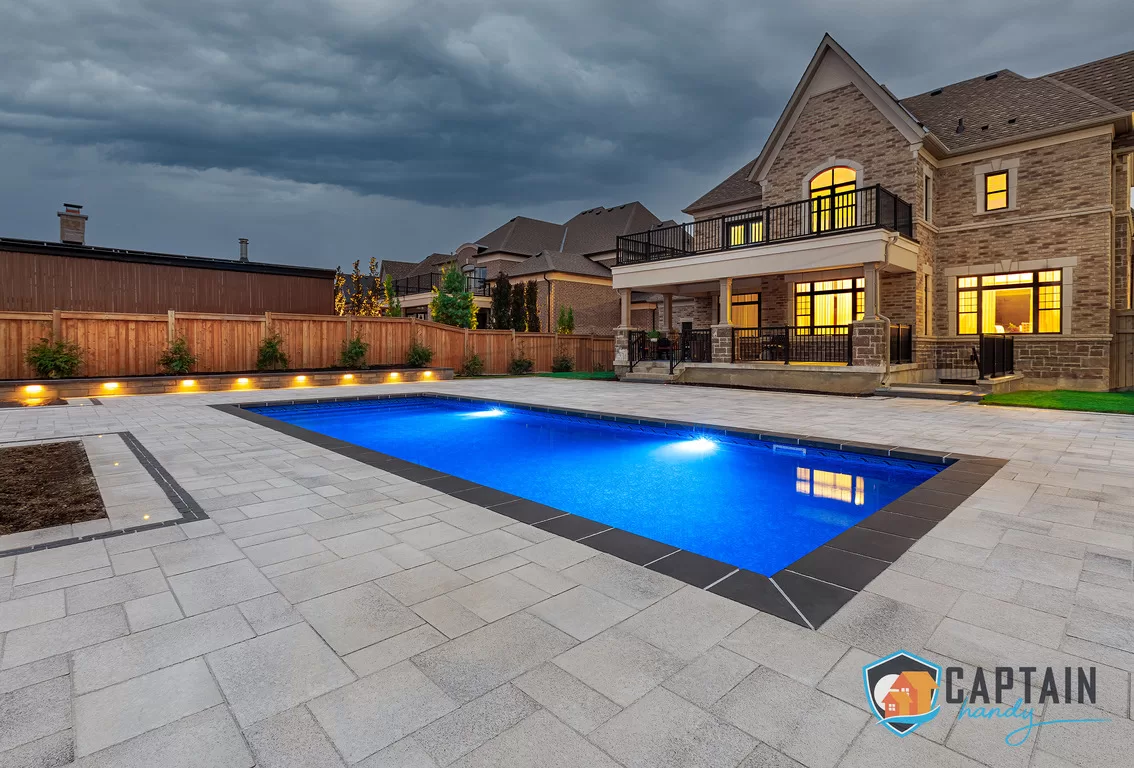
A patio with fire pit is one of the most common upgrades homeowners ask us about downtown, though on a small lot it means working closely with setback rules and, often, gas line coordination through a condo board or shared property line. An outdoor kitchen patio is a bigger ask on limited square footage, but we’ve built compact versions, a built-in grill, a slim counter, sometimes nothing more than a bar fridge tucked into a custom cabinet, that punch well above their footprint. Pool patios are rarer down here given how few downtown lots have room for a pool at all, but where we do build one, usually on a larger Rosedale or Annex-adjacent property just outside the densest core, slip resistance and heat reflectance in the material choice matter just as much as they would anywhere else.
Patio Lighting
Patio lighting does more work on a small downtown space than it does on a sprawling suburban one, mostly because it’s what makes a tiny rooftop or backyard feel intentional after dark instead of like an afterthought. Low-voltage fixtures set into planters, stair risers, or a pergola frame let the space read as a real room rather than a slab with a table on it, and we usually wire it on its own switch so it’s usable independent of the rest of the house.
Materials for Patio Building in Downtown Toronto
Material choice on a small lot gets scrutinized more than it does anywhere else, simply because every finish is visible from every angle at once. There’s no far corner of the yard to hide a mismatched edge. Custom patio builders working downtown need to think about how a surface reads from the second-floor window looking straight down at it, not just at eye level.
Interlock Patios
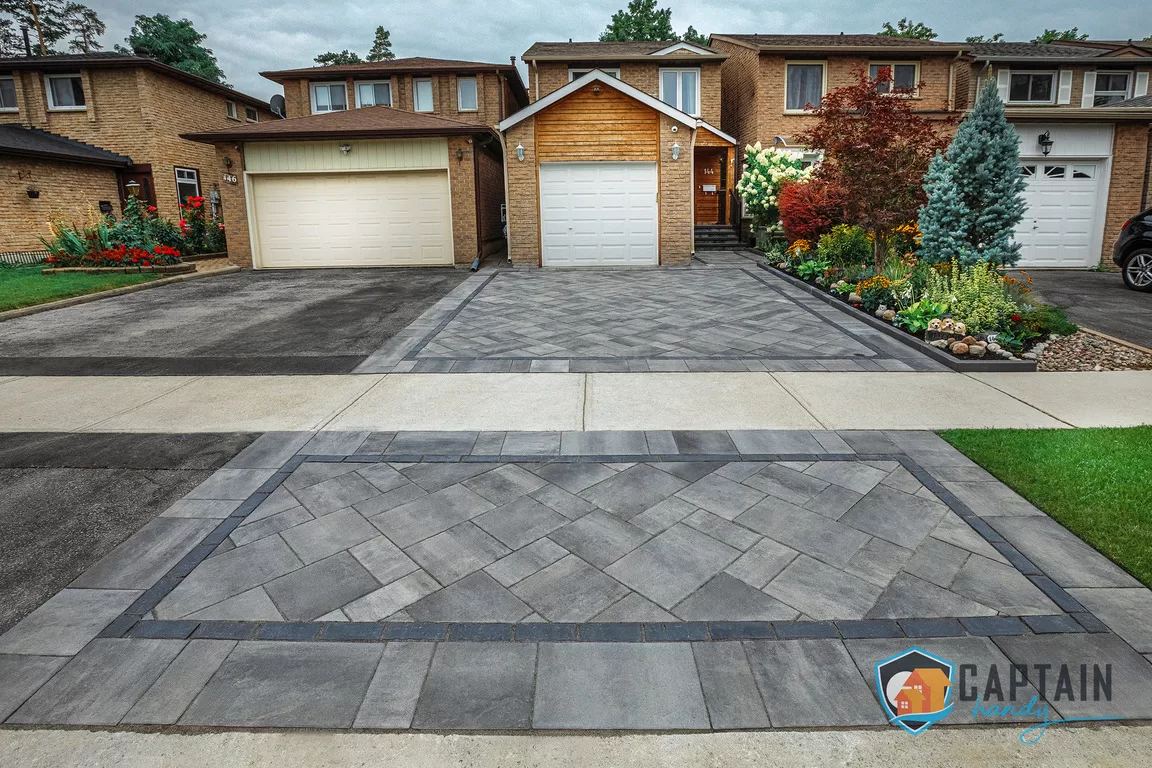
An interlock patio remains the most requested surface for patio building in Downtown Toronto, largely because it handles freeze-thaw movement well and individual pavers can be lifted and reset without redoing the whole job, useful on a lot where re-excavating a full patio isn’t always practical given access. Herringbone and basket-weave patterns both read well on small footprints, and colour options let an interlock patio match anything from a red-brick Victorian rowhouse to a grey stucco laneway build.
Paver and Flagstone Patios
A paver patio using larger-format concrete or porcelain units gives a cleaner, more architectural look that suits the newer infill and condo-adjacent builds going up across the core, and porcelain in particular is a strong choice for rooftop patios since it doesn’t absorb water or stain under UV exposure the way some concrete products eventually do. A flagstone patio, irregular natural-edged stone pieced together on site, tends to show up more on the older properties in the Annex or Cabbagetown fringe, where the goal is a surface that looks like it’s been part of the garden for twenty years, not twenty days.
Natural Stone and Concrete Patios
For clients chasing a higher-end finish, a natural stone patio in granite or limestone holds up well and stays cooler underfoot in July than dark concrete does, worth considering on a rooftop with no shade cover at all. On the more budget-conscious end, a concrete patio, broom-finished or stamped, still gets the job done, and a stamped concrete patio can mimic cut stone at a lower material cost, which makes it a common comparison point for anyone weighing patio cost across a few finish options before deciding.
Patio Renovation in the Core
A surprising share of what we do down here isn’t new construction, it’s patio renovation on properties that already have something in place, usually a cracked concrete slab from decades ago or interlock that’s heaved after one too many freeze-thaw cycles on a poorly built base. On small downtown lots we often see old paving poured directly against the foundation with no slope away from the house at all, which sends water into a basement unit the first time it rains hard. We assess whether the existing base can be reused, which keeps renovation costs down, or whether it needs to come out entirely, and we tell you which situation you’re actually in before quoting the job rather than after the old surface is already up.
What Patio Building in Downtown Toronto Costs
Patio cost downtown tends to run higher per square foot than the same job in the outer suburbs, mostly because of access. Material carried by hand through a narrow side gate or hauled up to a rooftop costs more in labour than the identical material dropped straight into a backyard from a driveway. Here’s the general range we typically quote for patio building in Downtown Toronto:
- Poured concrete patio: our most budget-friendly option, priced by square footage and finish
- Interlock or paver patio: a mid-range investment that moves with pattern complexity and material grade
- Stamped concrete patio: priced between plain concrete and full stone, depending on the pattern and finish
- Flagstone or natural stone patio: our premium finish, priced by stone type, thickness, and how it’s sourced
- Rooftop patio structural review and waterproofing: quoted individually based on scope
- Patio with fire pit add-on: priced separately depending on a gas line run or a wood-burning build
- Patio lighting package: priced by fixture count and how many zones you want wired
Cost to build a patio on a typical downtown lot, often somewhere between 100 and 300 square feet given how compact these yards and rooftops run, usually still lands in the five-figure range once access, base preparation, and any structural work are accounted for. Our custom patio builders give you an itemized quote broken down by material, labour, and any permit or engineering costs, so nothing shows up as a surprise mid-project. Call +1 (647) 830-4834 or email [email protected] to book a site visit, or fill out the form at captainhandy.ca/contact.html and we’ll get back to you with scheduling, usually within a day or two.
Why Downtown Toronto Homeowners Choose Captain Handy
We’re licensed, insured, and WSIB compliant, and the same crew that measures your lot is the crew that builds it, no subcontractors rotating through partway into the job. That consistency matters more on a downtown property than people expect: our team is walking through a shared laneway or a condo lobby every morning for the length of the project, and a company that treats that casually burns goodwill with your neighbours fast. One point of contact, one contract, honest timelines. Past clients across the city have shared their experience with us on Google reviews, and it’s worth a read before you commit to any patio contractor downtown.
We also serve North York, Scarborough, Etobicoke, Vaughan, Markham, Richmond Hill, Mississauga, Brampton, Oakville, Thornhill, Aurora, Newmarket, King City, Caledon, Milton, Burlington, Whitchurch-Stouffville, Pickering, Ajax, and Oshawa, with the downtown core counted as part of our broader Toronto service area. But patio building in Downtown Toronto gets treated as its own category on every quote we write, because it genuinely is one: tighter access planning, rooftop structural coordination, and a real understanding of how laneway logistics and shared property lines actually work in this part of the city. If most of the quotes you’ve collected so far read like a suburban template with the neighbourhood name swapped out, that’s usually exactly what happened. We price every downtown job around the actual lot in front of us.
Whether you’re picturing a tiny rooftop escape above a condo-adjacent unit or a full backyard patio renovation behind a century-old rowhouse, the process starts the same way: a site visit, honest numbers, and a custom patio design built around your specific access and square footage. Start at captainhandy.ca and request a free quote for your downtown patio project.
FAQs About Patio Building in Downtown Toronto
How much does it cost to build a patio in Downtown Toronto?
Patio cost depends heavily on the project – material choice, square footage, site access, and base preparation all move the number independently. Poured concrete sits at the budget end, interlock and paver patios land in the middle, and natural stone or flagstone run at the premium end. Captain Handy recommends a site visit since narrow lots and laneway access swing the number more than the material choice alone does.
Do I need a permit for a rooftop patio in Toronto?
Almost always, yes. A rooftop patio typically requires a structural review to confirm the roof or deck below can safely support the added load, plus waterproofing detailing, which puts it in different territory than a simple ground-level patio permit. Captain Handy handles that engineering and permit coordination as part of the project.
What’s the difference between a patio and a deck on a downtown property?
A patio sits at ground level and is typically stone, concrete, or pavers, while a deck is an elevated wood or composite structure, and a rooftop patio is really a hybrid of both, a structural platform finished with patio-style surfacing. Captain Handy can walk you through which approach fits your specific building.
How long does a downtown patio project take to build?
A standard ground-level patio typically takes one to two weeks from excavation to completion, while a rooftop patio with structural review and waterproofing can run three to five weeks once permits are factored in. Captain Handy provides a written timeline with every quote so there are no surprises once work begins.