



Commercial backyard construction in North York happens almost entirely off the ground floor. Around Yonge and Eglinton, office towers and condo developments stack retail and amenity space into podiums, and the outdoor construction that matters here is a podium terrace, a rooftop amenity deck, or a ground-floor plaza wedged between two towers. Further out along Sheppard and Finch, the pattern repeats with a slightly different mix of office and retail. North York doesn’t have much low-rise commercial real estate left in its core, and a contractor who’s only built ground-level suburban patios is going to be out of their depth on a podium project here. You can see examples of finished commercial and residential work and request a free estimate any time at captainhandy.ca.

What Makes Commercial Backyard Construction in North York Different
The Yonge-Eglinton corridor has become one of the densest vertical commercial and residential clusters outside downtown Toronto, and commercial outdoor construction here almost always means building on a structural slab rather than natural grade. A podium terrace or rooftop amenity project comes with waterproof membrane protection, load limits, and material hoisting considerations that a standard ground-level patio never touches. Getting this wrong doesn’t just mean a bad patio, it means a leak into the retail space below.
The retail at street level around Yonge-Eglinton and along Sheppard also runs at a pace closer to downtown Toronto than a typical suburban plaza, with high foot traffic and limited patio space that has to be used efficiently. Search commercial patio contractor near me from a North York postal code and a lot of what turns up hasn’t actually built on a structural podium before. A real commercial backyard contractor understands the difference between building on soil and building on a slab, and prices, schedules, and engineers the project accordingly.

Who We Build Commercial Outdoor Space For in North York
Office Towers & Corporate Podiums
Corporate outdoor space construction around Yonge-Eglinton typically means a podium-level courtyard or plaza shared between office tenants, built to handle heavy lunchtime traffic from thousands of employees at once. Office outdoor space construction on these properties needs durable, low-maintenance finishes that can take that volume day after day.
Condo Podium Retail & Amenities
Condo outdoor amenity construction is one of the most common project types in North York, where nearly every new tower includes a podium-level terrace for residents. Multi-residential landscape construction on these properties has to balance a board’s maintenance budget against the wear of constant shared use, all while sitting directly on a waterproofed structural deck.
Retail & Restaurants
Retail outdoor space construction at street level around Yonge-Eglinton and Sheppard has to compete for a dense, fast-moving urban customer base. Restaurant patio construction here often means working within a tight municipal right-of-way footprint alongside heavy pedestrian traffic.
Medical & Professional Buildings
North York’s medical and professional towers, especially near North York General and along Yonge, need accessible, non-slip outdoor routes prioritized above almost everything else. HOA landscape construction for these mixed-use properties follows the same consistent, low-maintenance logic.
Commercial Hardscaping & Construction Services
Commercial Deck & Rooftop Construction
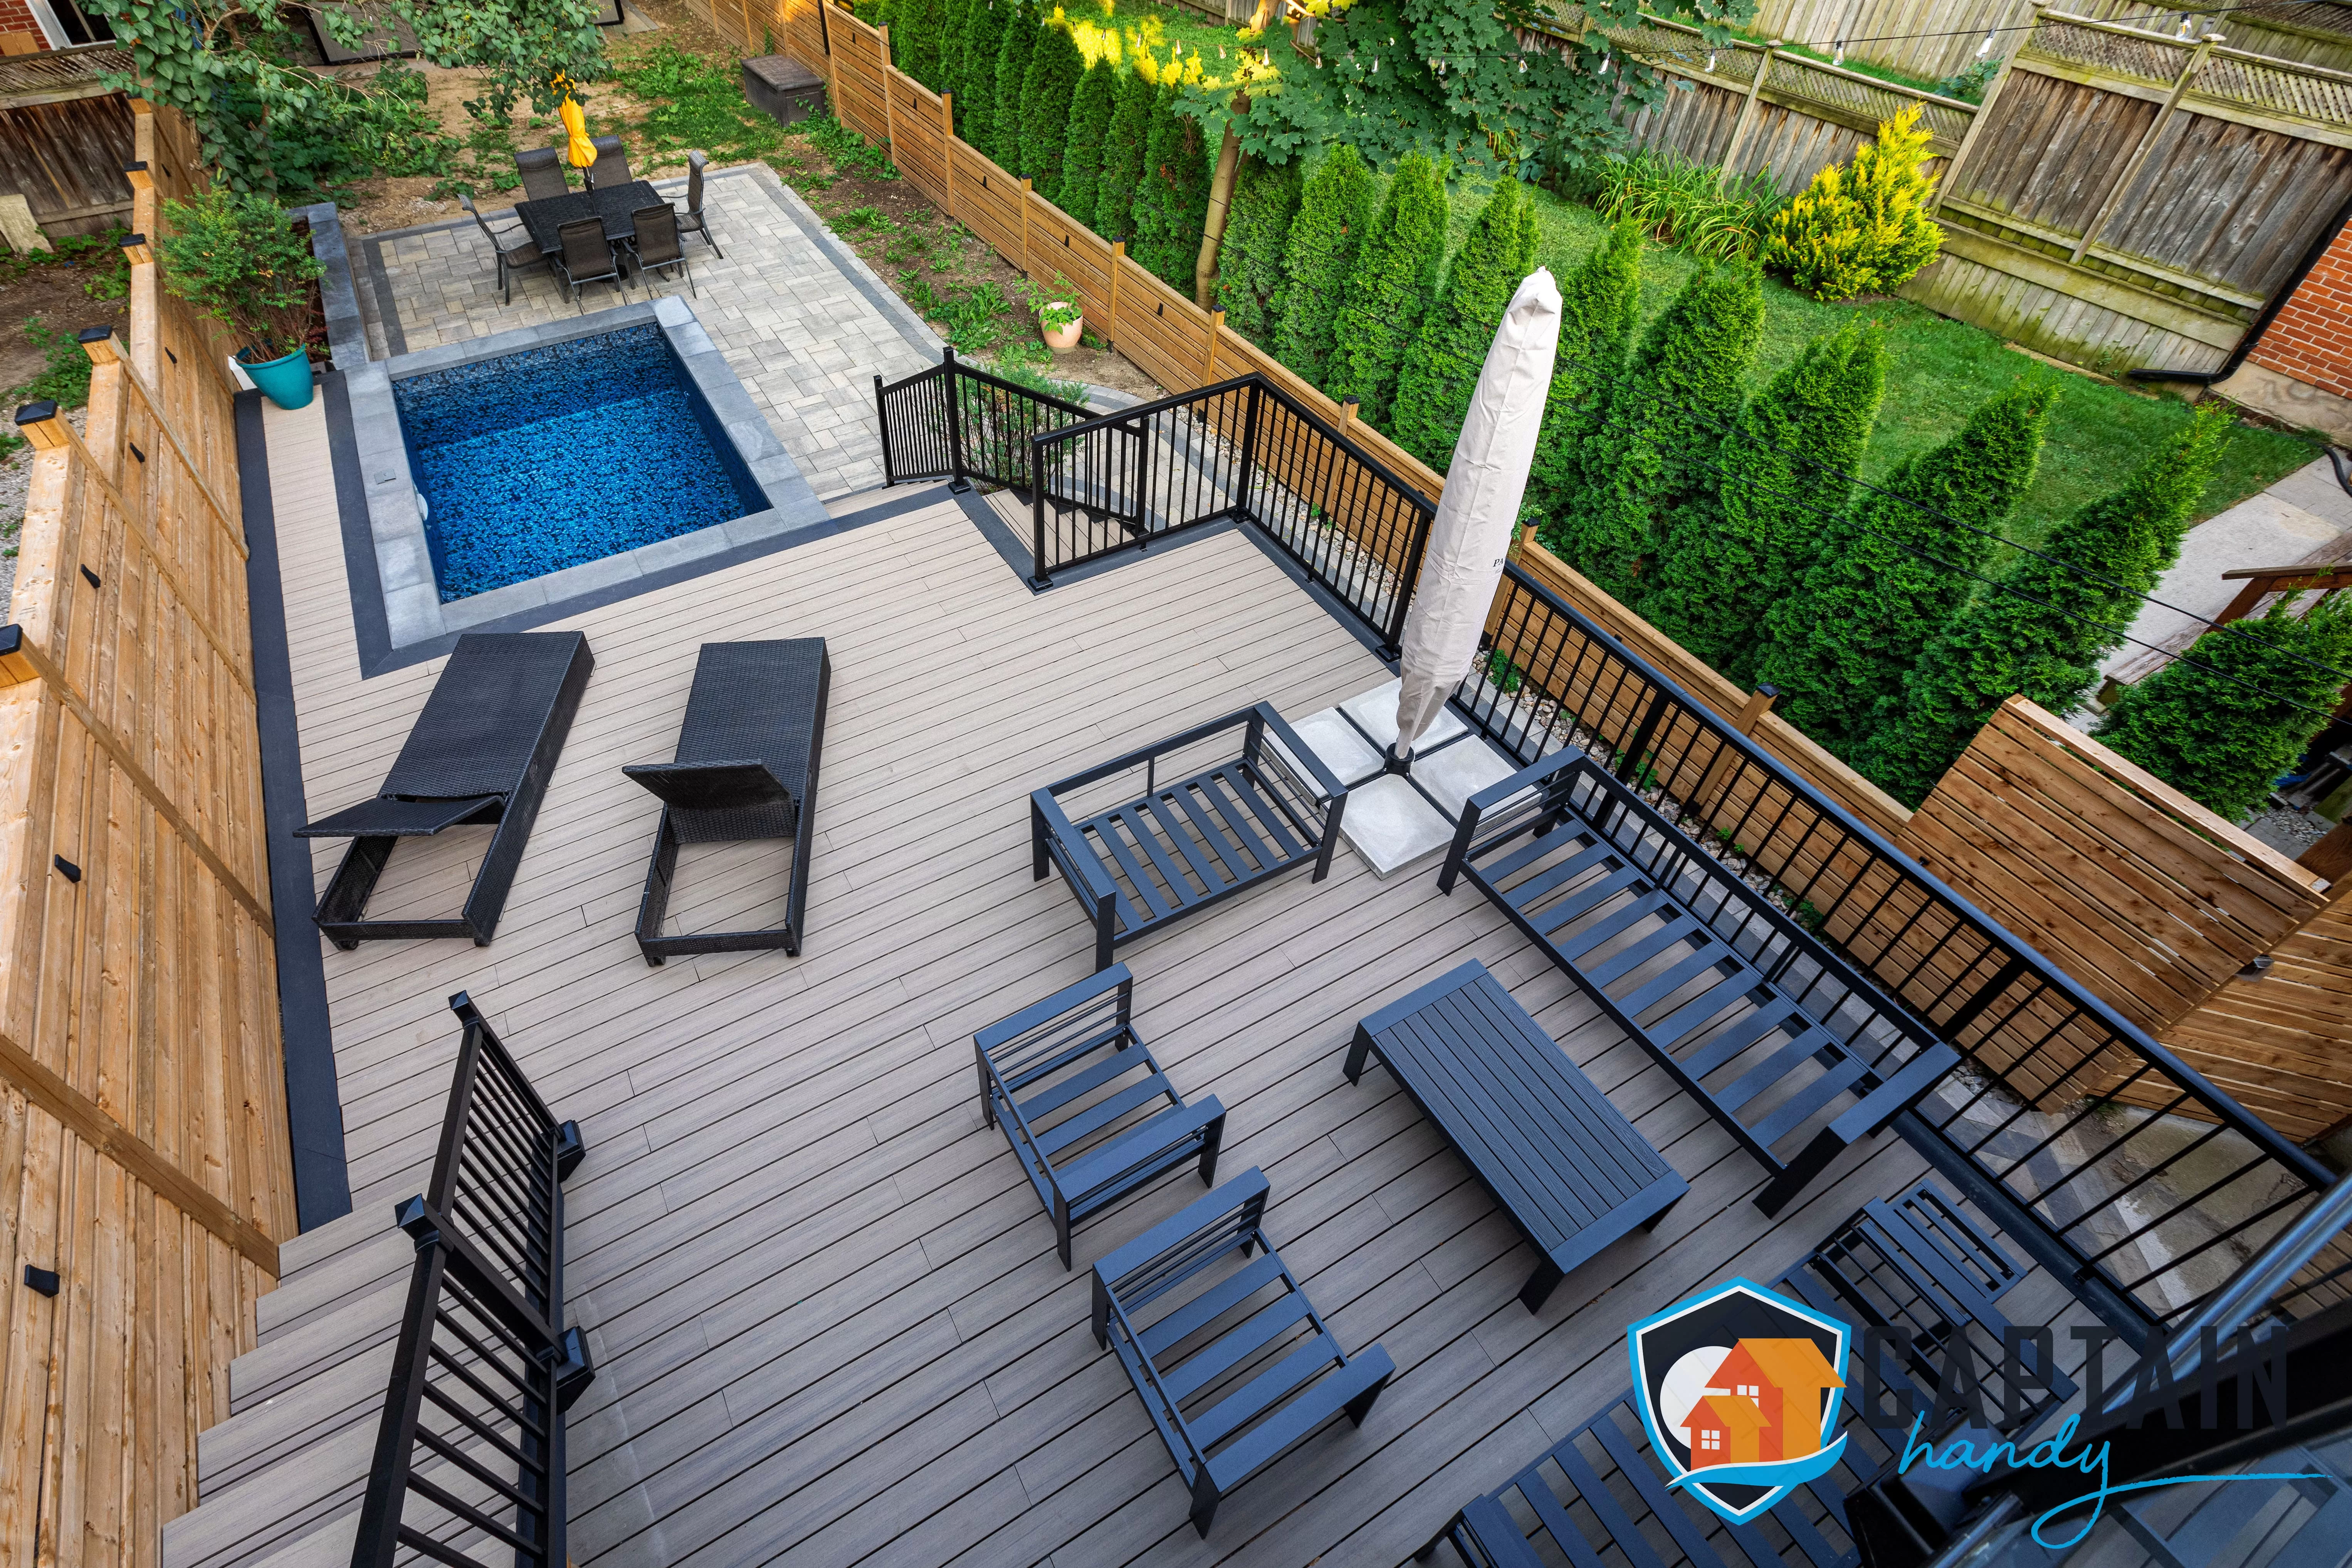
Commercial deck construction and rooftop patio construction are the core of most North York commercial outdoor work, engineered specifically around each building’s structural load limits and waterproof membrane system. This is precision work: the deck assembly has to protect what’s underneath it as much as it serves what’s on top of it.
Commercial Interlocking & Patio Construction
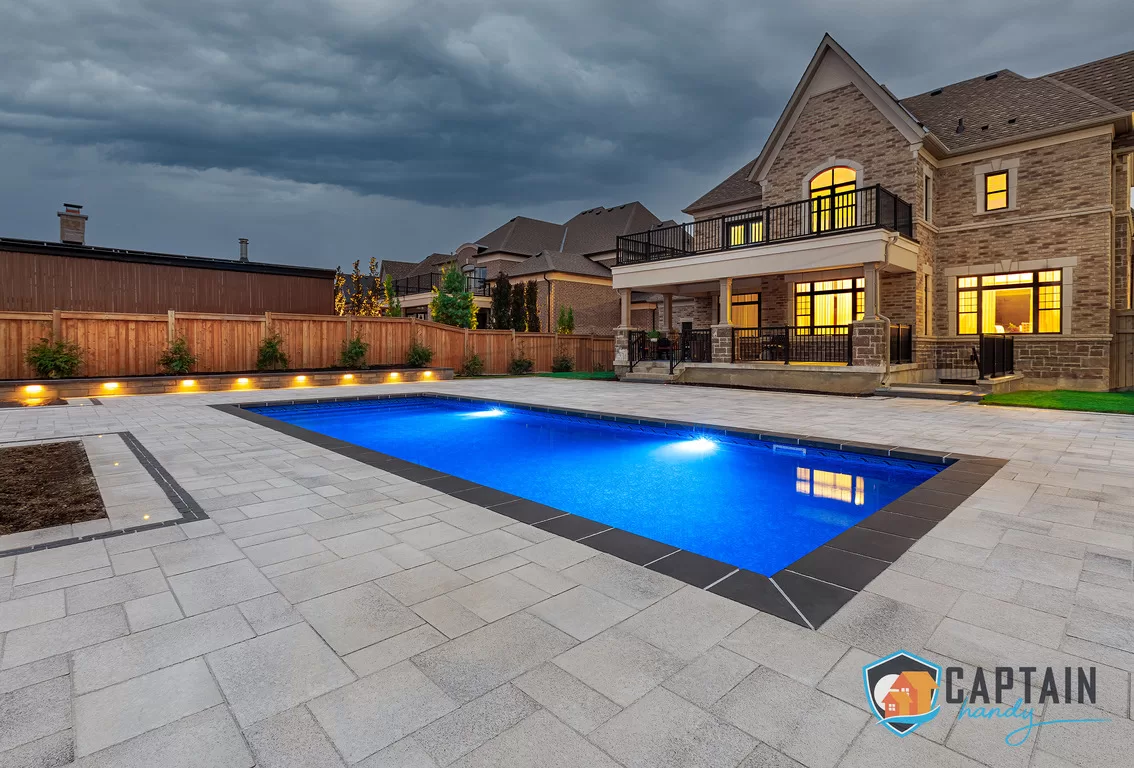
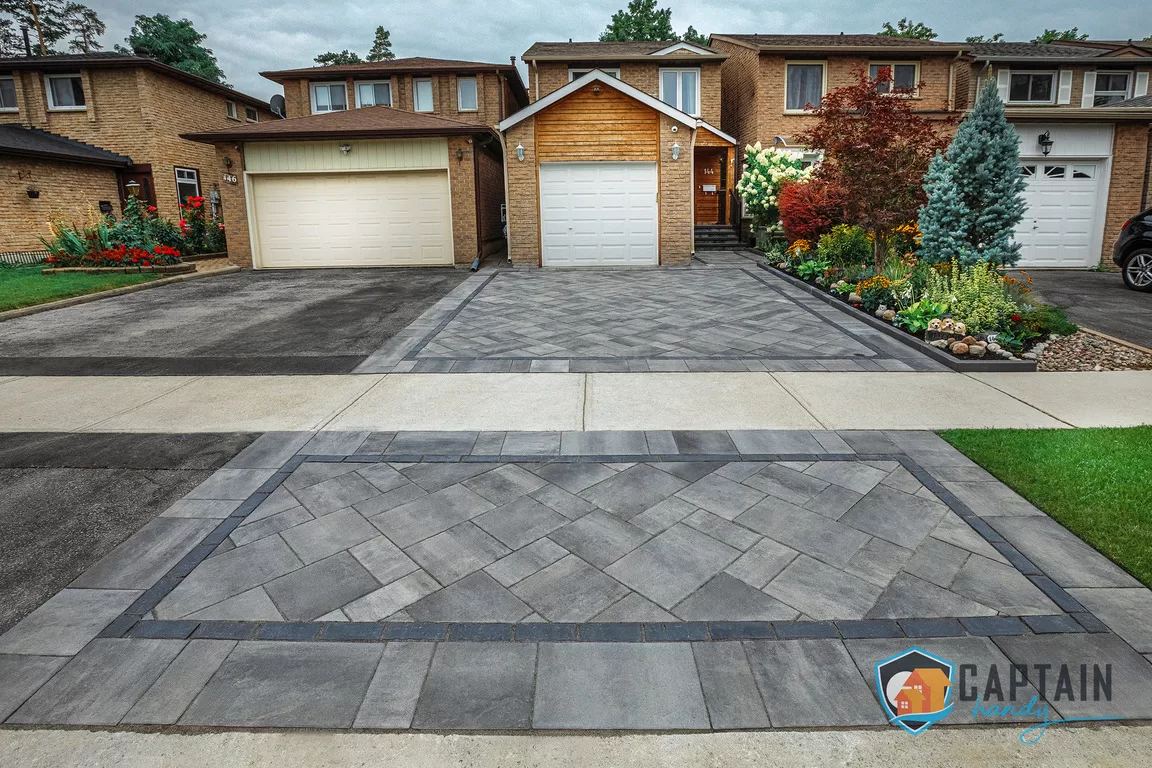
Commercial interlocking on ground-level plazas is built on a properly compacted base for heavy, constant foot traffic, while podium-level interlocking uses lightweight paver systems designed specifically for structural slab applications rather than standard ground-set installation.
Commercial Pergolas, Shade & Outdoor Kitchens
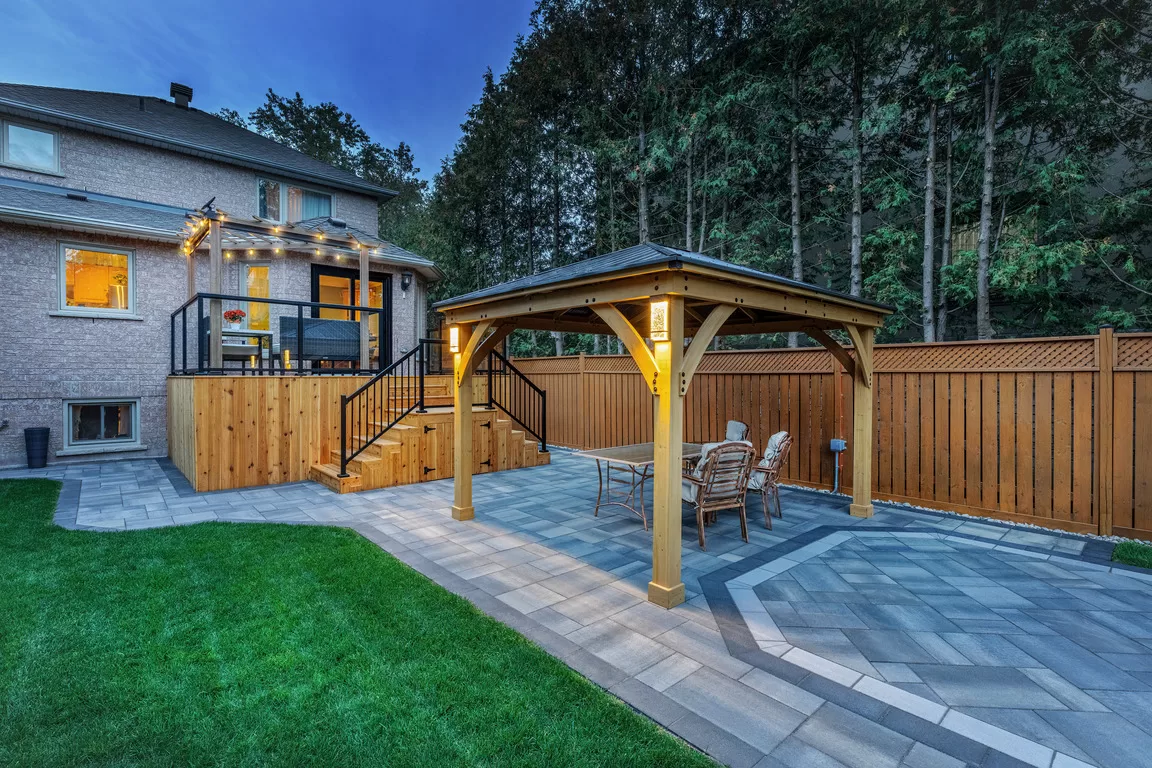
Commercial pergola construction on a podium terrace has to be engineered for the same load and anchoring constraints as the deck itself, and you can see the kind of shade-structure work involved at captainhandy.ca/pergolas-shade-structures.html. Commercial outdoor kitchen construction on a rooftop amenity deck needs careful gas and electrical routing planned around the building’s existing infrastructure.
Fencing, Retaining Walls & Screening
Commercial fencing and glass guarding on a podium or rooftop project double as both a safety requirement and a privacy screen between neighbouring units. Commercial retaining walls on these projects are almost always planter-based rather than earth-retaining, engineered light enough for a structural deck.
Commercial Landscape Lighting & Planting
Commercial landscape lighting on a podium terrace extends usable hours for residents and office tenants alike, particularly important given how early it gets dark through a North York winter. Planting on structural decks uses lightweight growing media and cold-hardy species selected specifically for rooftop and podium exposure.
Permits & Compliance in North York
Commercial landscape construction in North York almost always requires site plan approval or condominium board review for anything touching a podium or rooftop structure, plus a structural engineer’s sign-off confirming the deck can safely carry the proposed build. Restaurant patios extending into a municipal right-of-way need their own permit, and any roofed structure requires a building permit on top of the structural review. Every commercial outdoor space also needs to meet AODA accessibility requirements for paths of travel and seating areas. Captain Handy coordinates directly with structural engineers, condo boards, and the City on every podium or rooftop project.

What Commercial Backyard Construction Costs in North York
Commercial landscape construction cost in North York runs higher on average than ground-level GTA markets, largely because most projects here involve structural review, waterproofing, and material hoisting that a ground-level build never needs. General cost drivers:
- Commercial deck or rooftop patio construction: priced higher for structural engineering, membrane protection, and hoisting
- Commercial interlocking or lightweight paver system: priced by square footage and whether it’s ground-level or structural-deck installation
- Commercial pergola or shade structure: quoted individually, engineered for podium anchoring where applicable
- Commercial outdoor kitchen build: priced separately for gas, electrical, and equipment routing
- Commercial fencing or glass guarding: priced by linear footage and safety code requirements
- Commercial landscape lighting package: priced by fixture count and circuit design
- Commercial backyard renovation of an aging podium terrace: often requires membrane inspection before scoping
Podium and rooftop projects in North York typically cost more per square foot than a comparable ground-level GTA project, but they’re also usually the only available outdoor space for a dense tower property, which makes the investment worthwhile for most boards and building owners. Captain Handy itemizes every quote so condo boards and property managers see exactly what’s driving the number. Call +1 (647) 830-4834 or email [email protected] to book a site visit, or fill out the form at captainhandy.ca/contact.html and we’ll follow up with a scheduling window.
Why North York Businesses & Property Managers Choose Captain Handy
We’re licensed, insured, and WSIB compliant, with the structural and waterproofing awareness required for podium and rooftop commercial work specifically. Every crew member is a full-time Captain Handy employee, so the same team that scopes your rooftop or podium project is the team that finishes it, with material hoisting and access logistics planned before work ever starts. We coordinate directly with condo boards, property managers, and structural engineers so a project doesn’t stall waiting on sign-offs.
Beyond North York, we also build commercial outdoor space across Toronto, Vaughan, Markham, Mississauga, and the rest of the GTA, but commercial backyard construction in North York gets treated on its own terms: almost everything happens on a structural deck, not natural grade. You can read what past commercial clients have said about working with us on Google reviews.

Whether you’re planning a condo podium terrace refresh, a rooftop amenity deck, or a street-level plaza around Yonge-Eglinton, the process starts with an honest site visit and a structural review before any design gets finalized. Start at captainhandy.ca or visit captainhandy.ca/contact.html to request your free quote.
FAQs About Commercial Backyard Construction in North York
Do I need a structural engineer for a rooftop or podium patio in North York?
In almost all cases, yes. Any patio or landscape construction on a rooftop or podium structural deck needs a structural engineer to confirm load limits before materials are chosen. Captain Handy coordinates this review as part of the project scope.
How much does commercial backyard construction cost in North York?
Commercial landscape construction cost runs higher than ground-level GTA projects because most North York builds involve structural review, waterproofing protection, and material hoisting. Captain Handy provides an itemized quote after a site visit and structural assessment.
Will construction on a podium terrace damage the waterproofing below?
Not when it’s done correctly. Captain Handy uses membrane-safe construction methods and lightweight, structural-deck-rated materials specifically to protect the waterproofing system underneath, rather than the ground-set methods used on natural grade.
What accessibility requirements apply to commercial outdoor space in North York?
Commercial outdoor construction must meet AODA accessibility standards: level, non-slip paths of travel, appropriate ramp grades, and adequate turning space at entrances and seating areas, whether it’s a podium terrace or a street-level plaza.
How long does a commercial rooftop or podium patio project take?
A structural engineering review typically adds two to three weeks before construction begins. Once approved, a standard podium terrace project takes four to eight weeks depending on material hoisting logistics and scope. Captain Handy provides a written timeline with every quote.