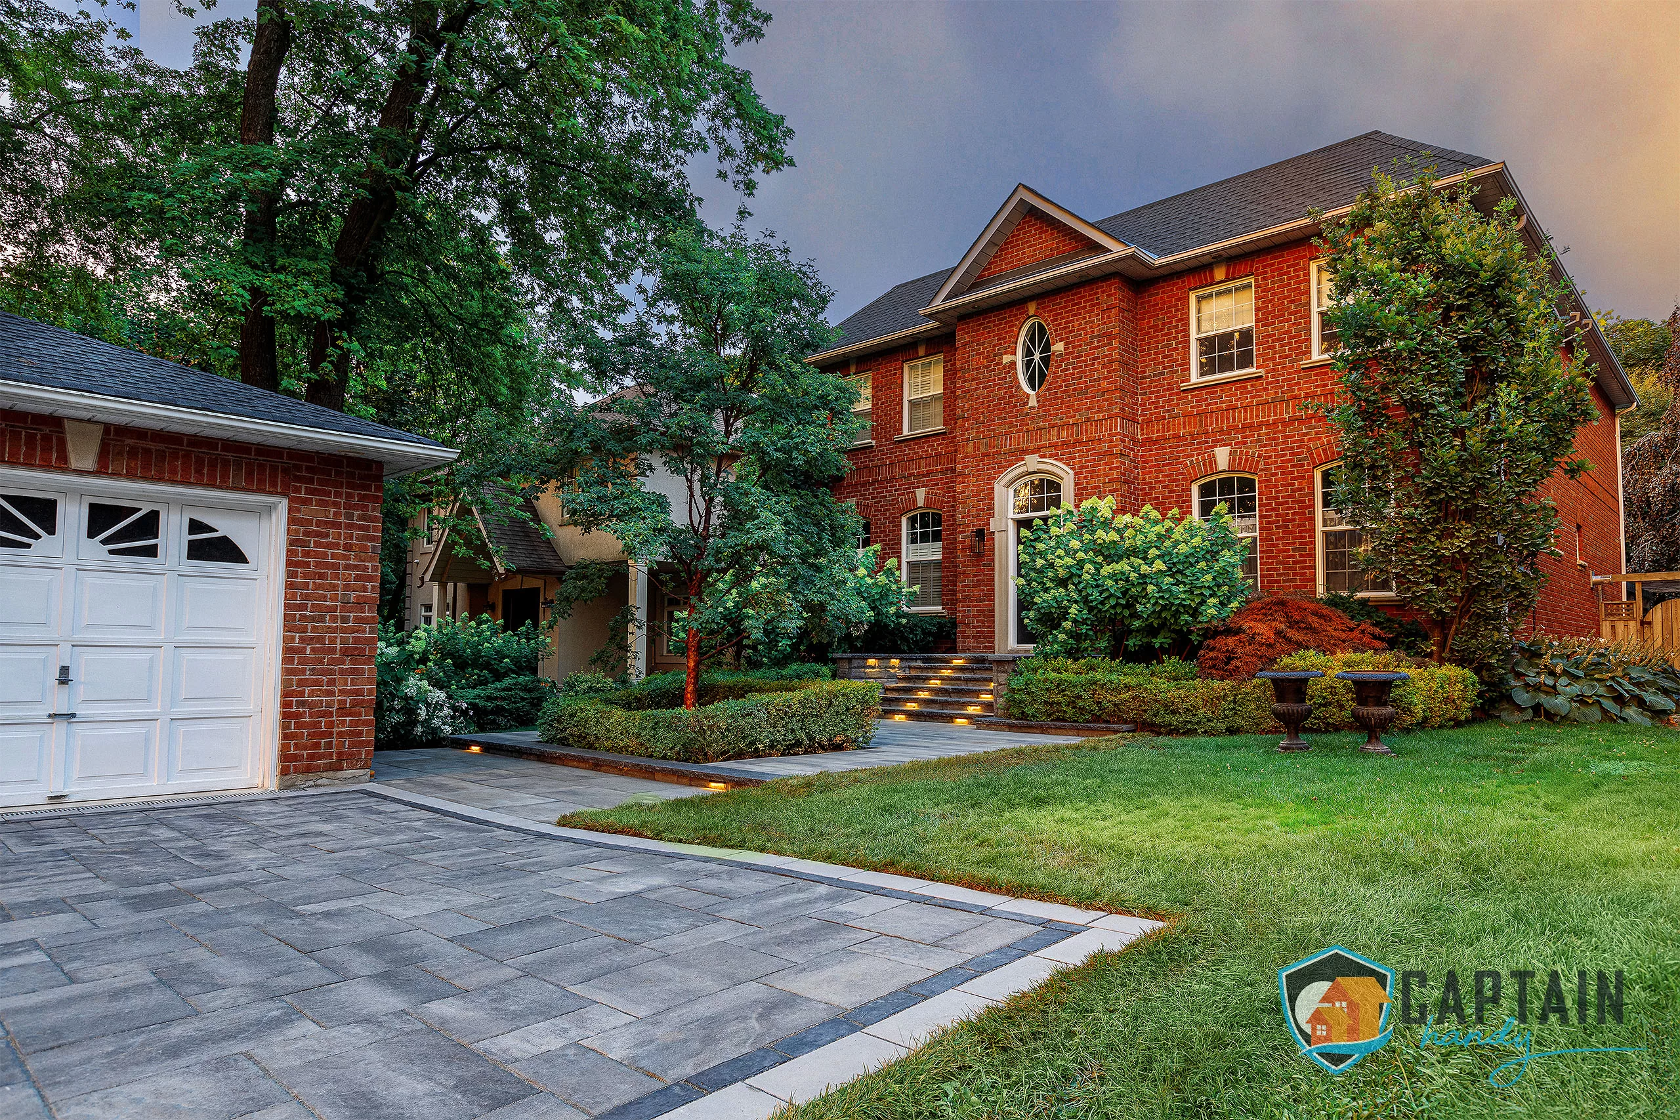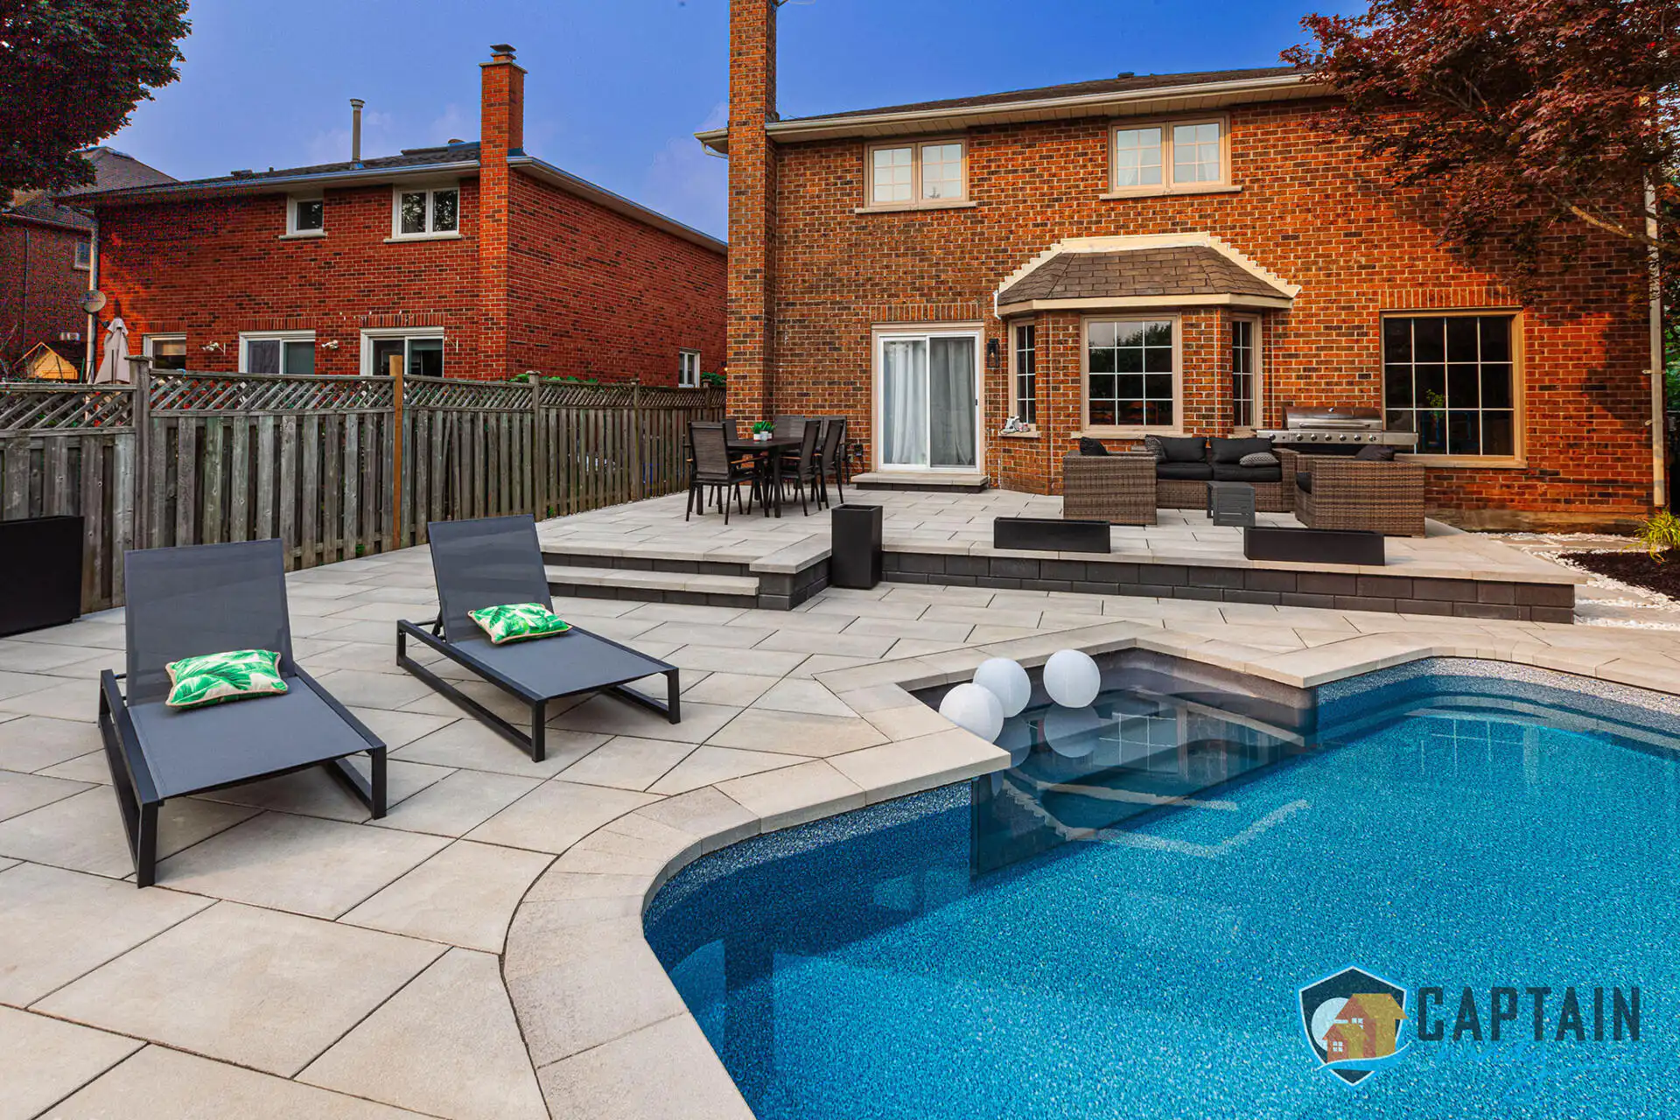





Patio building in Aurora means designing around two very different kinds of properties, sometimes on the same street. Walk through the Hills of St. Andrew or the Bayview Wellington neighbourhood and you’ll find newer, larger lots built for entertaining, wide lawns, generous side yards, room to work with. Head toward the heritage district around Yonge and Wellington, closer to Church Street, and you’re dealing with century homes on narrower, more established lots where mature trees and older grading dictate a lot of the design decisions before a single stone gets laid. Captain Handy has built patios across both sides of town, and we don’t treat a Bayview Wellington backyard and a Church Street infill the same way, because they simply aren’t the same job. You can see completed work and request a free estimate at captainhandy.ca.
Why Patio Building in Aurora Takes Local Knowledge
Aurora sits in an odd sweet spot within York Region: close enough to Newmarket and Richmond Hill that a lot of patio contractors treat it as an afterthought on their route, far enough from downtown Toronto that the tight-lot problems those crews are used to solving don’t really apply here. That gap matters. A patio contractor who mostly works small city lots tends to over-engineer for space that Aurora properties usually have plenty of, while a crew used to wide-open rural acreages sometimes misses the finer grading and drainage work that Aurora’s established, tree-lined streets actually require. Patio construction here calls for a crew that’s built on both ends of that spectrum, not one that’s guessing based on a single property type. Homeowners searching patio builders near me from an Aurora postal code are usually trying to find exactly that middle ground.
The town’s mature tree canopy is one of the first things we assess on any Aurora quote. Streets like Kennedy, Temperance, and the older sections near Sheppard’s Bush have root systems that run wider and shallower than most homeowners expect, which changes where a patio base can go and how deep we can safely excavate without disturbing a tree the town, or your neighbour, cares about. Patio building in Aurora on one of these older lots means reading the site before drawing anything, because a beautiful design that ignores an oak root six inches under the surface is a design we’ll have to redo within a year.
Materials for Patio Building in Aurora
Once we’ve walked the property, the conversation shifts to material, and there’s rarely one obvious answer. It comes down to your home’s exterior, how you actually plan to use the space, and how much maintenance you’re realistically willing to do each spring. Custom patio design at Captain Handy always starts with a look at your house’s brick, siding, and trim before we recommend anything, so the finished patio reads like it belongs rather than like it was ordered from a catalogue.
Interlock Patios
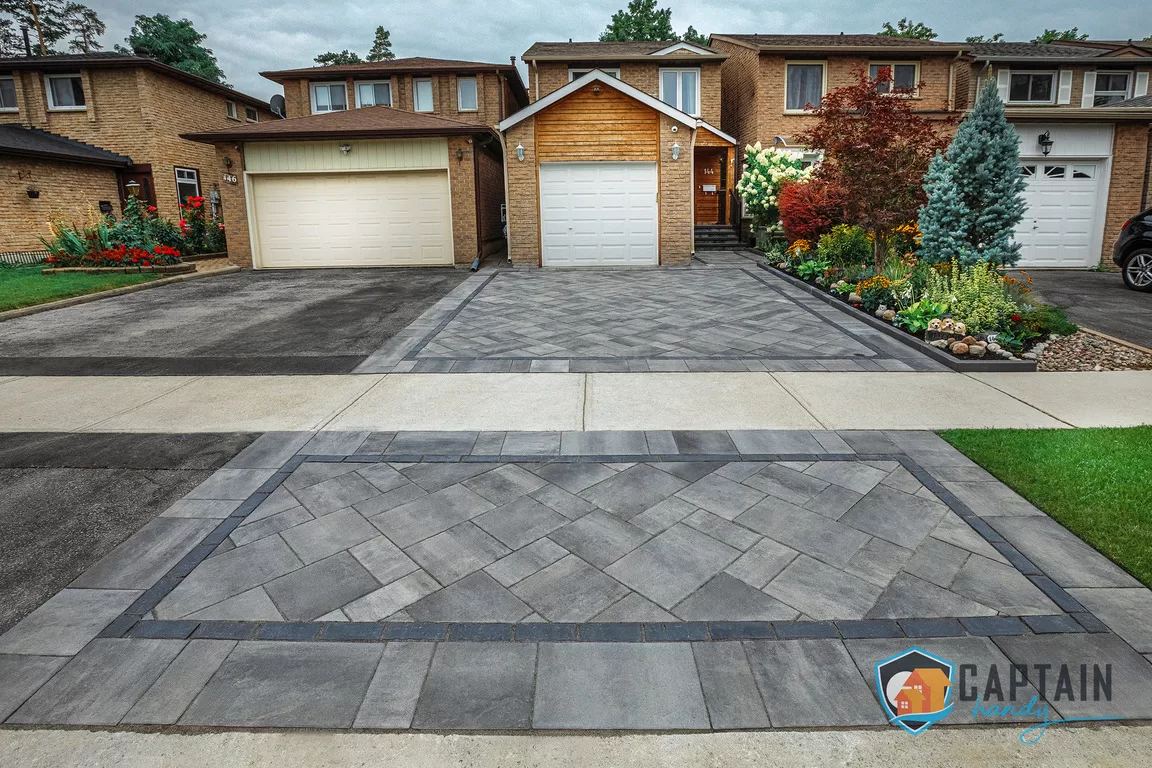
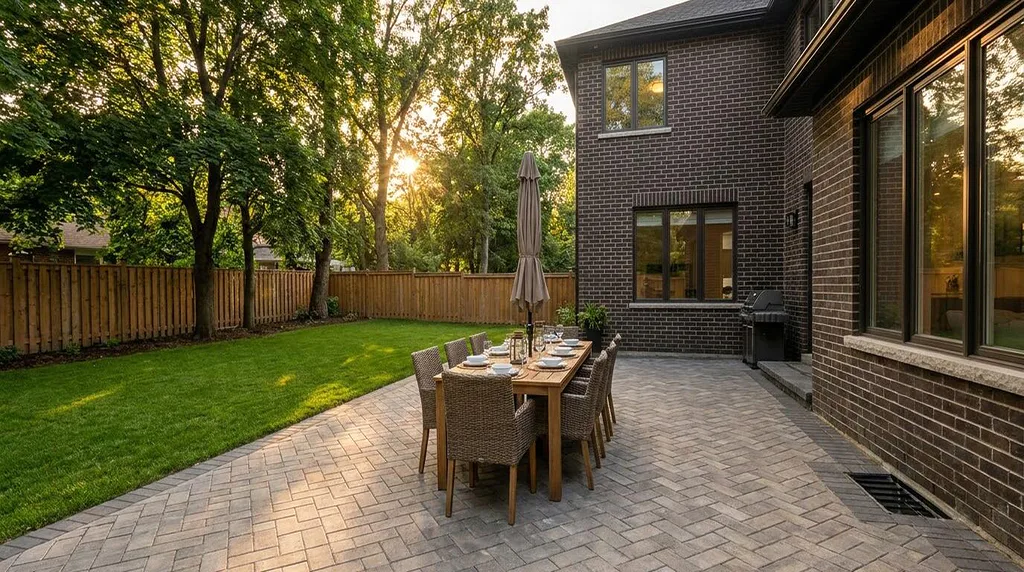
An interlock patio remains the most requested option across Aurora, for good reason. Interlocking pavers handle our freeze-thaw winters better than a poured slab because the joints have room to flex instead of cracking under pressure, and if a section ever settles unevenly, we lift and reset the affected pavers without touching the rest of the patio installation. Pattern and colour options run deep enough to match anything from a red-brick two-storey in an older Aurora subdivision to a modern stucco build near the Hills of St. Andrew. Every interlock patio we quote comes with a properly compacted gravel base and polymeric sand joints, not sand thrown over dirt, which is the shortcut behind most of the settling complaints we get called out to fix on other contractors’ work.
Paver Patios
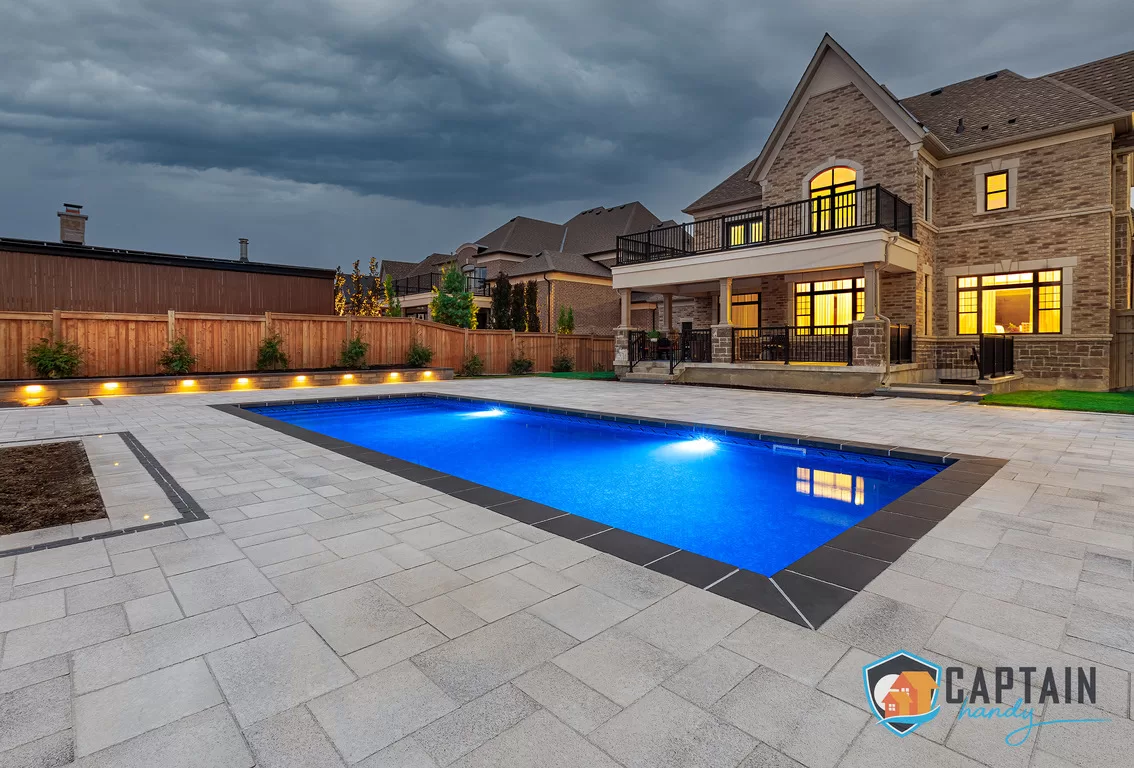
A paver patio points to a more architectural finish, larger-format concrete or porcelain units, tighter joint lines, a cleaner overall look. We lay paver patios in running bond or stack patterns for Aurora clients chasing a modern aesthetic, and porcelain in particular holds up well on pool surrounds and covered patios since it doesn’t absorb water or fade the way some concrete pavers do after a few Ontario summers.
Flagstone Patios
Flagstone patios bring irregular, natural-edged stone into the mix, and it’s the material we reach for most on Aurora’s older heritage-area properties where the goal is a patio that looks like it’s been part of the garden for twenty years, not one installed last month. No two flagstone patios we build are identical, since each one gets pieced together on site to fit the actual shape and slope of your yard.
Natural Stone and Concrete Patios
For clients chasing a higher-end finish, we also work in granite and limestone, particularly around pool decks where slip resistance and staying cool underfoot both matter through a hot July. A natural stone patio in a lighter tone stays noticeably cooler than dark stamped concrete once the sun’s been on it all afternoon. On the more budget-conscious end, a concrete patio, broom-finished or stamped, is still a solid, functional choice, and a stamped concrete patio can mimic the look of cut stone at a lower cost, which makes it a common middle-ground pick for homeowners comparing options across a few different finishes.
Designing a Patio Around How Your Household Actually Lives
Material is only half of custom patio design. The other half is what the space needs to do, host a big Thanksgiving dinner, give the kids somewhere to play that isn’t the driveway, or just give you a quiet coffee spot before the GO train into the city. Custom patio builders who only think in square footage tend to miss this part entirely. Patio building in Aurora isn’t just about install day, it’s about how the space performs for the next decade of birthdays, barbecues, and quiet mornings.
Custom and 3D Patio Design
Every Captain Handy project starts with a proper custom patio design phase, and for larger Aurora builds that means a 3d patio design rendering so you can see grading, sightlines, and material finishes against your actual house before construction begins. It’s a small step that saves a lot of second-guessing once a delivery of pavers is sitting in your driveway. A 3d patio design is especially useful on the town’s larger lots, where it’s easy to underestimate how much space a patio actually needs to feel proportionate rather than lost in the yard.
Covered and Raised Patios
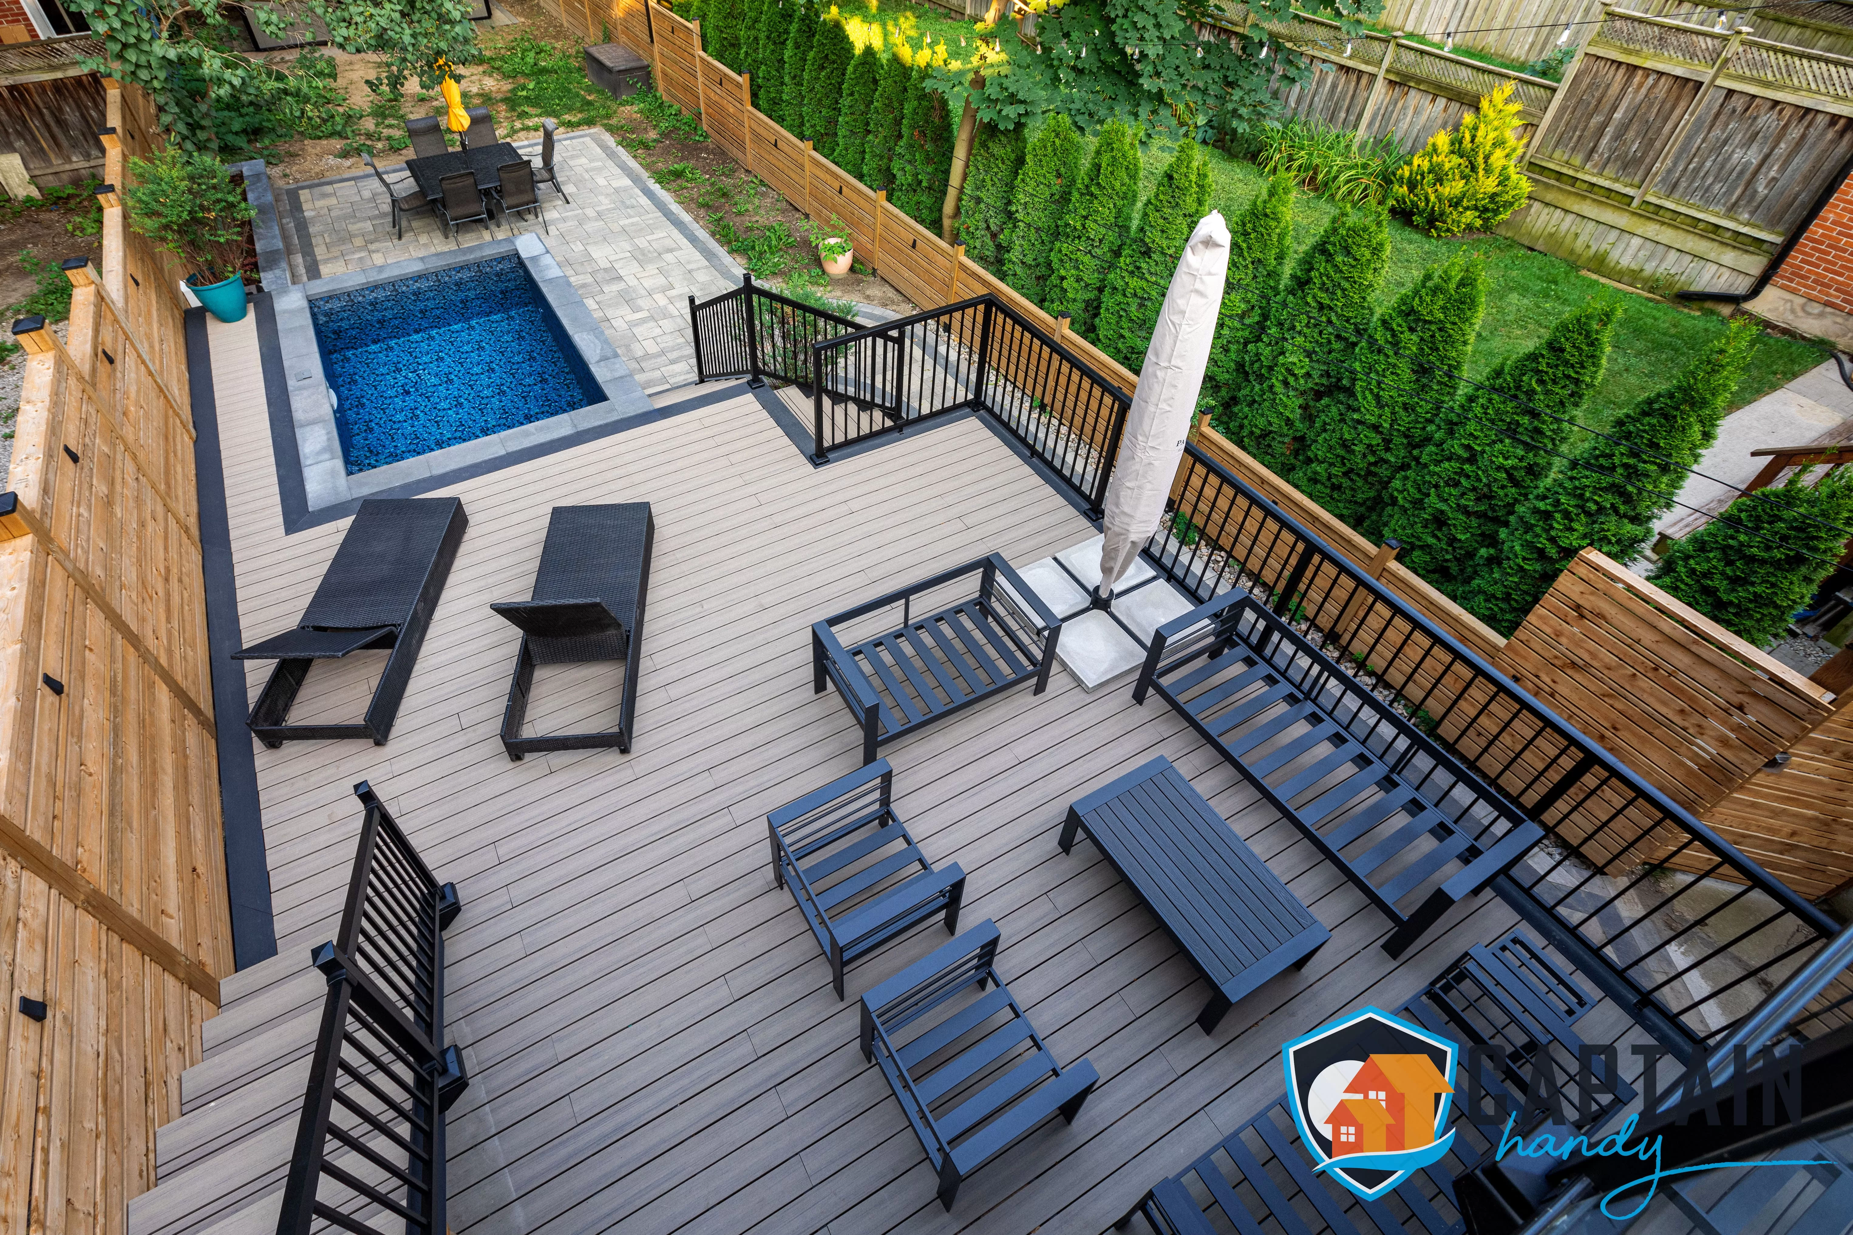
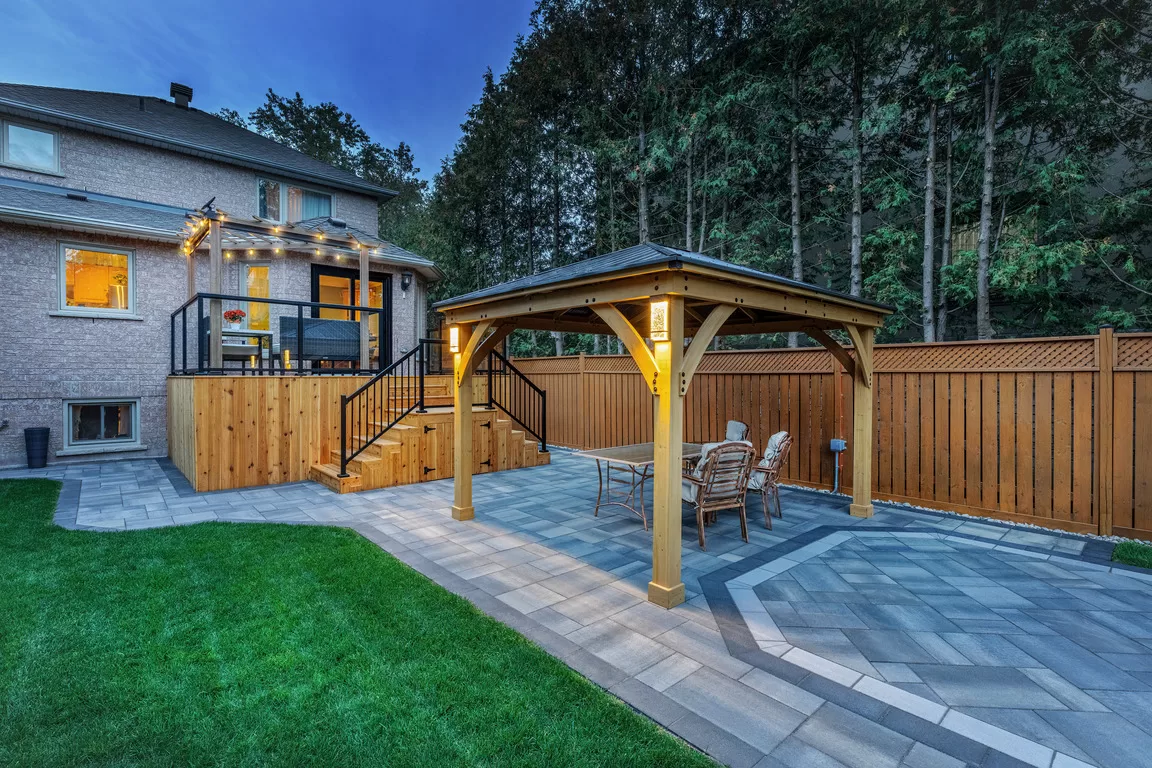
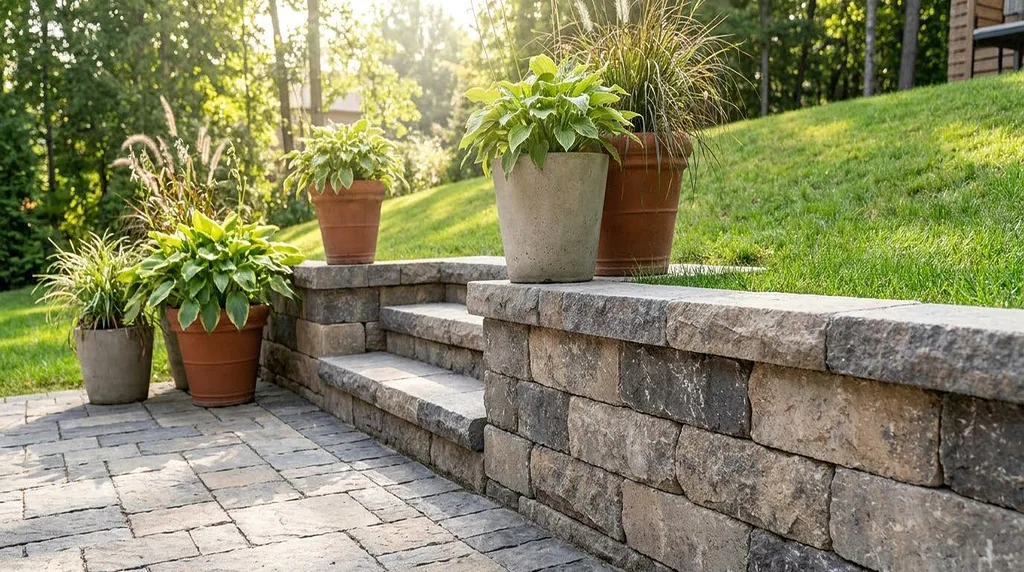
A covered patio stretches the usable season on both ends of an Ontario summer, and we build them from a simple attached roof structure through to a full pergola integration, examples of which are at captainhandy.ca/pergolas-shade-structures.html. On the gently rolling lots that show up around Aurora’s older sections, a raised patio solves a grading problem while creating a defined outdoor room, typically paired with a low retaining wall and a set of patio steps built into the transition rather than left as an afterthought.
Fire Pits, Outdoor Kitchens, and Pool Patios
A patio with fire pit is one of the most requested upgrades we build across Aurora, and it makes sense: it turns three warm months of use into six. Whether that’s a gas line run or a proper wood-burning pit comes down to preference and setback rules on your lot. An outdoor kitchen patio takes it further, built-in grill, counter space, sometimes a bar fridge, positioned so whoever’s cooking isn’t cut off from the party. And for the pools we work around town, a pool patio needs a slip-resistant surface that stays cool underfoot, which usually points us toward lighter interlock or travertine over dark stamped concrete.
Patio Steps and Lighting
A lot of Aurora’s older lots aren’t perfectly flat, so patio steps end up being a functional necessity as often as a design choice. We build them to match the surrounding material exactly, so a set of interlock steps doesn’t look bolted onto a flagstone patio as an afterthought. Patio lighting is the detail people forget until the project’s basically finished and someone asks how they’re supposed to see the steps after dark. Low-voltage LED fixtures set into risers, post caps, or garden beds solve that cheaply, usually wired on their own switch so the patio stays usable independent of the interior house lighting.
Patio Renovation in Aurora
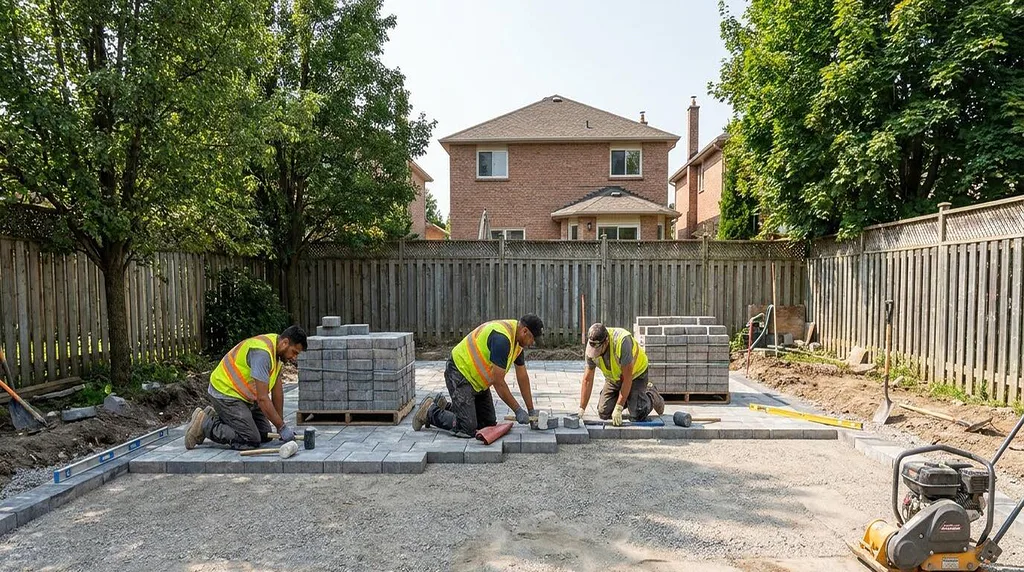
A good share of our Aurora work isn’t new construction at all. A patio renovation project usually starts with an old concrete slab or a stretch of interlock that’s heaved, sunken, or just dated, faded pavers from a couple of decades ago that don’t match anything else on the property anymore. If the existing base is still structurally sound, we can often reuse it, which keeps costs down compared to a full tear-out. Just as often, the base itself turns out to be the actual problem, no real compaction, no drainage slope, and patching over that only delays the same failure by another season or two. Every patio renovation quote tells you honestly which situation you’re in before any work starts.
Permits for Patio Building in Aurora
The Town of Aurora generally doesn’t require a permit for a simple at-grade backyard patio, but that changes once you add a roof structure, a retaining wall past a certain height, or work that affects drainage toward a neighbouring property. Properties near the town’s protected woodlots, including areas close to Sheppard’s Bush, sometimes carry additional tree-protection review as well. Getting the patio permit question sorted before ordering material protects your timeline if the town requests changes to grading or setbacks. Patio permit requirements catch a lot of DIY projects off guard, and the fix after the fact is far more expensive than getting it right at the design stage. Captain Handy handles this research on every project where a permit applies, so you’re not the one figuring out which department to call.
What Patio Building in Aurora Costs
Patio cost in Aurora varies more than most homeowners expect walking in, mostly because material choice, base preparation, and site access all move the number independently, and the cost to build a patio can differ by thousands of dollars depending on whether you land on interlock, natural stone, or a stamped concrete patio. A lot with easy driveway access to the backyard costs less to build on than one where every paver has to be wheeled in through a narrow side gate. Here’s how we generally break the categories down for Aurora projects, treated as starting points rather than a fixed number, since every property is different:
- Poured concrete patio: our most budget-friendly option, priced by square footage and finish
- Interlock or paver patio: a mid-range investment that moves with pattern complexity and material grade
- Stamped concrete patio: priced between plain concrete and full stone, depending on the pattern and finish
- Flagstone or natural stone patio: our premium finish, priced by stone type, thickness, and how it’s sourced
- Patio with fire pit add-on: priced separately depending on a gas line run or a wood-burning build
- Patio lighting package: priced by fixture count and how many zones you want wired
- Covered patio or outdoor kitchen patio additions: quoted individually based on scope
Cost to build a patio on a typical Aurora lot depends heavily on square footage, material, and whatever base preparation the site actually needs once we’ve opened it up. Our custom patio builders give you an itemized quote before any work starts, broken down by material and labour, so you know what you’re paying for instead of a single lump number. Call +1 (647) 830-4834 or email [email protected] to book a site visit, or fill out the form at captainhandy.ca/contact.html and we’ll get back to you with a scheduling window, usually within a day or two.
Why Aurora Homeowners Choose Captain Handy
We’re licensed, insured, and WSIB compliant, and the crew that walks your property for the initial quote is the same crew that builds it, no subcontractors swapped in once the deposit clears. Every patio contractor on our team is a full-time Captain Handy employee, not someone billed by the day. One point of contact, one contract, and a timeline you can actually hold us to. See what past clients across the region have said about working with us on Google, where we’ve built up excellent reviews across hundreds of completed projects.
We also work across Toronto, North York, Scarborough, Vaughan, Markham, Richmond Hill, Mississauga, Oakville, Newmarket, King City, Caledon, Milton, Burlington, Whitchurch-Stouffville, Pickering, Ajax, and Oshawa, but patio building in Aurora gets its own approach: reading mature tree root systems correctly, planning around the town’s mix of heritage and newer subdivisions, and pricing every job around the actual lot instead of a generic suburban template. If you’ve searched patio builders near me and found quotes that all read the same regardless of your street, that’s usually a sign the contractor hasn’t actually walked many Aurora properties.
Whether you’re picturing a simple backyard patio off the kitchen or a full outdoor kitchen and fire pit build for entertaining extended family, it starts the same way: a site visit, honest numbers, and a custom patio design that fits your actual lot. Start at captainhandy.ca or go directly to captainhandy.ca/pergolas-shade-structures.html to see related outdoor structure work and request a free quote for your patio project.
FAQs About Patio Building in Aurora
How much does it cost to build a patio in Aurora?
Patio cost depends heavily on the project, material choice, square footage, site access, and base preparation all move the number independently. Poured concrete sits at the budget end, interlock and paver patios land in the middle, and natural stone or flagstone run at the premium end. Because lot size and base condition vary so much street to street, Captain Handy recommends a site visit for an accurate quote rather than a flat estimate.
Do I need a permit to build a patio in Aurora?
A simple at-grade patio usually doesn’t require a permit from the Town of Aurora, but adding a roof structure, a taller retaining wall, or work near a protected woodlot typically does trigger a review. Captain Handy checks your specific property against current bylaws before quoting so there are no surprises mid-project.
What’s the best patio material for a Canadian winter?
Interlocking pavers generally handle freeze-thaw cycles better than poured concrete because individual pavers can shift slightly without cracking, while natural stone and porcelain resist staining and frost damage over many seasons. Captain Handy builds every patio base to local frost-depth standards regardless of the material chosen.
What’s the difference between a patio and a deck?
A patio is a ground-level surface, typically stone, concrete, or pavers, while a deck is an elevated wood or composite structure usually built off a house at door height. On Aurora’s gently sloped lots, a small deck transition into a lower patio is sometimes the most practical combination, and Captain Handy can walk you through which option suits your yard.
How long does it take to build a patio?
A standard interlock or concrete patio typically takes about one to two weeks from excavation to completion, weather permitting, while larger projects with retaining walls, fire features, or outdoor kitchens can take three to four weeks. Captain Handy provides a written timeline with every quote so you know what to expect before work begins.