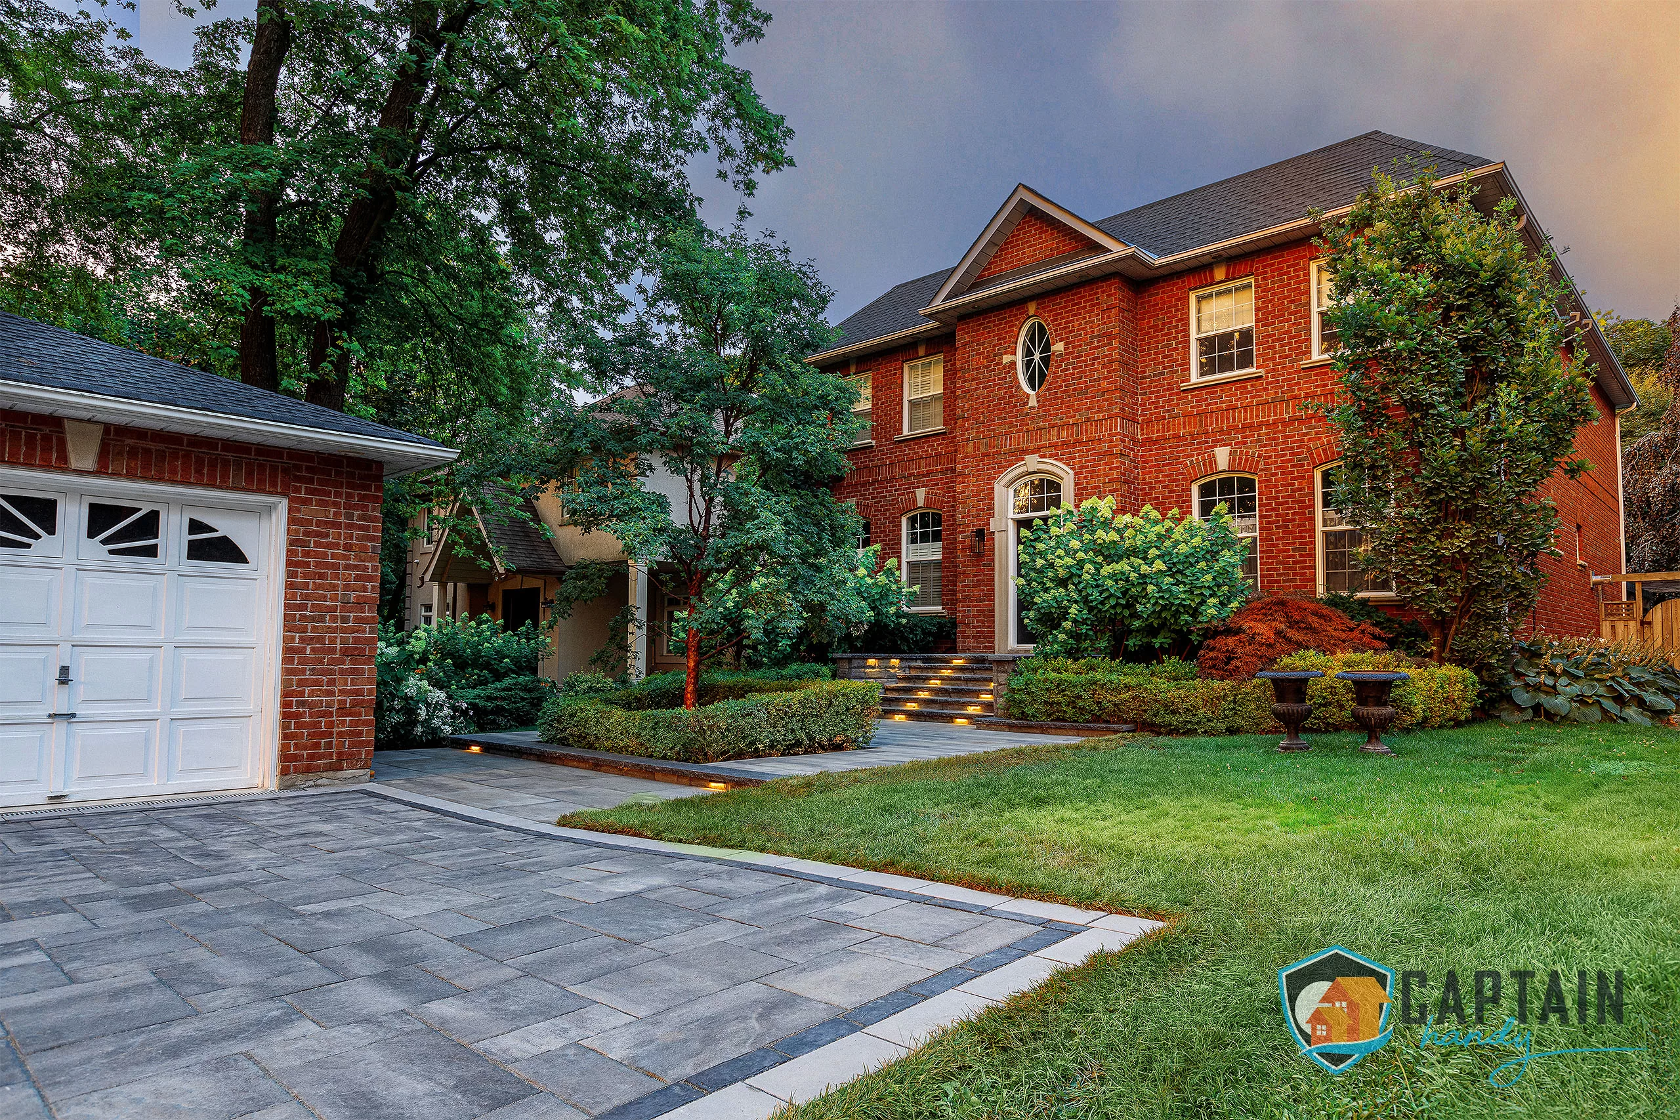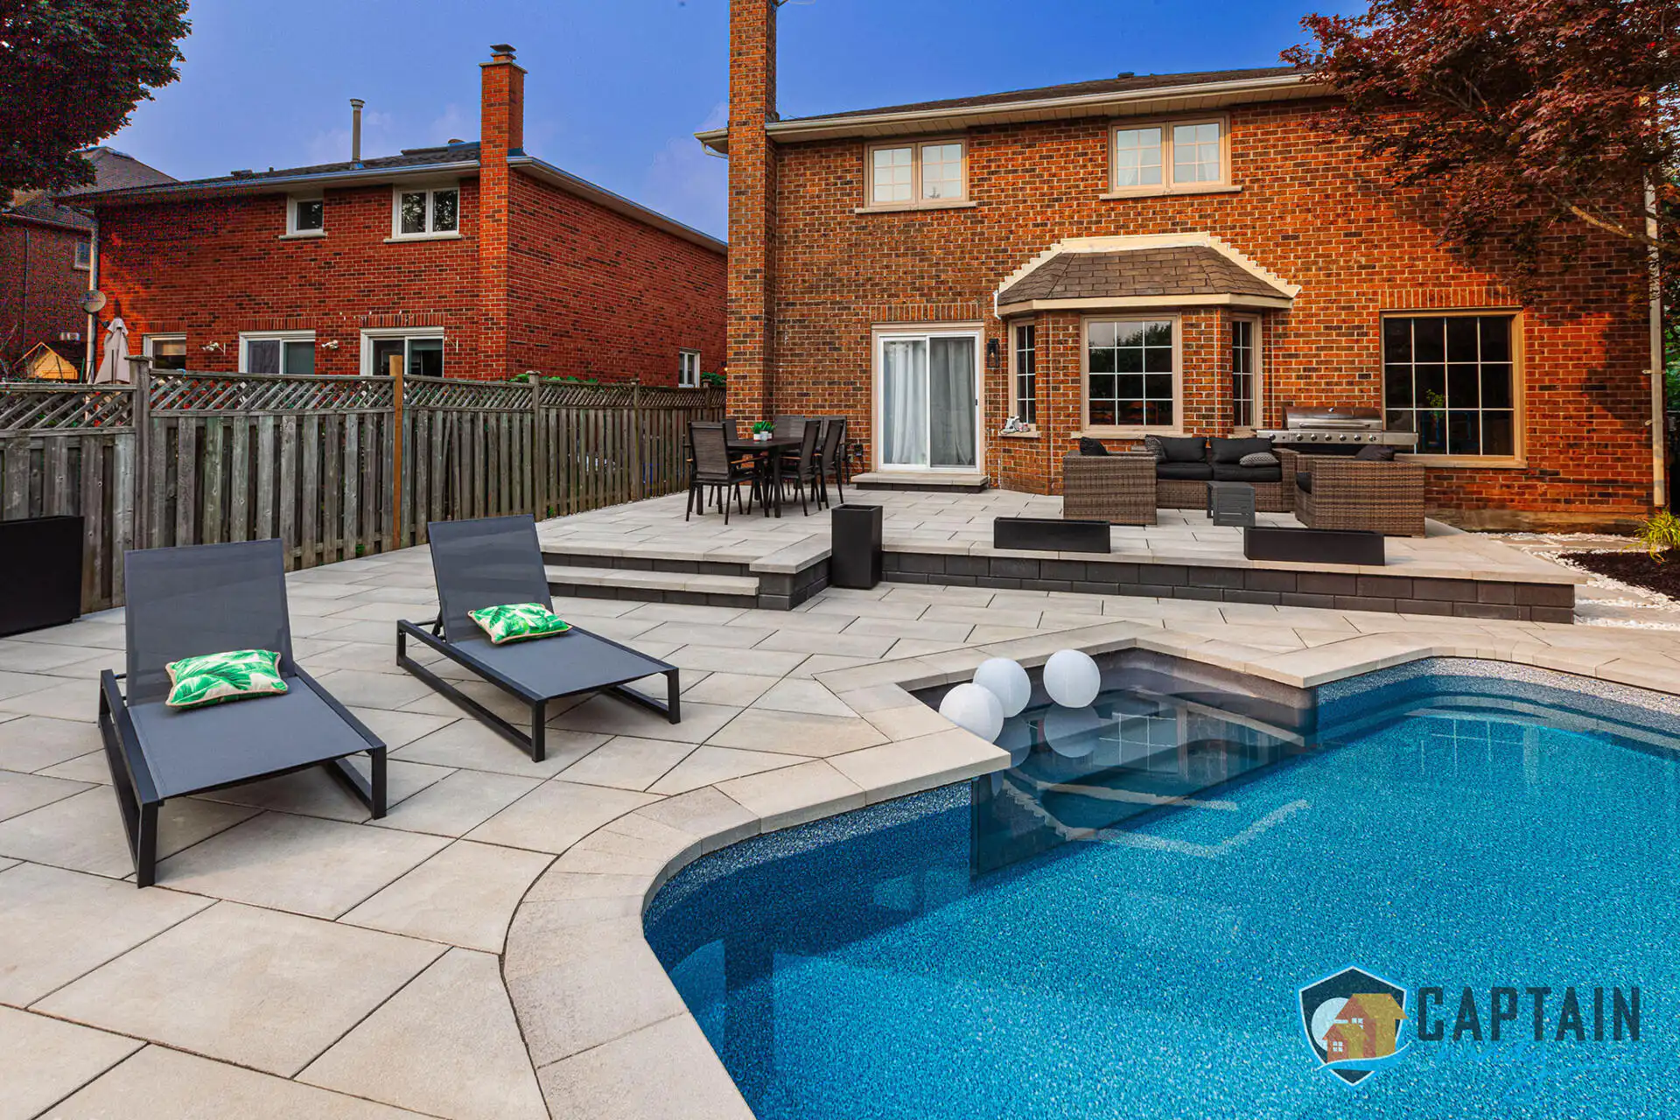




Patio building in Bridle Path starts with a question most patio builders never have to ask on an ordinary job: how do you make a hardscape feel proportional to a house this size? A 400-square-foot patio might be the whole backyard on a standard city lot. On an acre-plus Bridle Path property, it barely covers the space between a set of French doors and the pool deck. Captain Handy has built patios on enough estates along this stretch of Toronto to know that scale, privacy, and material quality all move together here, and getting one wrong throws off the other two. You can see completed work and request a free estimate at captainhandy.ca.
Why Patio Building in Bridle Path Is Its Own Category
Most patio contractors size a project around the house. On the Bridle Path, that instinct undersells almost every yard. These lots commonly run past an acre, with some approaching two, and a patio that would read as generous anywhere else in the city can look like an afterthought set against a French chateau or a contemporary glass-and-stone build with a footprint over 10,000 square feet. Patio construction here starts with the architecture, not the square footage, because a stone pattern or a colour that reads fine on a bungalow can clash badly with limestone cladding or a Georgian brick facade if nobody checked first.
Privacy is the second variable that changes everything. Acreage doesn’t automatically mean seclusion, since a second-floor window two properties over can still look straight down into a patio that feels perfectly enclosed at ground level. A lot of the custom patio design work we do here involves grading, planting, and structure placement specifically to close off sightlines rather than just filling space attractively. When a homeowner searches patio builders near me from this postal code, what they usually want isn’t proximity so much as discretion, a crew that understands the property needs privacy built into the plan, not bolted on after.
Mature trees add a third layer most patio installation crews from outside the neighbourhood aren’t prepared for. Century-old canopy is common here, and owners treat it as part of the estate’s value, not an obstacle. We’ve rerouted footings and adjusted a patio’s footprint more than once specifically to stay clear of root systems that a less careful patio contractor wouldn’t have thought to check. It slows the front end of a project down, but it’s the difference between a patio that looks like it belongs on the property and one that looks like it fought the landscaping for space. Patio building in Bridle Path also means engineering every base for real snow load and freeze-thaw cycles, since a hairline crack in flagstone reads very differently against a limestone-clad mansion than it would behind a suburban semi. Patio construction at this scale also means staging patio installation around a household’s existing routine rather than the other way around, deliveries timed for a side gate away from main entertaining areas, equipment parked where it won’t be visible from the primary sightlines of the house. When a homeowner here searches patio builders near me, proximity matters less than finding a crew who has actually built on a lot this size before and knows what that logistics conversation looks like.
Materials That Belong on an Estate Lot
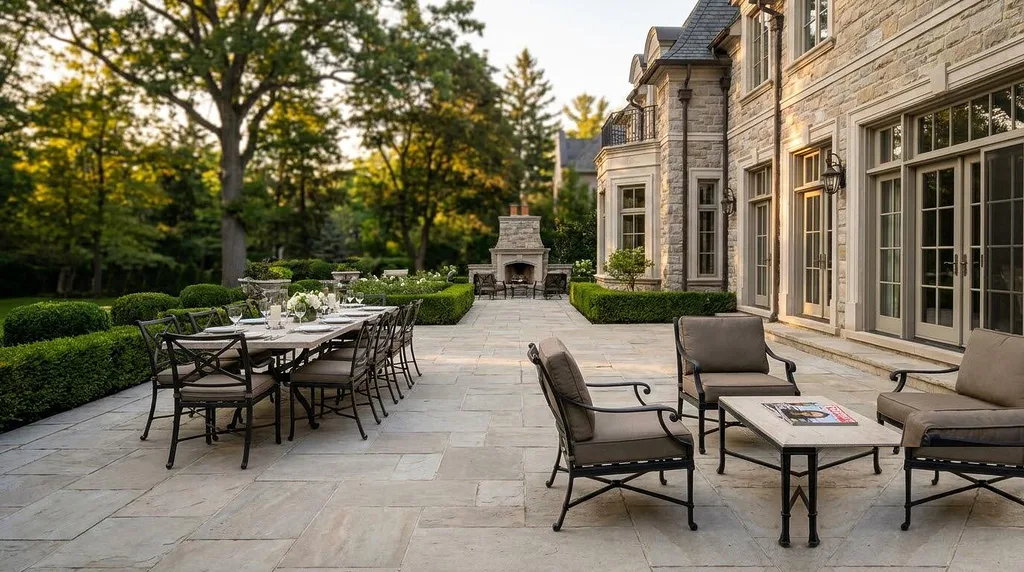
Budget isn’t the constraint on most of these projects, so the material conversation shifts toward durability, texture, and how a surface photographs and ages over decades rather than years. Custom patio builders working this neighbourhood need to think in terms of matching existing stonework, not just picking something that looks good in a sample yard.
Natural Stone Patios
A natural stone patio is the default starting point for most Bridle Path proposals, and for good reason: granite, limestone, and travertine hold up to decades of freeze-thaw cycles while matching the stone cladding already on a lot of these homes. We source slab sizes large enough that a natural stone patio doesn’t read as a grid of small units stitched together, which matters on a property where every finish gets seen up close.
Large-Format Porcelain and Paver Patios
A paver patio built from large-format porcelain has become the material of choice for the more contemporary homes on these streets, glass-and-steel builds where a busy interlock pattern would fight the architecture rather than complement it. Porcelain doesn’t stain, doesn’t absorb water, and holds its colour under UV exposure for decades, which matters on a pool patio or motor-court apron that gets direct sun most of the day.
Flagstone Patios
A flagstone patio suits the Georgian and traditional side of the neighbourhood especially well, irregular, natural-edged stone set to look like it’s been part of the garden since the house was built rather than installed last spring. Every flagstone patio we lay here is pieced together on site to fit the actual geometry of the yard, since a module-sized product would look out of place against century-old plantings and mature hedgerows.
Interlock and Concrete Patios
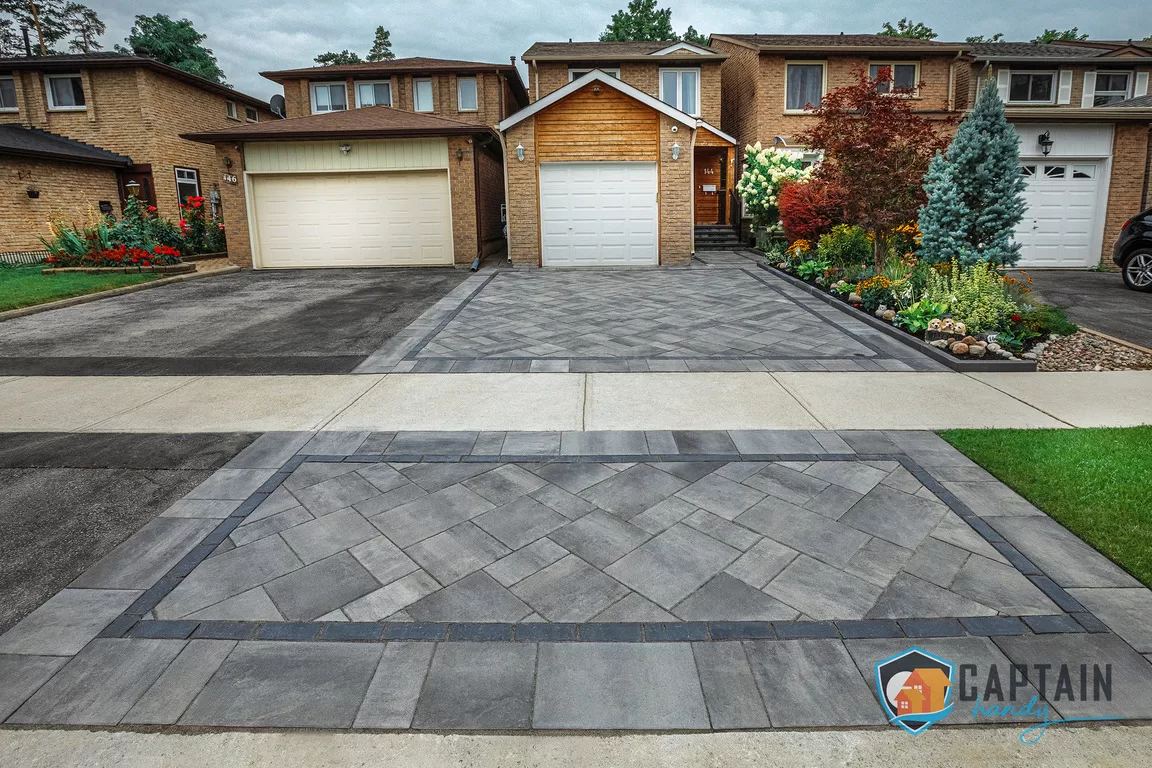
An interlock patio still shows up on secondary areas of these properties, service courts, side paths, spaces near a pool equipment enclosure, where the finish doesn’t need to match the primary entertaining area. A concrete patio, and a stamped concrete patio in particular, sometimes gets specified for the same secondary-space reason, a durable, lower-maintenance surface that isn’t meant to carry the same visual weight as the main terrace. An interlock patio also shows up occasionally as a transitional surface linking a formal terrace to a tennis court or garden shed, and a stamped concrete patio gets specified for the same reason on a service courtyard where the finish never needs to compete with the primary stonework. Even on a property this size, patio cost still varies enormously depending on where interlock stops and natural stone starts.
Design Features Built for Estate Living
Material is one decision. What the patio actually needs to do across an estate-sized property, host fifty people for a summer event, frame a pool without competing with it, connect a motor court to a garden room, is the harder design problem, and it’s where custom patio design work on the Bridle Path earns its fee.
Custom and 3D Patio Design
Every Bridle Path proposal includes a full custom patio design phase with a 3D patio design rendering before construction starts, so you’re looking at real proportions, shadow lines, and material finishes against your actual house rather than a flat sketch. On a property this size, a 3D patio design catches scale mistakes that wouldn’t show up on paper, a terrace that looked generous in a drawing but reads as narrow once you’re standing on the actual footprint next to an 8,000-square-foot home.
Covered and Raised Patios
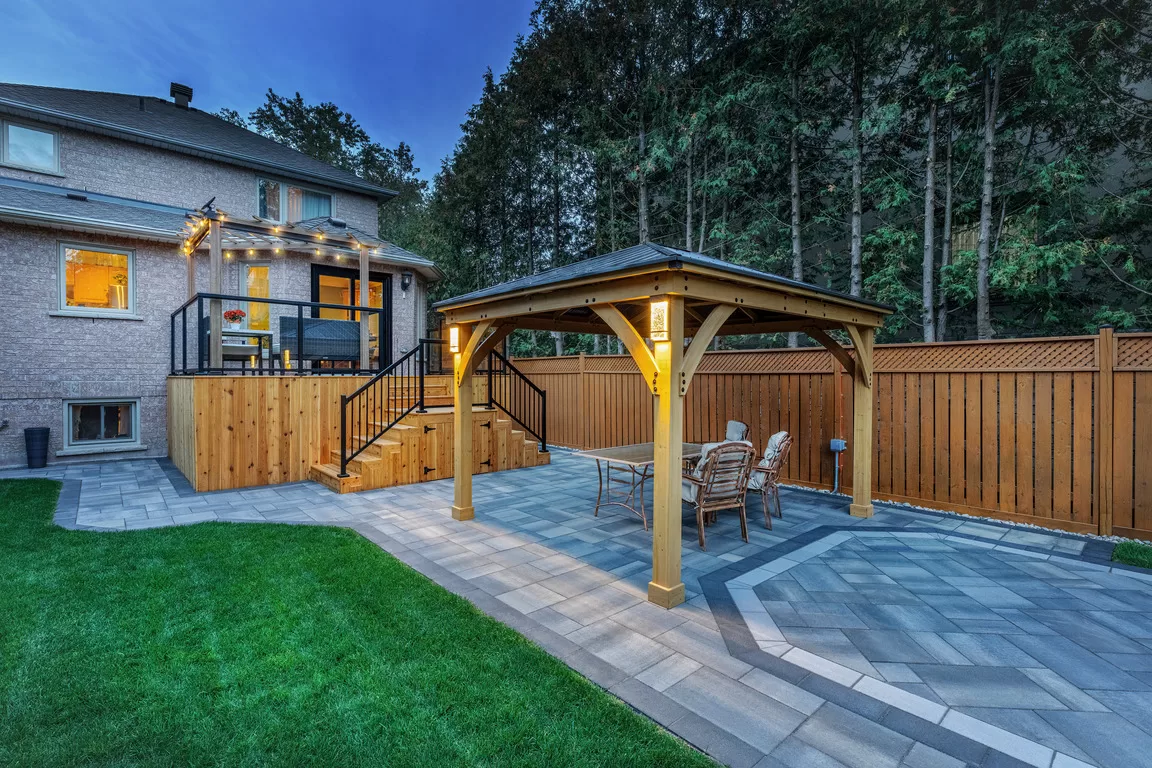
A covered patio extends usable time on either end of the season, and on these properties that often means a structure substantial enough to function as a true outdoor room rather than a simple shade cover, and you can see examples of that kind of build at captainhandy.ca/pergolas-shade-structures.html. A raised patio shows up wherever a property has a grade change worth using rather than fighting, framing a view of the grounds or separating a formal terrace from an informal lawn area, usually with a stone retaining wall and a run of patio steps built to match the primary material. A covered patio and a raised patio are often specified together on the properties with the most dramatic grade changes toward the ravine edges, giving the household a shaded, elevated room that frames the grounds rather than just sitting in them.
Fire Pits, Outdoor Kitchens, and Pool Patios
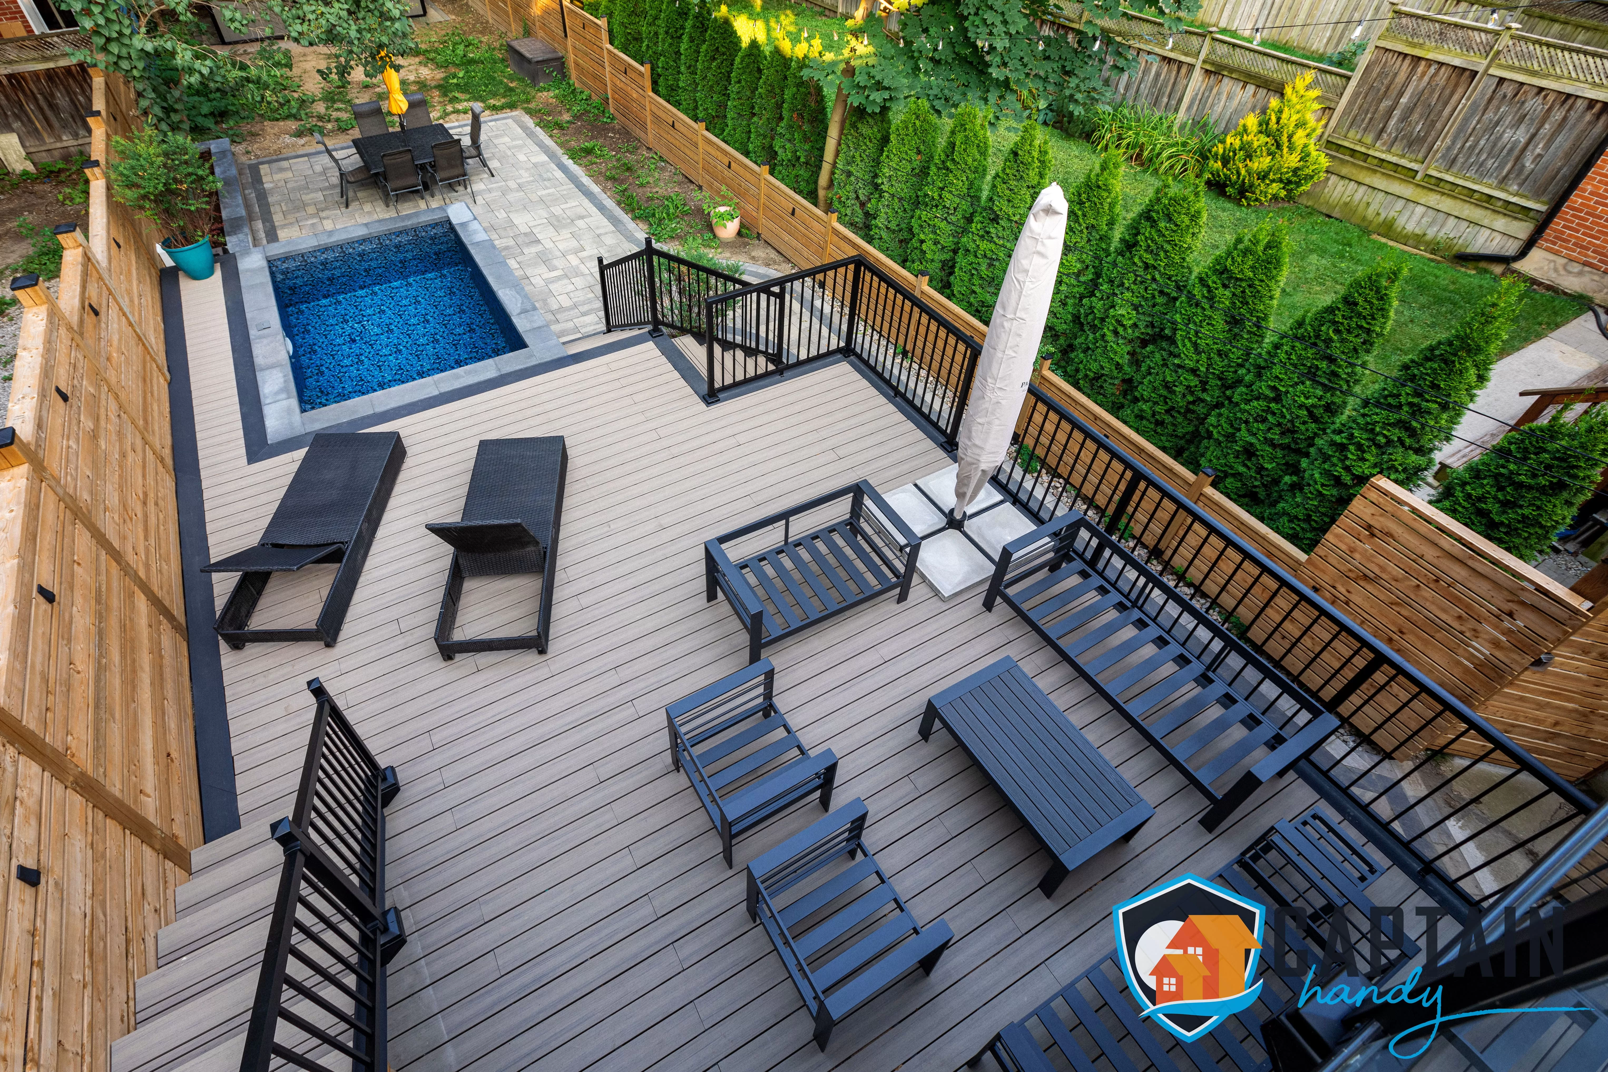
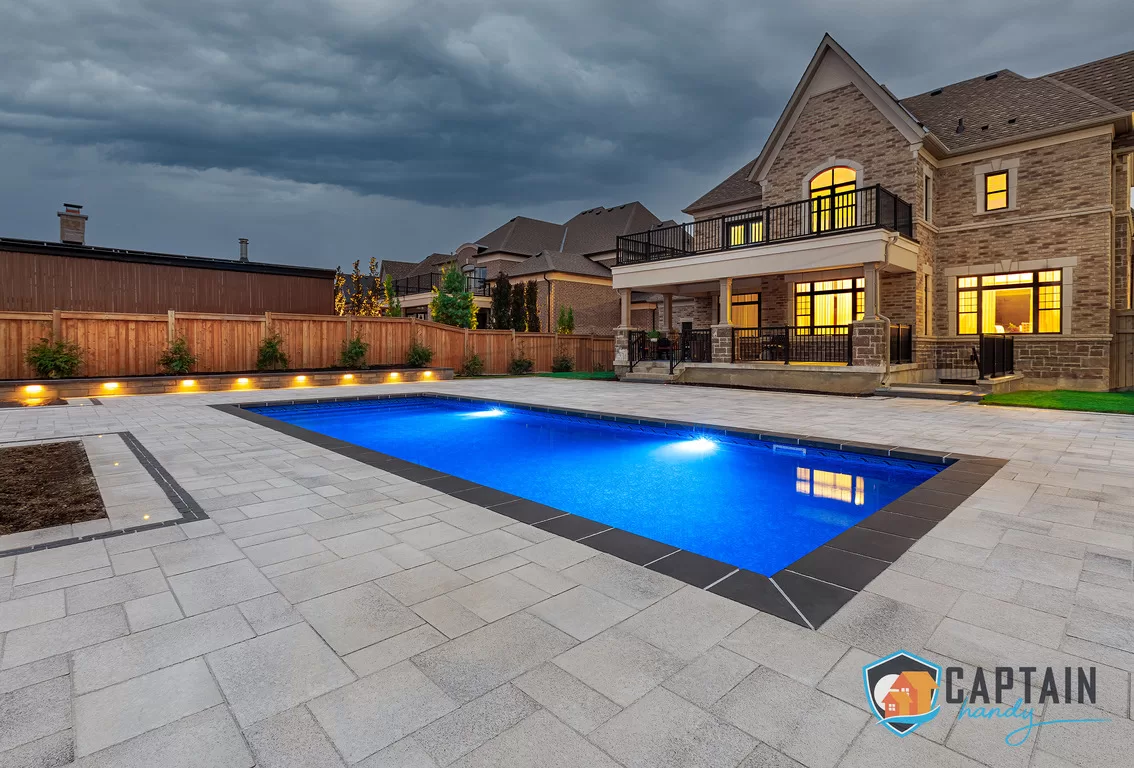
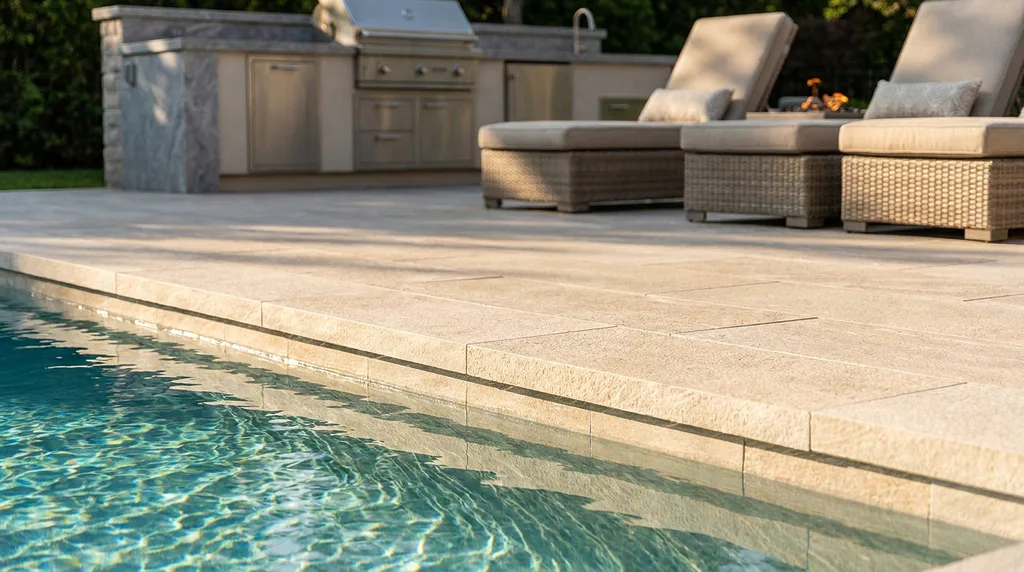
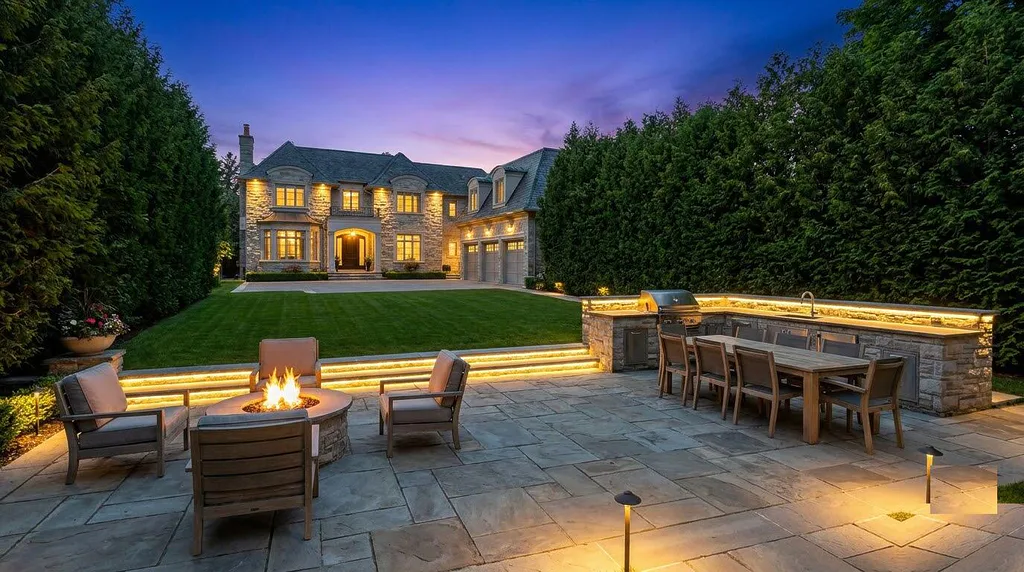
A patio with fire pit is close to standard on these properties rather than an upgrade, and we run gas service to it as part of the original design rather than adding it later. An outdoor kitchen patio here typically means a full built-in setup, grill, pizza oven, prep counters, sometimes a bar and a second fridge, sized to handle real entertaining rather than a weeknight dinner for four. And a pool patio on an estate lot needs slip-resistant material that stays cool underfoot through a full afternoon of direct sun, which is usually what pushes the material choice toward lighter travertine or large-format porcelain over dark stone. A patio with fire pit and an outdoor kitchen patio built on opposite ends of the same terrace let a household split a large event into a few smaller gathering zones instead of funnelling everyone into one crowded corner.
Patio Steps and Lighting
Grade changes are common across these larger properties, so patio steps often do real structural work connecting a terrace to a lower lawn, a pool deck, or a motor court. We build them from the same material as the surrounding patio so the transition reads as one continuous design rather than a later addition. Patio lighting on an estate lot usually integrates with the home’s existing automation system, low-voltage fixtures set into risers and planting beds, uplighting on mature trees, all zoned so the terrace can be lit for a formal event or dimmed down for a quiet evening without touching the interior house lighting.
Patio Renovation on Established Estates
A meaningful share of what we do here is patio renovation rather than new construction, since a lot of these properties already have a terrace that’s decades old, heaved or discoloured, or simply out of step with a more recent addition or landscaping refresh elsewhere on the grounds. We assess whether the existing base and drainage can be reused, which keeps cost down, though on older estate properties the underlying grading sometimes needs to be redone entirely before new material goes down. Every patio renovation proposal here spells out clearly which situation you’re in before a contract gets signed. It’s not unusual for a property this size to have an older, more modest backyard patio tucked near a side entrance that never got the same attention as the main terrace, and updating that secondary backyard patio to match the rest of the grounds is a common request once the primary renovation is underway. Our custom patio builders treat those smaller backyard patio spaces with the same base standards as the main terrace, since a shortcut there tends to surface as a problem within a year or two regardless of how little the space gets used.
Permits for Patio Building in Bridle Path
Bridle Path falls under the City of Toronto’s permit rules, and properties here often carry additional requirements around ravine setbacks and tree protection bylaws, given how much mature canopy sits on these lots. A patio permit typically isn’t required for a simple at-grade surface, but a covered structure, a retaining wall past a certain height, or anything near a protected tree usually needs one. Captain Handy handles the drawings, application, and inspections on every project that requires it, so nothing gets built that later has to be modified for non-compliance. Getting a patio permit confirmed before ordering natural stone protects the schedule, since a mid-project compliance issue on a project this size costs far more time than a week spent on permit paperwork up front, and a covered patio or any structure attached to the house is where a patio permit review tends to take the longest.
What Patio Building in Bridle Path Costs
Patio cost on these properties is a range shaped by scale and material far more than it is by labour, and the cost to build a patio here reflects both the size of a typical terrace and the premium finishes most homeowners specify. Here’s a general range based on what we typically quote in the neighbourhood:
- Interlock or paver patio (secondary areas): a mid-range investment that moves with pattern complexity and material grade
- Stamped concrete patio: priced between plain concrete and full stone, depending on the pattern and finish
- Large-format porcelain paver patio: priced by paver format and pattern complexity, above standard interlock
- Natural stone or flagstone patio: our premium finish, priced by stone type, thickness, and how it’s sourced
- Patio with fire pit add-on: priced separately depending on a gas line run or a wood-burning build
- Patio lighting package: priced by fixture count and how many zones you want wired
- Outdoor kitchen patio or pool patio builds: quoted individually based on scope
Given the size of most Bridle Path properties, a full patio project, once base preparation, natural stone, steps, lighting, and any covered structure are factored in, often runs well into six figures. Our custom patio builders give you an itemized quote before any work starts, broken down by material, labour, and scope, so you know exactly what you’re paying for. The cost to build a patio at this scale is driven mostly by material and lighting design rather than labour alone, and homeowners weighing the cost to build a patio here against a downtown quote should expect the gap to come almost entirely from stone quality and the size of the footprint, not from any difference in patio cost per crew-hour. A patio lighting plan at this scope is usually treated as its own design phase rather than an afterthought. Call +1 (647) 830-4834 or email [email protected] to book a site visit, or fill out the form at captainhandy.ca/contact.html and we’ll follow up with a scheduling window.
Why Bridle Path Homeowners Choose Captain Handy
We’re licensed, insured, and WSIB compliant, and the crew that measures your property is the same crew that builds it, no subcontractors rotating through partway into the job. Every patio contractor on a Captain Handy crew is a full-time employee, not a day-rate sub, which matters on a property where a driveway alone can run longer than most people’s entire backyard and discretion during construction isn’t optional. One point of contact, one contract, a timeline you can actually hold us to. That’s the standard we hold ourselves to on every patio building in Bridle Path project, regardless of scope. You can read what past clients have said about working with us on Google, where we’ve built a strong track record across hundreds of completed projects.
We also work across Toronto, North York, Scarborough, Etobicoke, Vaughan, Markham, Richmond Hill, Mississauga, Brampton, Oakville, Thornhill, Aurora, Newmarket, King City, Caledon, Milton, Burlington, Whitchurch-Stouffville, Pickering, Ajax, and Oshawa, but patio building in Bridle Path gets its own process here: discretion during construction, finish matching against premium stonework, and a crew that stays small and consistent so the same faces are on your property from the first site visit to the final walkthrough. If you’re comparing patio builders in this neighbourhood and finding that most quotes read like a standard suburban template with the numbers scaled up, that’s usually exactly what happened, and it’s rarely a sign the crew has handled patio construction or patio installation on an acre-plus lot before. A search for patio builders near me from this postal code should turn up a crew who can speak to that experience directly, not one reciting a generic script, and the same goes for a smaller interlock patio tucked along a service path as it does for the main stone terrace. Captain Handy prices and plans every Bridle Path patio around the actual property, not a generic backyard.
Whether you’re picturing a formal natural stone terrace off the main living room or a full outdoor kitchen and pool patio build for entertaining through the summer, the process starts the same way: a site visit, honest numbers, and a custom patio design that actually fits the scale of your property. Start at captainhandy.ca or go directly to captainhandy.ca/pergolas-shade-structures.html to see related outdoor structure work and request a free quote.
FAQs About Patio Building in Bridle Path
How much does patio building cost in Bridle Path?
Patio cost depends heavily on the project – material choice, square footage, site access, and base preparation all move the number independently. Poured concrete sits at the budget end, interlock and paver patios land in the middle, and natural stone or flagstone run at the premium end. Because these properties tend to be larger and more customized than average, Captain Handy always recommends a site visit for an accurate number.
Do I need a permit to build a patio in Bridle Path?
A simple ground-level patio usually doesn’t require a permit from the City of Toronto, but a covered structure, a taller retaining wall, or work near a protected tree or ravine setback typically does. Captain Handy manages the drawings, application, and inspections on your behalf.
What’s the best patio material for a Canadian winter?
Natural stone and large-format porcelain resist frost damage and staining better than poured concrete over many seasons, while interlock pavers can shift slightly without cracking during freeze-thaw cycles. Captain Handy engineers every patio base to local frost-depth standards regardless of the material chosen.
What’s the difference between a patio and a deck?
A patio is a ground-level surface built from stone, porcelain, or pavers, while a deck is an elevated wood or composite structure typically built off the house at door height. Larger estate properties sometimes use both, a stone terrace off the main floor and a deck connecting to a pool house or guest structure elsewhere on the grounds.
How long does it take to build a patio?
A standard interlock or porcelain patio typically takes one to two weeks from excavation to completion, while larger estate projects with natural stone, retaining walls, and covered structures can take four to eight weeks depending on scope. Captain Handy provides a written timeline with every quote so there are no surprises mid-project.