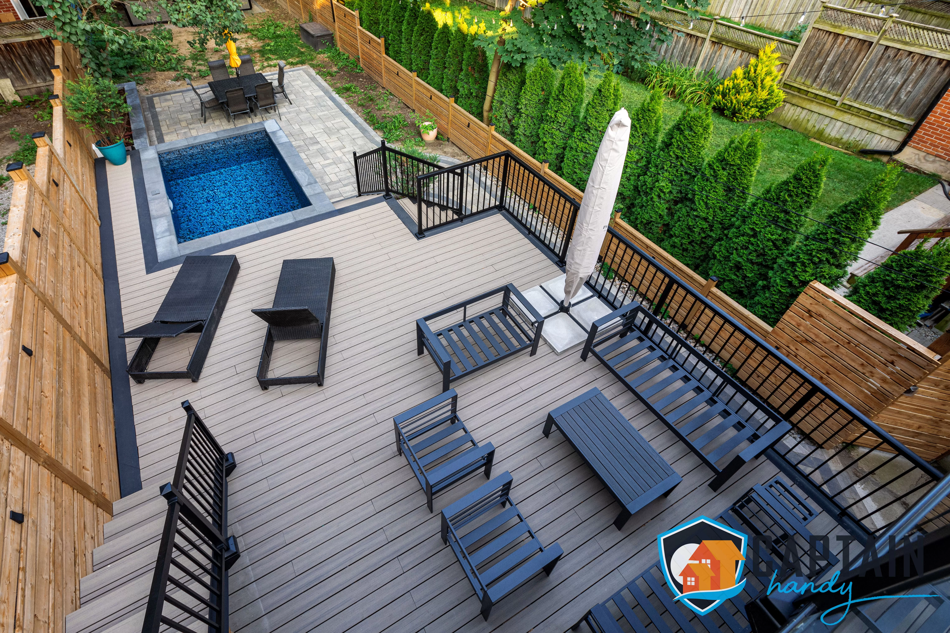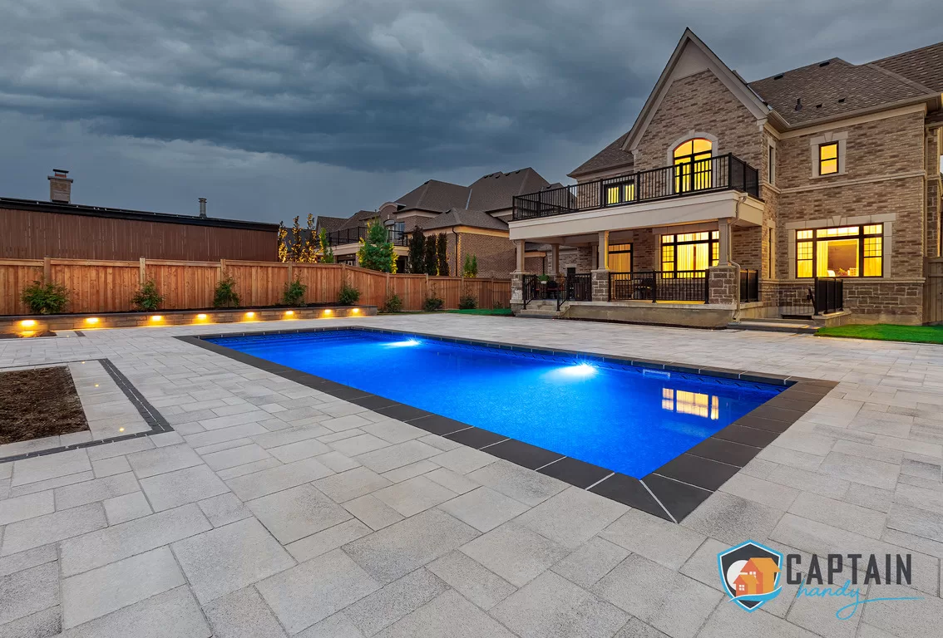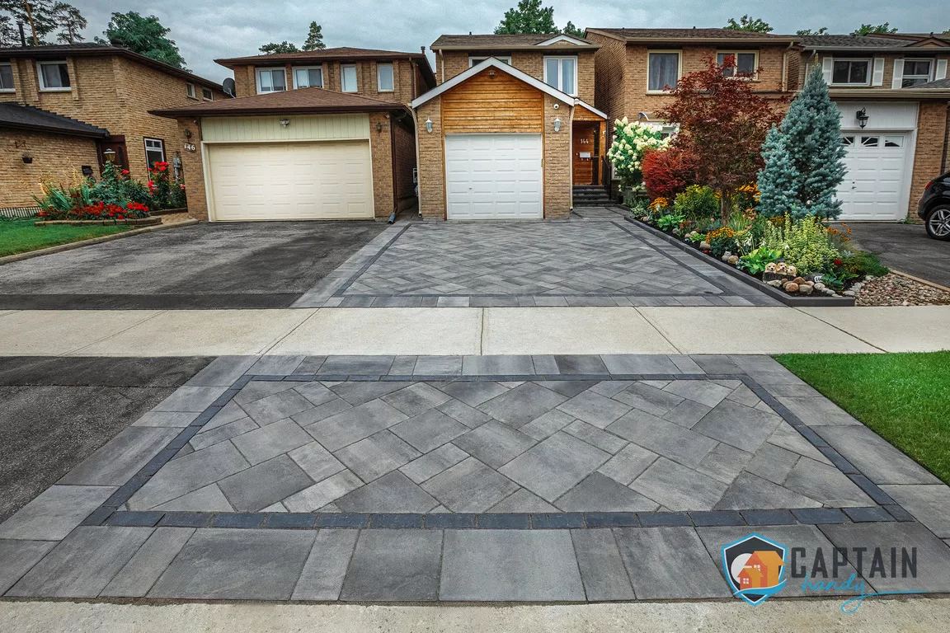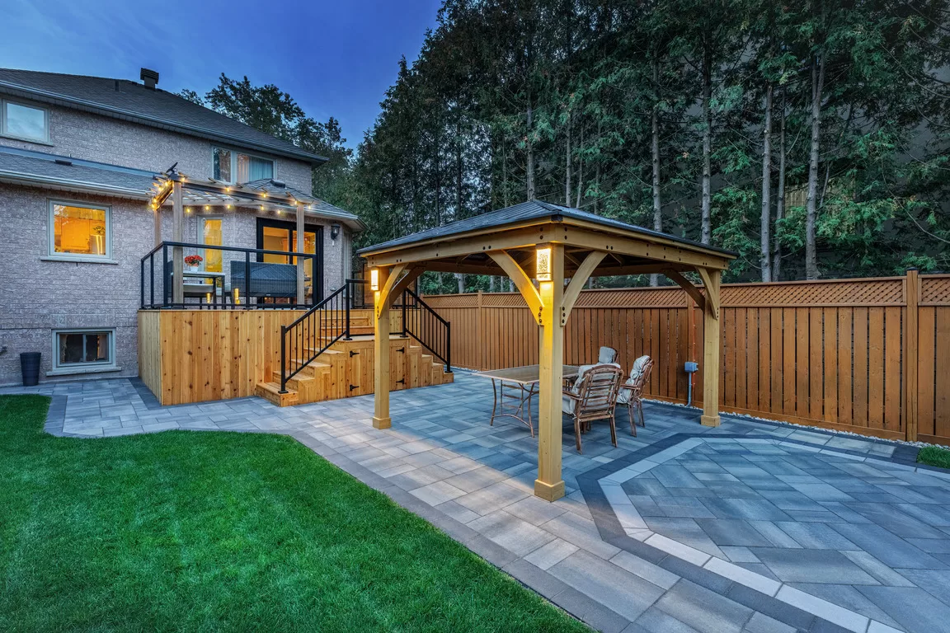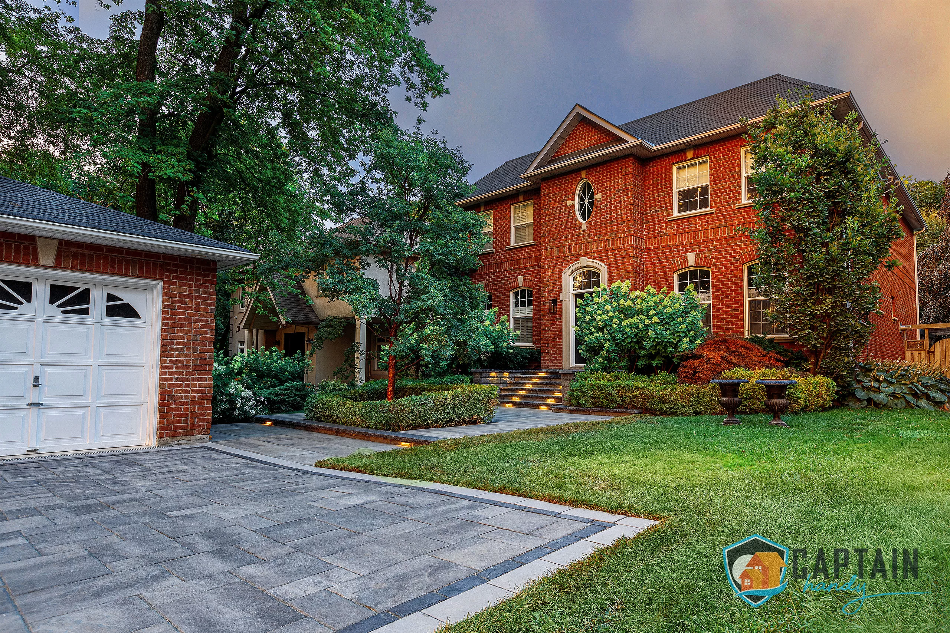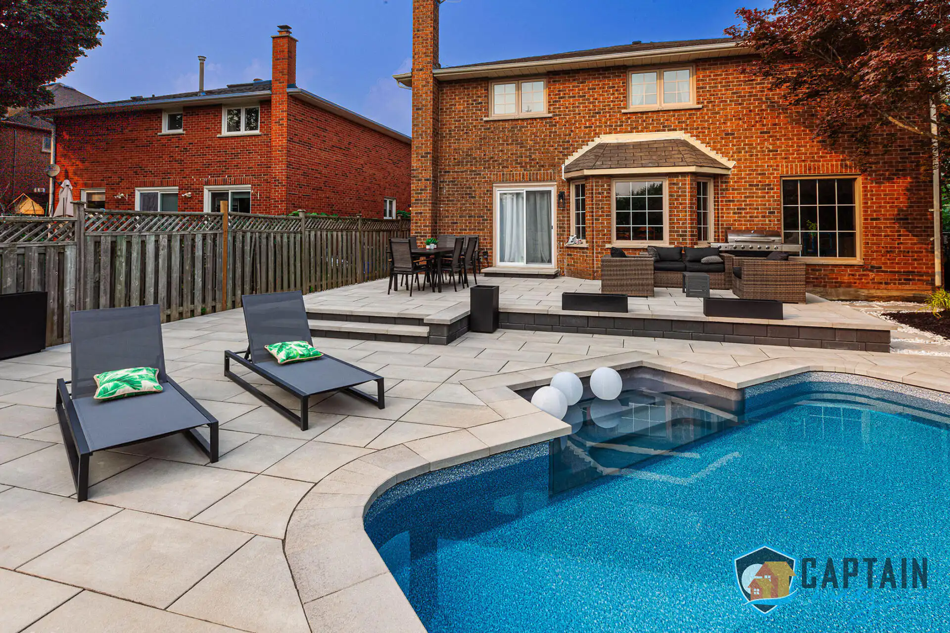




Patio building in Etobicoke isn’t a one-size-fits-all job, and honestly, that’s what makes it interesting. Drive from the Lakeshore condo towers down by the water up to the postwar bungalows tucked along the Humber, and you’ll pass through three or four completely different backyard conditions in the space of twenty minutes. A patio contractor who only knows how to build one kind of patio is going to be wrong for at least half of Etobicoke. We’ve been building patios across this stretch of the west end long enough to know that the right approach for a Humber Bay Shores terrace looks nothing like the right approach for a bungalow backyard near Islington. Have a look at finished work and request a free estimate at captainhandy.ca.
Why Etobicoke Backyards Ask for a Different Kind of Patio
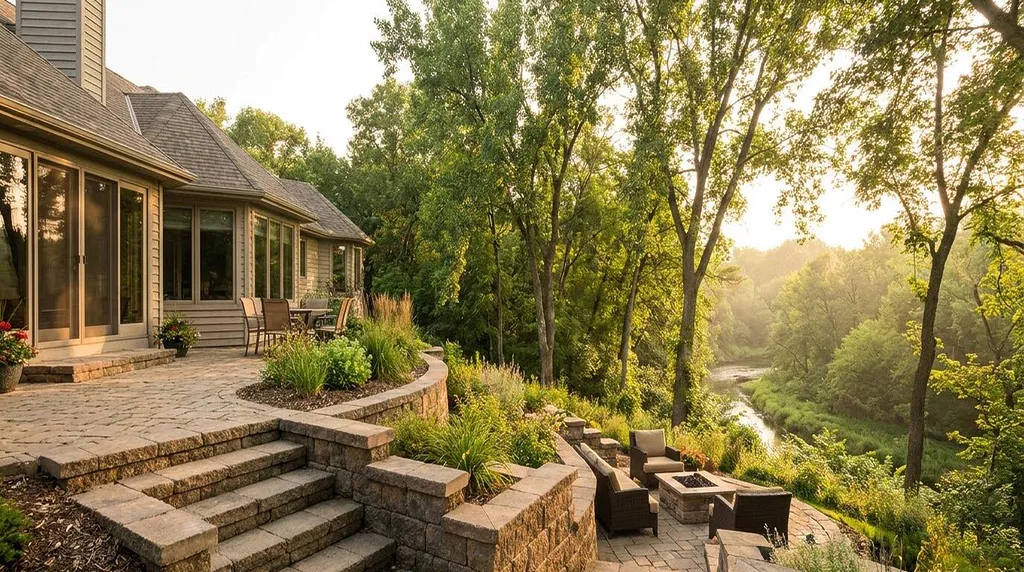
Start with the ravine system. The Humber River corridor cuts through a good chunk of this district, and if your property backs onto it, or sits anywhere near one of its tributary valleys, patio construction has to account for slope, erosion, and tree protection before it accounts for anything else. We’ve graded patios on lots where the yard drops six or eight feet from the back door to the fence line, which changes the whole conversation from “where do we put the patio” to “how do we build a stable platform for one.” A raised patio with a proper retaining structure underneath is often the only real answer on a ravine-adjacent lot, and getting that wrong doesn’t just crack pavers, it can send runoff straight toward a protected slope.
Then there’s the postwar suburban stretch, the bungalows and story-and-a-half homes built in the 1950s and 60s that make up so much of Etobicoke’s housing stock. These lots tend to be wider and shallower than what you’d find downtown, with detached garages and long driveways eating into the buildable yard space. Patio building in Etobicoke on one of these properties usually means working around an older concrete walkway, a garden that’s been established for fifty years, and soil that’s been compacted by decades of lawn mowing rather than ravine clay. It’s a gentler design problem than the slope work, but it still asks for a patio contractor who reads the lot before pouring anything.
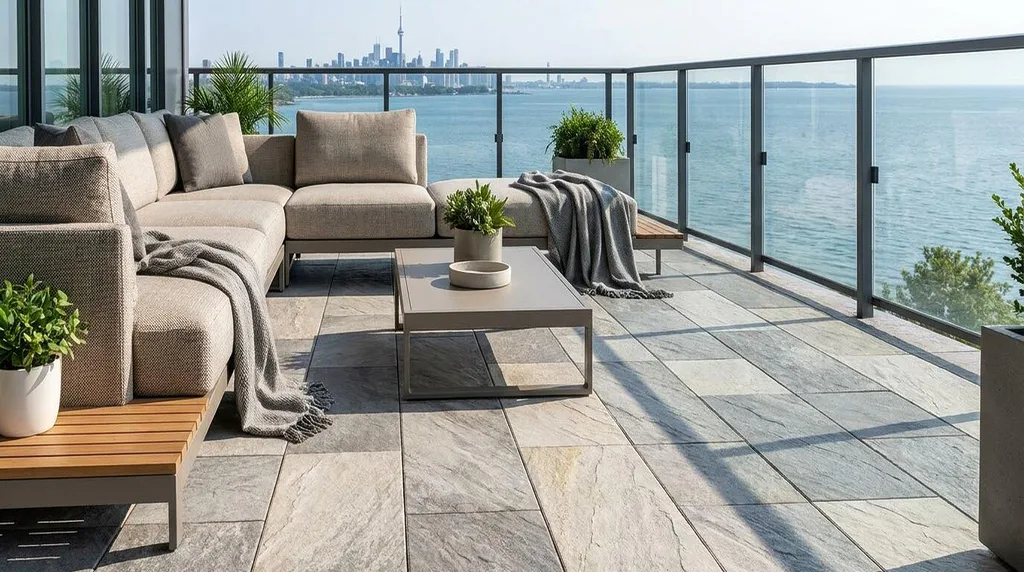
And then there’s the lakeshore. Condo terraces and townhomes along the waterfront trail bring their own quirks, wind exposure off the lake, shared drainage systems, and sometimes a strata or condo board with its own rules about what materials are allowed on a shared terrace. A patio installation down near the water has to hold up to lake-effect weather that’s noticeably different from what a patio inland deals with. Three neighbourhoods, three very different jobs, and that variety is exactly why patio builders near me searches from Etobicoke postal codes need a crew who’s actually built in all three settings, not just one.
Materials We Use for Patio Building in Etobicoke
Once we’ve walked the lot and figured out which of those conditions we’re dealing with, material selection gets a lot more specific. Custom patio design at Captain Handy always starts with the house itself, its brick colour, its roofline, its existing hardscape, so the finished patio reads like it belongs rather than like it was dropped in from a catalogue.
Interlock Patios
An interlock patio remains the most common choice for patio building in Etobicoke across all three of those settings, ravine, postwar suburb, and lakeshore alike. The individual pavers flex with freeze-thaw movement instead of cracking outright, which matters here given how much clay content shows up in soil near the river valleys. If one paver settles, we lift it and reset it without disturbing the rest of the patio, which is a real advantage over a poured slab. Pattern and colour choice is wide enough to match a red-brick 1950s bungalow just as easily as a grey stucco infill build near the waterfront.
Paver Patios
A paver patio usually points toward a cleaner, larger-format look, big-format concrete or porcelain units laid in a tight running bond. We see a lot of demand for this style along the Lakeshore condo corridor, where owners want something that reads modern and low-maintenance against a contemporary building. Porcelain in particular handles the humidity and salt air off the lake better than some concrete products, holding colour and resisting staining for years without the fading you sometimes get on cheaper material.
Flagstone Patios
Flagstone patios show up most often on the older, established properties near the Humber and around Kingsway-adjacent streets, where the goal is a patio that feels like it’s been part of the garden forever. Every flagstone patio is irregular by nature, no two pieces the same shape, which we piece together on site to fit the actual contour of your yard. On a sloped ravine lot, flagstone set into a series of terraced levels can turn an awkward grade into one of the nicest features of the whole property.
Natural Stone and Concrete Patios
For pool decks and higher-end finishes, we also work in granite and limestone. A natural stone patio in a lighter tone stays noticeably cooler underfoot in direct July sun than a dark surface, which matters on the open, less-shaded lots you find in parts of postwar Etobicoke. On the more budget-conscious end, a concrete patio, broom-finished or stamped, still does the job well, and a stamped concrete patio can mimic natural stone at a lower material cost, which is often the deciding factor when homeowners are comparing patio cost across two or three finish options.
Design Features Worth Planning For
Material only gets you halfway there. The other half is figuring out what the space actually needs to do, host a family barbecue, give you somewhere quiet to sit near the ravine tree line, or extend the living room outside for the length of the summer. Custom patio builders who skip that conversation tend to build something technically fine but practically wrong for how the family actually uses the yard.
Custom and 3D Patio Design
Every project starts with a proper custom patio design phase, and for larger jobs we build out a 3D patio design so you can see grading, sightlines, and finish materials against your actual house before anything gets ordered. That’s especially valuable on ravine lots, where a rendering makes the slope and retaining structure easy to understand in a way a flat sketch just can’t manage. Our custom patio builders walk you through the render line by line before a single pallet of material shows up.
Covered and Raised Patios
A covered patio stretches the usable season further into spring and fall, which is worth a lot given how short an Ontario summer actually feels. We build everything from a simple attached roof to a full pergola structure, and you can see examples of that kind of build at captainhandy.ca/pergolas-shade-structures.html. On ravine and sloped lots, a raised patio is often the practical solution, built with a low retaining wall and patio steps that turn a tricky grade into a defined outdoor room instead of a hazard.
Fire Pits, Outdoor Kitchens, and Pool Patios
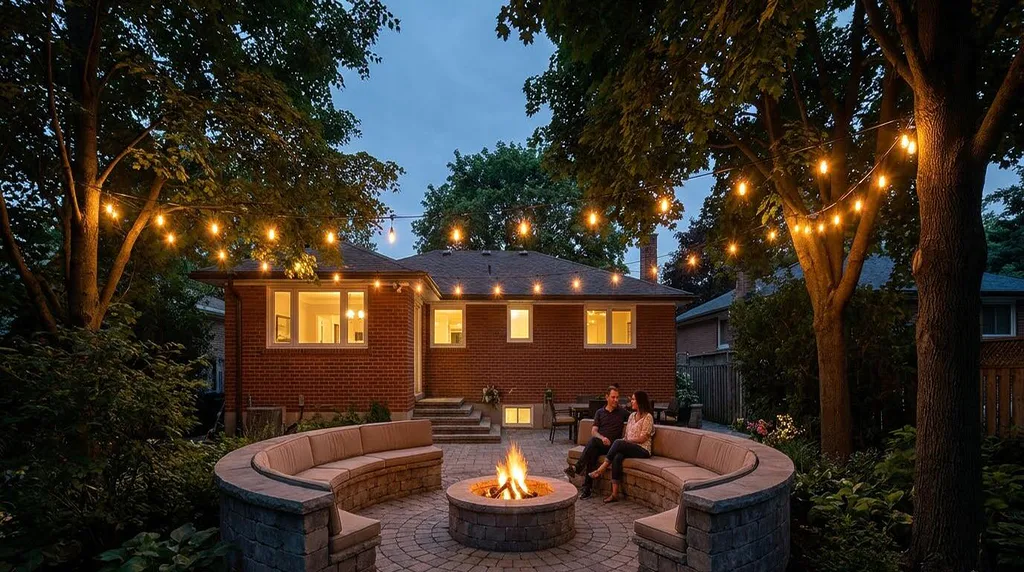
A patio with fire pit is one of the most requested additions we build, and it makes sense on a lot backing onto trees or a ravine view, there’s something about a fire feature against that backdrop that just works. We’ll run a gas line or build a wood-burning pit depending on preference and setback rules. An outdoor kitchen patio takes the same idea further, a built-in grill, counter space, maybe a bar fridge, positioned so whoever’s cooking isn’t stuck facing the fence. For the pools scattered across Etobicoke’s larger lots, a pool patio needs a slip-resistant, heat-reflective surface, which usually steers us toward lighter interlock or travertine rather than dark stamped concrete.
Patio Steps and Lighting
Given how much of Etobicoke isn’t flat, patio steps come up constantly, whether that’s transitioning down a ravine slope or just handling a modest grade change behind a bungalow. We build steps to match the patio material so they look intentional rather than bolted on. Patio lighting rounds it out: low-voltage LED fixtures set into risers, post caps, or garden beds make the space usable well after sunset and make those steps safe to navigate in the dark, which matters more on a sloped lot than a flat one.
Patio Renovation
A lot of our work in this district is patio renovation rather than new build. Etobicoke has enough older housing stock that we regularly get called out to fix a cracked, sunken, or dated patio surface, sometimes old interlock from the 90s, sometimes a concrete slab that was never sloped away from the house properly to begin with. If the existing gravel base is still sound, we can often reuse it and bring the cost down. If it isn’t, patching over a bad base just delays the same failure by another season or two, so we tell you honestly which situation you’re in before quoting the job.
Permits for Patio Building in Etobicoke
A simple at-grade patio generally doesn’t need a permit from the City of Toronto, but that changes once you add a roof structure, a taller retaining wall, or anything that touches drainage toward a neighbour or a ravine. Because so much of Etobicoke sits near the Humber River valley system, ravine and tree protection review comes up more often here than in a lot of other districts, and it’s a real factor in how patio building in Etobicoke gets planned from the start. A patio permit application that accounts for setback and grading requirements up front saves weeks of back-and-forth later. Captain Handy handles that permit research and filing on every job where it’s needed.
What Patio Building in Etobicoke Costs
Patio cost depends on material, base prep, and site access, and the cost to build a patio on a ravine lot with limited equipment access can run noticeably higher than the identical patio on a flat, driveway-accessible bungalow lot. Here’s a general range based on recent jobs:
- Poured concrete patio: our most budget-friendly option, priced by square footage and finish
- Interlock or paver patio: a mid-range investment that moves with pattern complexity and material grade
- Stamped concrete patio: priced between plain concrete and full stone, depending on the pattern and finish
- Flagstone or natural stone patio: our premium finish, priced by stone type, thickness, and how it’s sourced
- Patio with fire pit add-on: priced separately depending on a gas line run or a wood-burning build
- Patio lighting package: priced by fixture count and how many zones you want wired
- Retaining wall or terraced steps for sloped lots: quoted individually based on grade and access
Most Etobicoke patio projects, once base prep, material, and any steps or retaining structure are factored in, land somewhere in the five-figure range. Our custom patio builders give you an itemized quote up front, broken down by material and labour, before anything begins. Call +1 (647) 830-4834 or email [email protected] to book a site visit, or fill out the form at captainhandy.ca/contact.html and we’ll get back to you within a day or two.
Why Etobicoke Homeowners Choose Captain Handy
We’re licensed, insured, and WSIB compliant, and the same crew that walks your lot for the initial visit is the crew that builds the patio, no subcontractors swapped in once the deposit’s paid. Every patio contractor on site is a full-time Captain Handy employee. That consistency matters most on the harder ravine and sloped jobs, where knowing what our own crew already saw during the first walkthrough saves real time and prevents mistakes on install day. One point of contact, one contract, a schedule we actually hold to. Past clients across the west end have left detailed feedback on Google reviews, and we’d encourage you to read through a few before deciding who builds your patio.
We also build across Toronto, North York, Scarborough, Vaughan, Markham, Richmond Hill, Mississauga, Brampton, Oakville, Thornhill, Aurora, Newmarket, King City, Caledon, Milton, Burlington, Whitchurch-Stouffville, Pickering, Ajax, and Oshawa, but patio building in Etobicoke gets treated as its own thing here, ravine grading, lakeshore wind and drainage, and postwar bungalow lots each call for a different plan, and we adjust for all three rather than running one generic playbook across the whole district. If you’ve been comparing patio builders near me and getting quotes that feel copy-pasted regardless of which part of Etobicoke you’re in, that’s usually a sign the contractor hasn’t actually built in all of them.
Whether you’re picturing a simple backyard patio for weeknight dinners or a full pool patio and outdoor kitchen build overlooking the ravine tree line, the process starts with a site visit and a design that actually fits your lot’s terrain. Start at captainhandy.ca to request your free quote.
FAQs About Patio Building in Etobicoke
How much does it cost to build a patio in Etobicoke?
Patio cost depends heavily on the project – material choice, square footage, site access, and base preparation all move the number independently. Poured concrete sits at the budget end, interlock and paver patios land in the middle, and natural stone or flagstone run at the premium end. Captain Handy recommends a site visit for an accurate number since grade and access vary so much across the district.
Do I need a permit to build a patio in Etobicoke?
A basic ground-level patio usually doesn’t require a permit from the City of Toronto, but a roof structure, a taller retaining wall, or any work near a ravine or protected tree typically does. Captain Handy checks your specific lot against current bylaws, including ravine protection rules where relevant, before quoting the job.
What’s the best patio material for a sloped or ravine lot?
Interlock and flagstone both handle terraced, multi-level designs well, since individual units can be set into steps or retaining structures rather than poured as one continuous slab. A raised patio with a proper retaining wall underneath is usually the most stable long-term solution on a real grade change.
What’s the difference between a patio and a deck?
A patio sits at or near ground level and is typically built from stone, concrete, or pavers, while a deck is an elevated wood or composite structure attached to the house at door height. On a sloped Etobicoke lot, a combination of both is sometimes the most practical answer, and Captain Handy can walk you through which fits your yard.
How long does patio construction take?
A standard interlock or concrete patio usually takes one to two weeks from excavation to completion, while larger jobs involving retaining walls, terraced steps, or an outdoor kitchen can take three to four weeks. Captain Handy provides a written timeline with every quote before work starts.