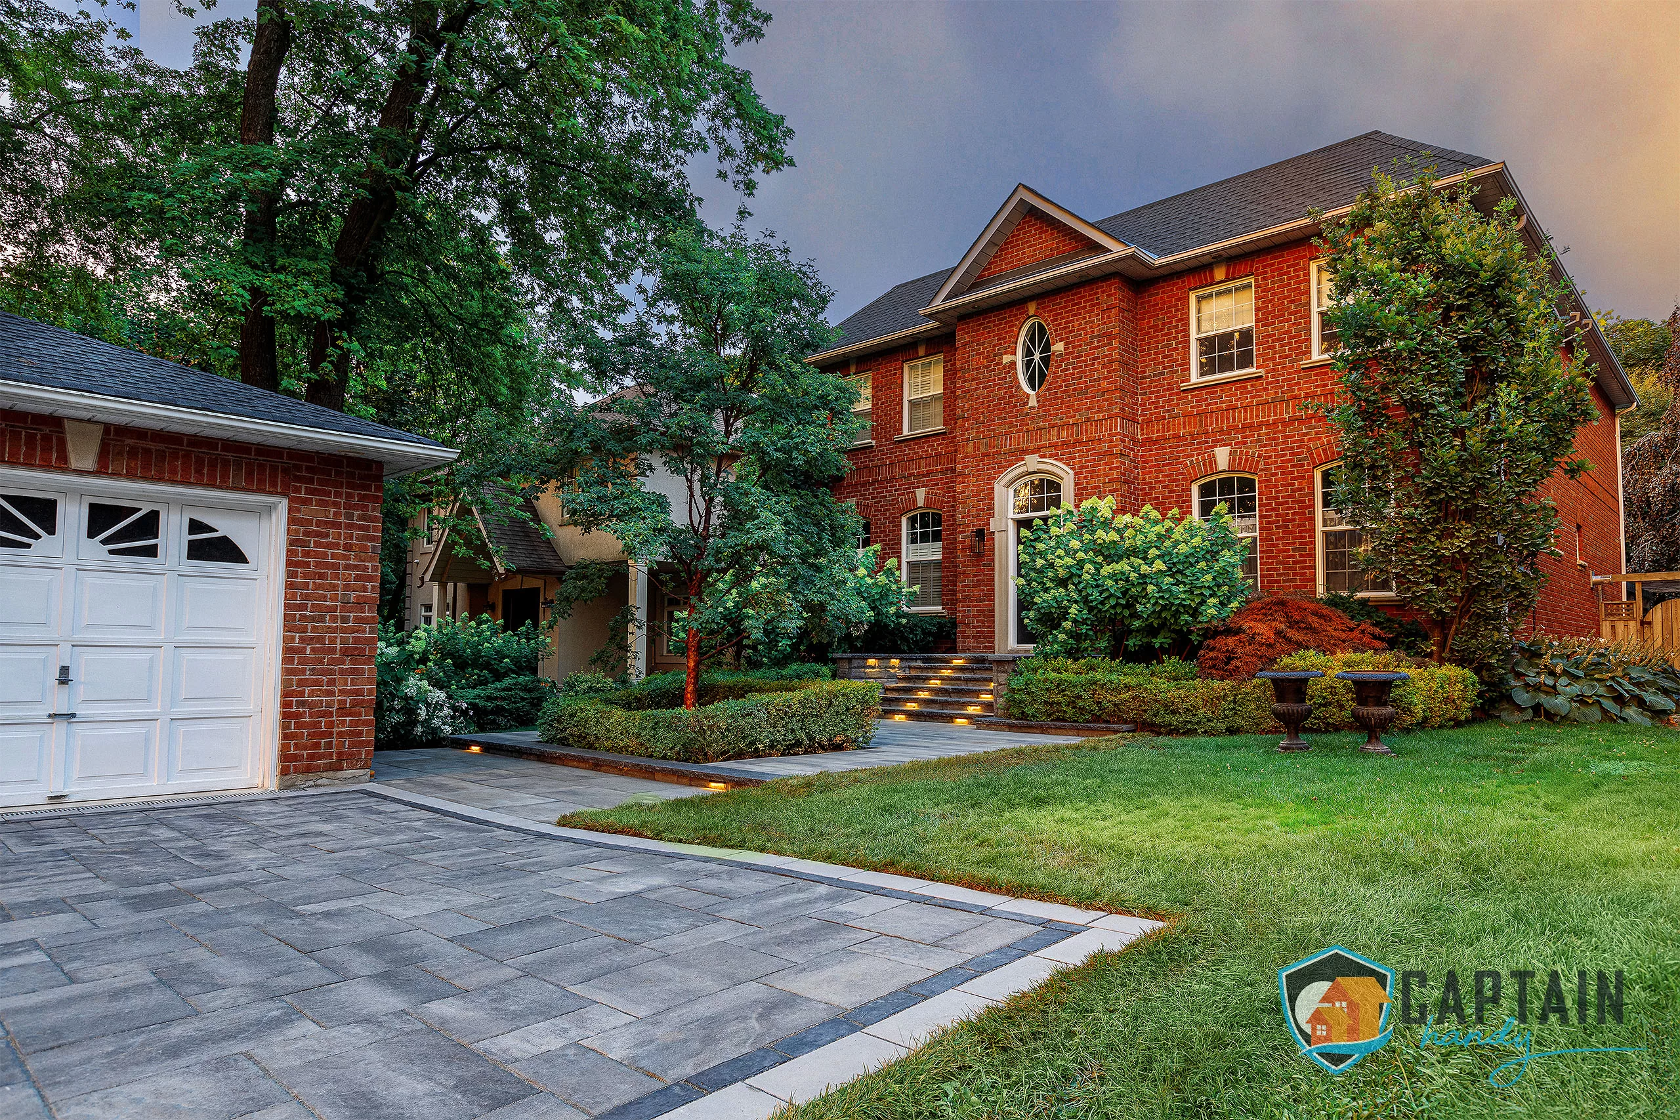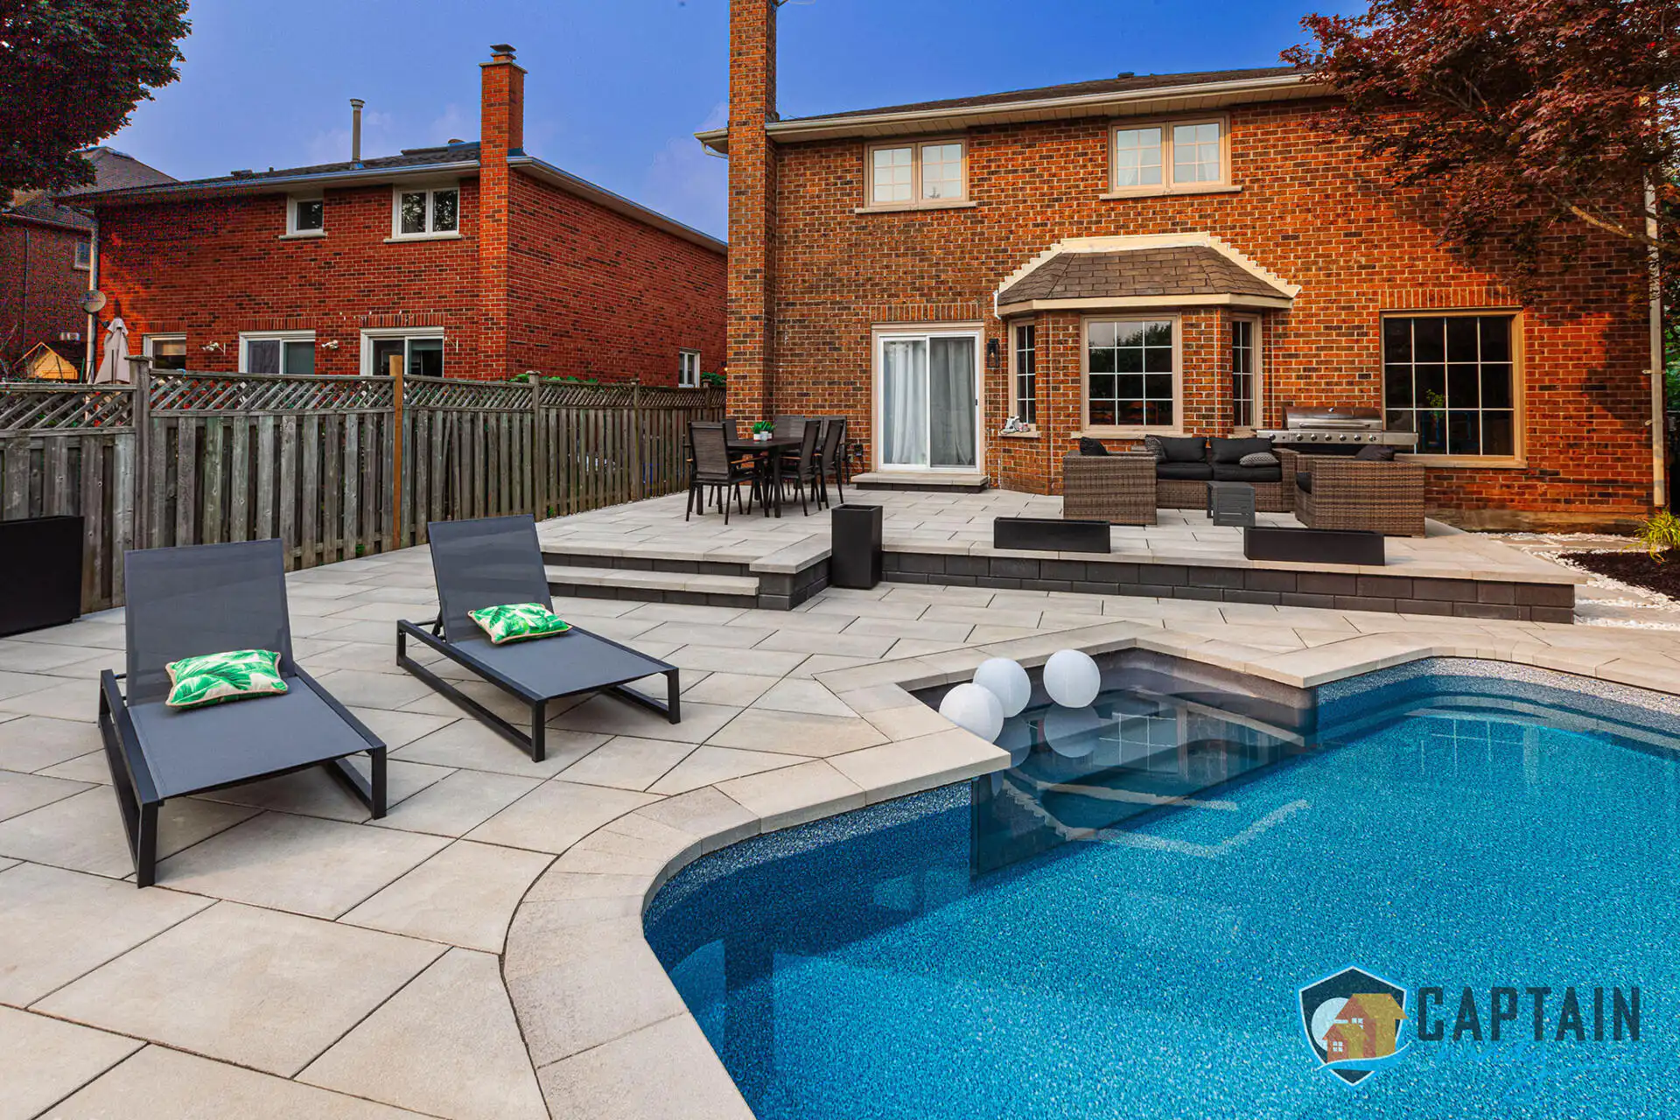




Patio building in Oakville comes with an unwritten standard that homeowners here understand instinctively: whatever gets built in the backyard has to look as finished as the front of the house. This is a town where lawns are edged, hedges are trimmed into clean lines, and a driveway with a crack in it gets fixed before it gets ignored. Bring that same eye to the backyard and a patio stops being a slab of pavers and becomes part of how the whole property reads from the street, or from a neighbour’s dock two houses down. Whether you’re in a century home near downtown Oakville or a newer build off Dundas Street, patio building in Oakville is as much about curb appeal and craftsmanship as it is about square footage. Captain Handy has built patios across the town’s older tree-lined streets and its newer subdivisions alike, and you can browse finished work and request a free estimate at captainhandy.ca.
What Makes Oakville Backyards Different
Oakville isn’t a suburb in the generic sense, and any patio contractor who treats it like one usually ends up with a mismatch between the house and the hardscape. Mature trees, some of them older than the houses they shade, define a lot of the older streets south of the QEW, and their root systems mean patio construction here often starts with root-safe excavation instead of just digging wherever the plan says to dig. Further north, newer subdivisions bring wider lots, but also fresh clay fill from construction that hasn’t settled yet, which changes how we approach base compaction on a patio installation. A patio builder who skips that step on a newer Oakville lot is building on ground that’s still shifting.
Then there’s the lake. Homes closer to the waterfront deal with humid summers, salt-laced winter air, and a premium on outdoor space that actually gets used for entertaining, since a lakeside view is wasted if there’s nowhere comfortable to sit and look at it. Patio building in Oakville near the water leans harder into durable, low-maintenance materials that won’t chalk or fade after a few seasons of lake effect weather. Search patio builders near me from a Bronte or Kerr Village address and what you actually need is a team that’s built near the shoreline before and knows how salt air treats different stone finishes over time.
That local knowledge shows up in the details a patio contractor coordinates before crews ever show up: confirming setbacks, checking for buried irrigation lines, and sequencing patio construction around whatever else is happening on the property that season, a pool install, a fence replacement, a kitchen renovation. Patio installation on an occupied lakeside property also means protecting existing landscaping and keeping equipment off septic beds or irrigation zones, which takes more planning than a walk-up job on a bare new-build lot. It’s also why homeowners searching patio builders near me from Oakville’s older neighbourhoods get better results asking specifically about tree-root experience rather than just picking the first name that comes up.
Materials for Patio Building in Oakville
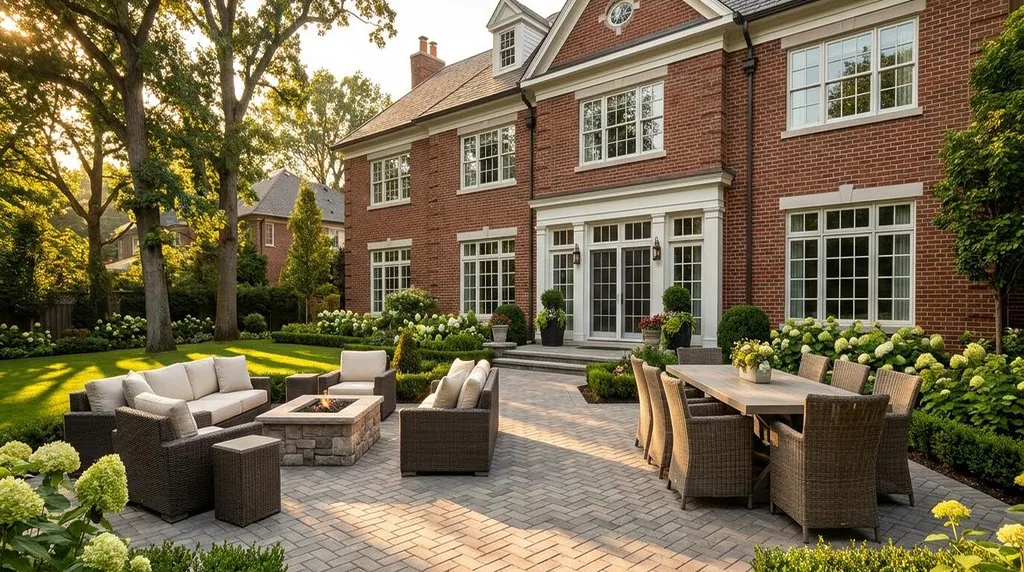
Material choice in Oakville tends to follow the house rather than a trend. A red-brick Georgian wants a different finish than a grey contemporary build with black window frames, and custom patio design here usually starts with matching stone tone and pattern to what’s already on the property before anything else gets decided. No matter which material you land on, patio installation always comes down to the same fundamentals: proper excavation, a compacted base, and drainage that moves water away from the foundation instead of toward it.
Interlock Patios
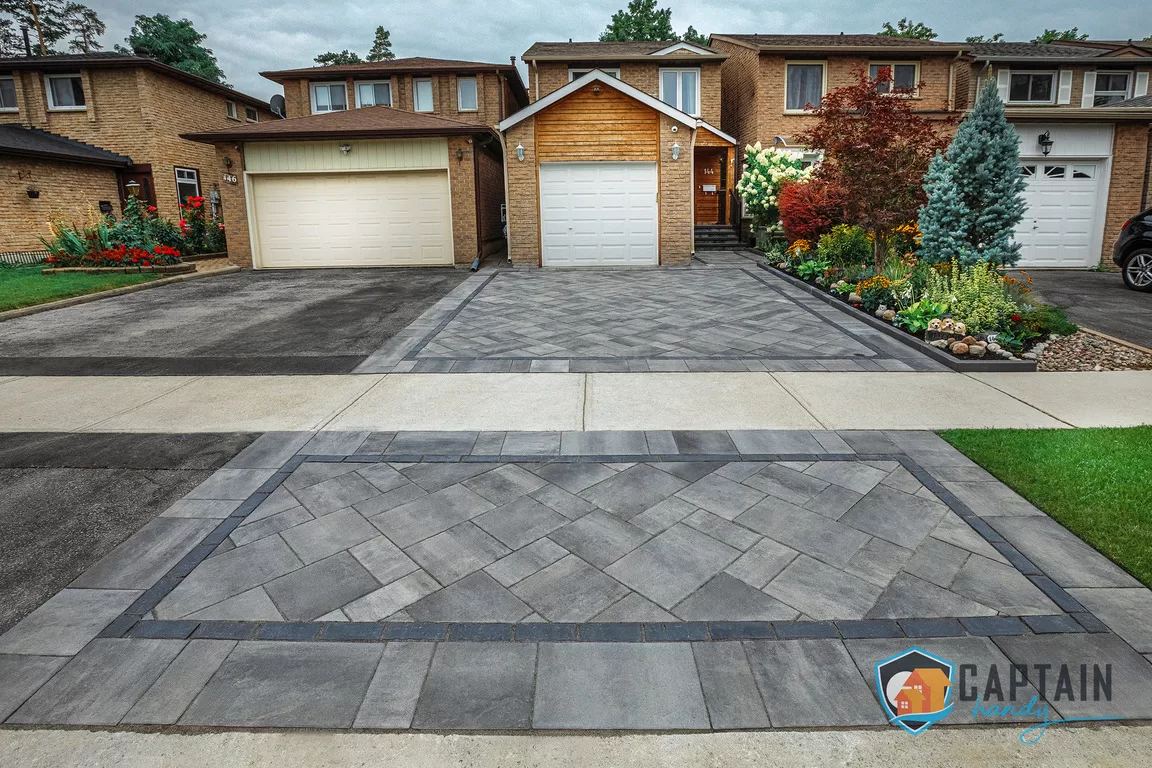
An interlock patio remains the most common request we get across Oakville, largely because it handles freeze-thaw cycles well and gives homeowners hundreds of colour and pattern combinations to choose from. We lay every interlock patio on a properly compacted gravel base with polymeric sand joints, which is the difference between a patio that stays flat for fifteen years and one that starts heaving by year three. On the older, tree-lined streets, an interlock patio also lets us work around roots without pouring a rigid slab that would crack the first time a root shifts underneath it.
Paver Patios
A paver patio points to a cleaner, more architectural look, larger format pavers, tighter joints, fewer visual seams. We’re installing more porcelain paver patios in Oakville every year, especially around pools and newer builds with minimalist landscaping, because porcelain doesn’t stain, doesn’t absorb water, and holds its colour under direct sun far longer than standard concrete pavers.
Flagstone Patios
Flagstone patios show up most often on Oakville’s older, established properties, the kind with a hundred-year-old oak in the yard and gardens that have had decades to mature. Irregular, natural-edged stone set into a flagstone patio reads as though it’s always been there, which is exactly the effect homeowners on these streets are usually chasing rather than something that looks freshly dropped in.
Natural Stone and Concrete Patios
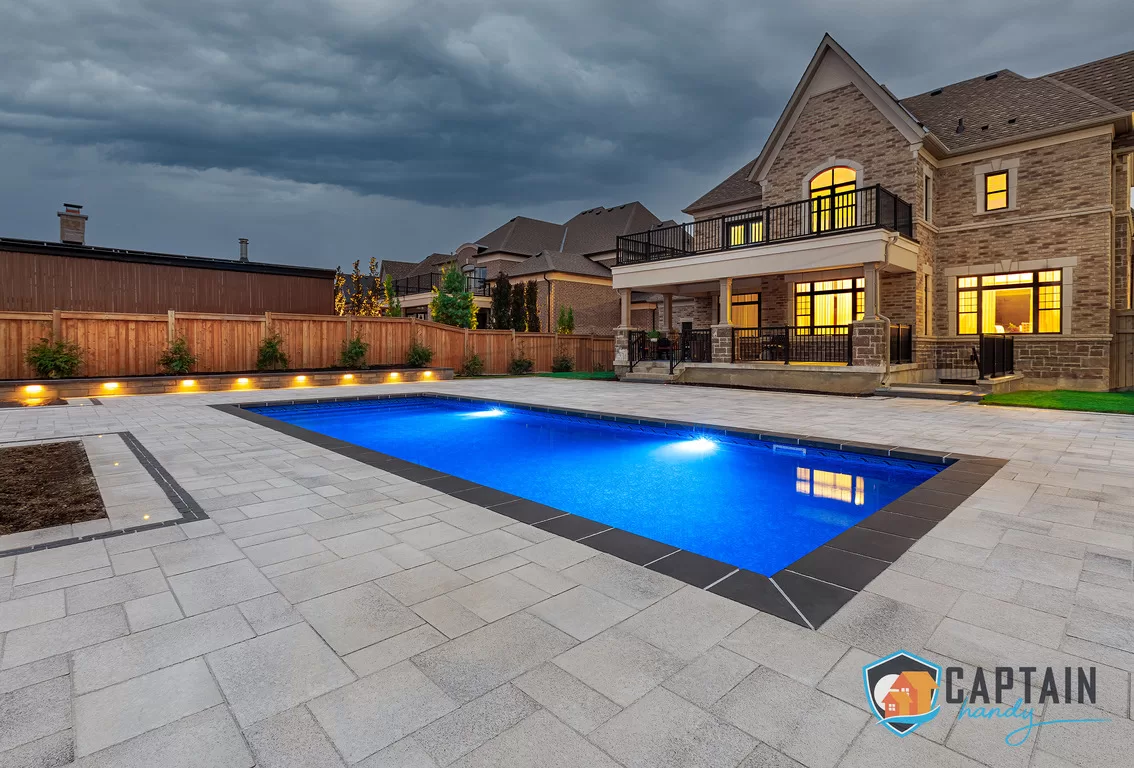
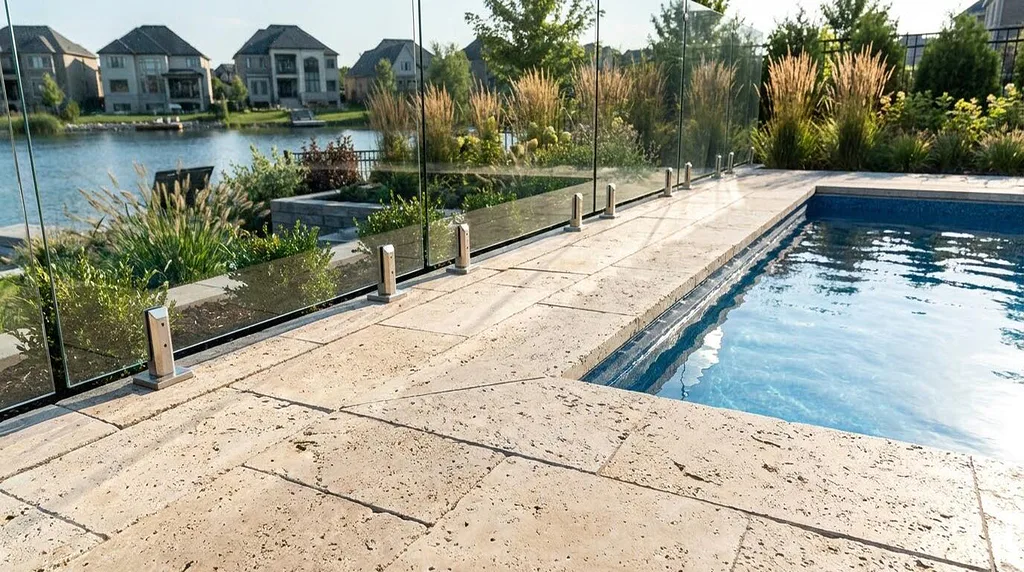
For pool surrounds and higher-end outdoor rooms, we also build in granite, limestone, and other natural stone. A natural stone patio in a lighter tone stays noticeably cooler underfoot in July than dark material does, which matters on a pool deck where bare feet are the whole point. On the more budget-conscious end, a concrete patio is still a solid, functional choice, and a stamped concrete patio can mimic the texture of cut stone at a lower material cost, which makes it a popular middle option for homeowners weighing patio cost across a few finishes before deciding.
Design Features That Fit Oakville Living
Material is one decision. What the space is actually for is the bigger one. Patio design in Oakville tends to lean toward entertaining, hosting a dinner outside, a summer gathering that spills from the kitchen onto the patio, a quiet evening with a view of the garden or the lake. Custom patio builders who don’t ask how you plan to use the space end up designing something that looks good in a photo and awkward in real life.
Custom and 3D Patio Design
Every project starts with custom patio design, and for larger Oakville properties we build out a full 3d patio design rendering so you can see exactly how grading, sightlines, and finishes will look against your actual house before a single pallet of material arrives. A 3d patio design is particularly useful on properties with mature landscaping already in place, since it lets us plan the patio’s shape around trees and garden beds you’re not willing to lose. Our custom patio builders walk every client through the rendering before ordering anything.
Covered and Raised Patios
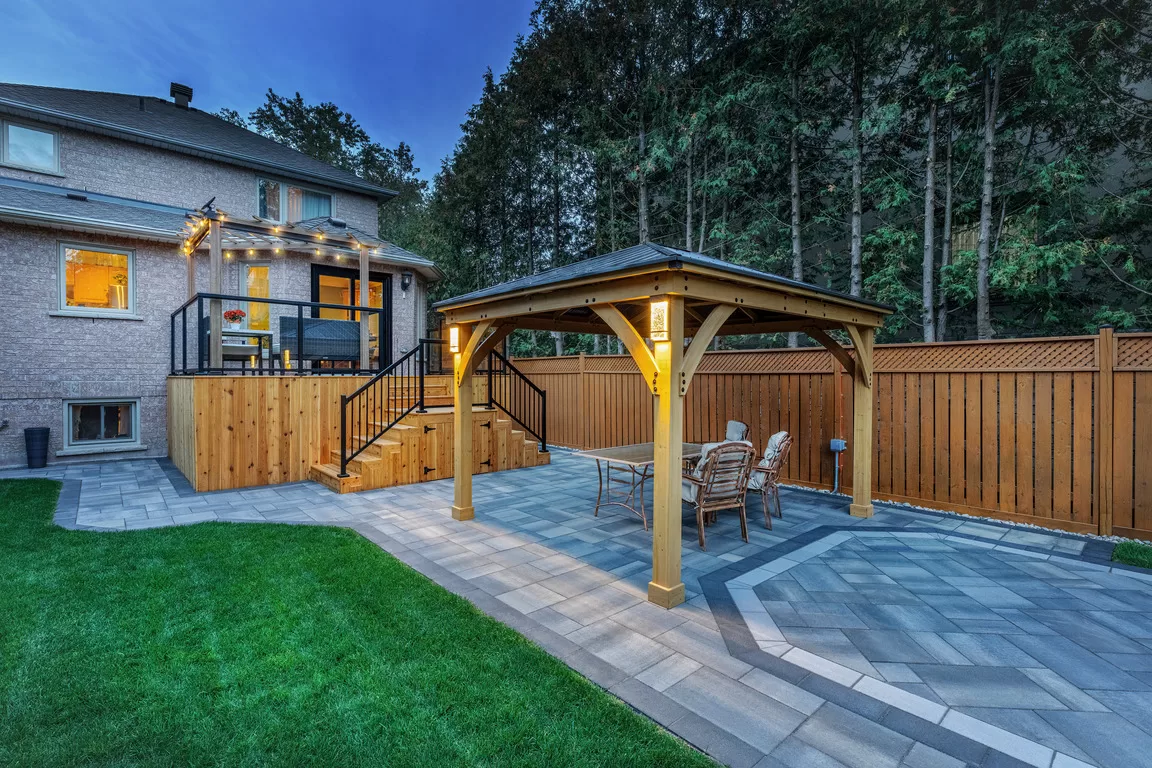
A covered patio stretches the usable season on both ends of an Ontario summer, and we build everything from a simple attached roof to a full pergola structure, examples of which are up at captainhandy.ca/pergolas-shade-structures.html. On the sloped lots that show up more often near the escarpment edges and ravine pockets, a raised patio solves the grading problem and creates a defined outdoor room in the same move, usually finished with a low retaining wall and a run of patio steps built into the transition. A covered patio also protects furniture and finishes from the weather between seasons, which matters even more if you’ve invested in a raised patio with built-in seating or planters.
Fire Pits, Outdoor Kitchens, and Pool Patios
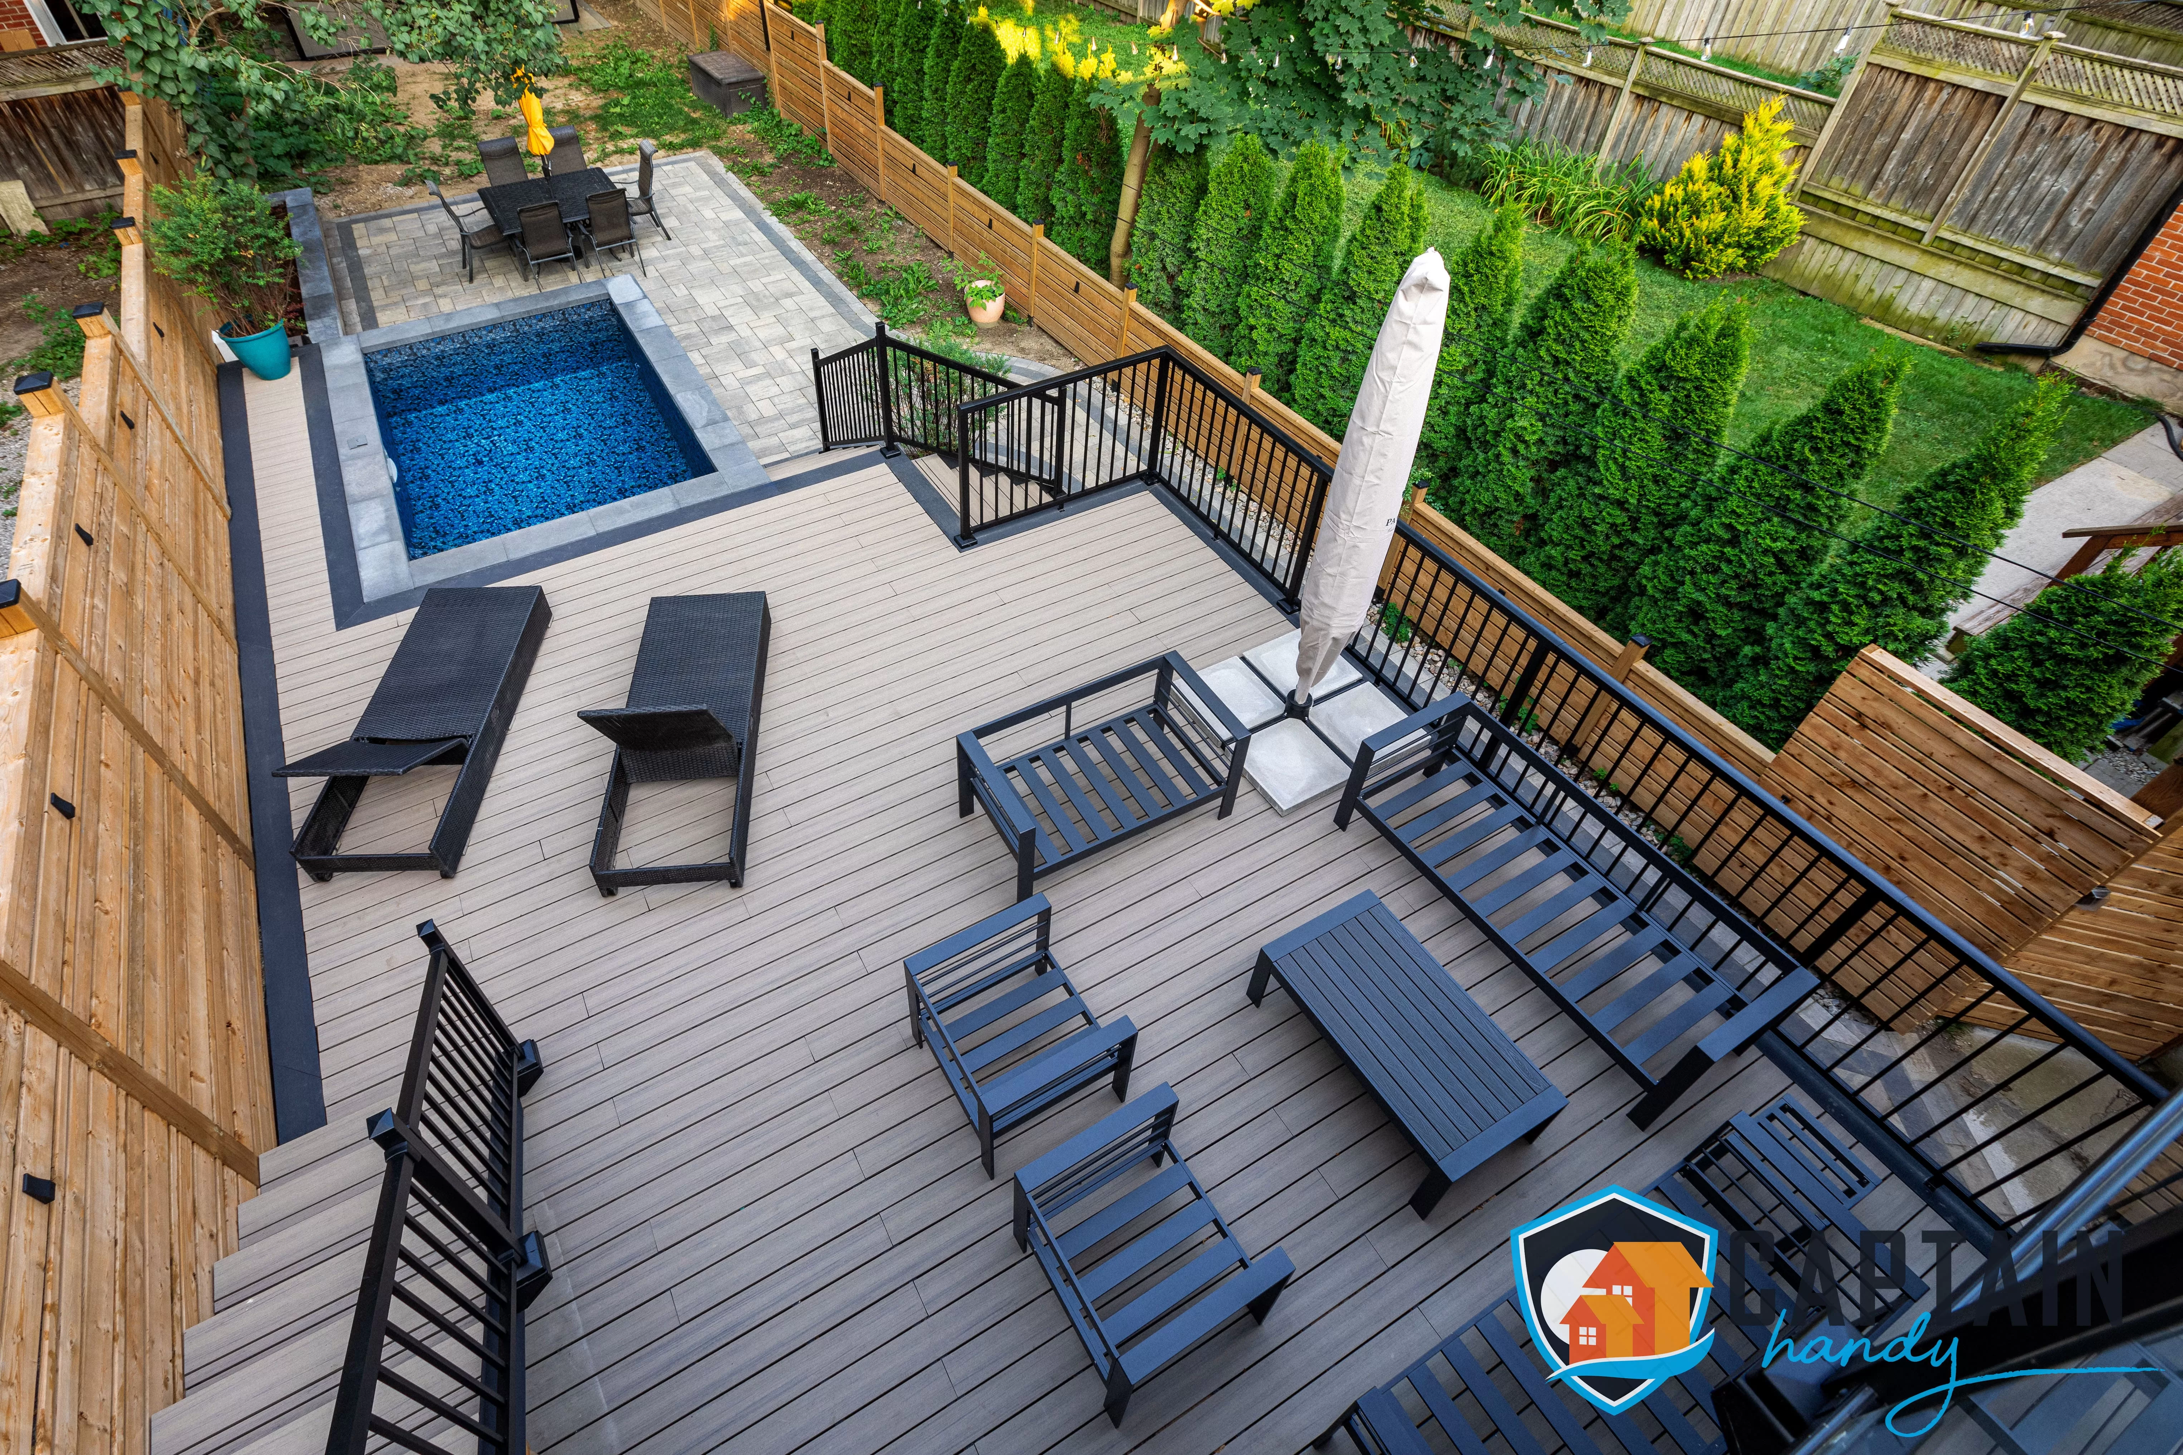
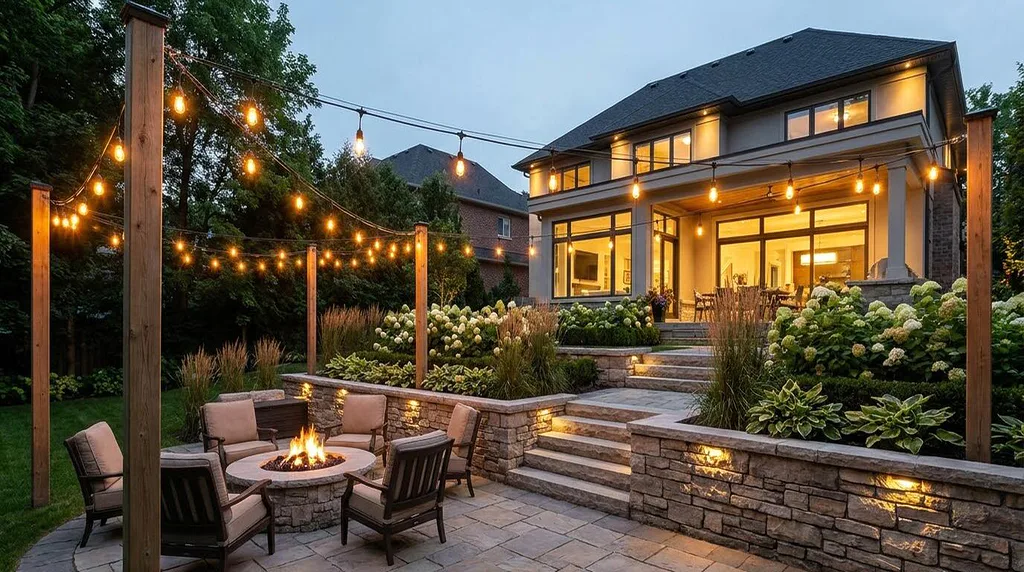
A patio with fire pit built into the layout is one of the most requested upgrades in this town, and it’s easy to see why: it takes a three-month backyard and turns it into a six-month one. We run gas lines to code or build a wood-burning pit depending on preference and setback rules. An outdoor kitchen patio takes it further with a built-in grill, counter space, sometimes a bar fridge, positioned so whoever’s cooking isn’t cut off from the group. And with as many pools as Oakville has, a pool patio needs slip-resistant, heat-reflective material, which usually steers us away from dark stamped concrete and toward lighter interlock or travertine instead. Plenty of homeowners combine both in one build, a patio with fire pit tucked near the seating area and an outdoor kitchen patio a few steps away, so the cooking and the lounging zones don’t compete for the same footprint.
Patio Steps and Lighting
Sloped and tiered yards mean patio steps are a functional necessity on a lot of Oakville properties, not just a design flourish, and we always build them to match the main surface so they don’t read as an add-on. Patio lighting is the detail people forget until the project’s basically finished and someone asks how they’re supposed to find the steps after dark. Low-voltage LED fixtures tucked into risers, post caps, or garden beds solve that cheaply and stretch the usable hours of the whole space well into the evening.
Patio Renovation in Oakville
Not every project here is new construction. A patio renovation often starts with a dated slab or a stretch of interlock from the 90s that’s heaved, faded, or just doesn’t match the rest of the property anymore after a landscaping refresh. If the existing base is still sound we can often reuse it, which keeps a patio renovation cheaper than a full tear-out, but if the base itself is the problem, poor compaction, no drainage slope, we say so upfront rather than patching over an issue that resurfaces in a year. Any backyard patio that’s cracking or pooling water after rain is usually telling you the base failed, not the surface material. We see the same renovation candidates again and again: a patio that was fine when it went in but was never built with drainage in mind, or a surface that’s simply outdated next to a home that’s since been renovated inside. A patio renovation doesn’t have to mean starting from bare soil either, sometimes it’s an expansion, tying a small existing pad into a larger backyard patio that finally matches how the family actually uses the yard, kids’ bikes, a trampoline corner, a dining set that sees real use six months of the year.
Permits for Patio Building in Oakville
The Town of Oakville generally doesn’t require a permit for a simple at-grade patio, but that changes once you add a roof, a retaining wall above a certain height, or anything that alters drainage toward a neighbouring lot. Ravine and shoreline-adjacent properties, which Oakville has plenty of, often bring extra review around tree protection and grading. A patio permit issue caught after work has started is far more expensive to fix than one flagged at the design stage, which is why patio building in Oakville benefits from checking zoning and setback rules before ordering material. Captain Handy handles the patio permit research and application on any project where one’s required, so you’re not the one tracking down which town department to call. Shoreline setbacks near the lake add another layer some homeowners don’t expect, and conservation authority input can factor in on properties close to Fourteen Mile Creek or Sixteen Mile Creek as well. None of this is meant to scare anyone off building the patio they actually want, it just means the paperwork side of patio building in Oakville deserves the same attention as the design side, and getting it wrong costs far more time than getting it checked upfront.
What Patio Building in Oakville Costs
Patio cost depends on more than material, base preparation, site access, and how much grading or drainage work a lot needs before the surface even goes down, and the cost to build a patio can shift by thousands of dollars between a straightforward interlock job and a full natural stone build around a pool. Here’s a general range we typically quote:
- Poured concrete patio: our most budget-friendly option, priced by square footage and finish
- Interlock or paver patio: a mid-range investment that moves with pattern complexity and material grade
- Stamped concrete patio: priced between plain concrete and full stone, depending on the pattern and finish
- Flagstone or natural stone patio: our premium finish, priced by stone type, thickness, and how it’s sourced
- Patio with fire pit add-on: priced separately depending on a gas line run or a wood-burning build
- Patio lighting package: priced by fixture count and how many zones you want wired
- Covered patio or outdoor kitchen patio additions: quoted individually based on scope
The cost to build a patio on a typical Oakville lot, somewhere around 250 to 450 square feet with base prep, material, and a few finishing touches included, usually lands in the five figures. Patio cost isn’t just about material per square foot either; access, slope correction, and any patio permit review add to the total before the first paver goes down, which is why a stamped concrete patio quote from one company can look nothing like another company’s number for the exact same yard. Our custom patio builders give you an itemized quote up front, broken down by material and labour, before any work starts. Call +1 (647) 830-4834 or email [email protected] to book a site visit, or fill out the form at captainhandy.ca/contact.html and we’ll follow up with a scheduling window.
Why Oakville Homeowners Choose Captain Handy
We’re licensed, insured, and WSIB compliant, and every patio contractor on your property is a full-time Captain Handy employee, not a subcontractor swapped in once the deposit clears. That matters in a town where neighbours notice who’s working next door and how they treat the street while they’re at it. One point of contact from the first site visit through final cleanup, one contract, and a crew that shows up on the timeline it committed to. You can read what past clients across the region have said about working with us on Google reviews, built up across hundreds of completed projects. We’ve built patios and patio steps, retaining walls, and outdoor kitchens across nearly every corner of this town, from the estate lots near the lake to newer family neighbourhoods further north, so when we quote a project we’re quoting from experience with that specific type of lot, not guessing. Custom patio builders who’ve actually worked your street understand things a generic quote never accounts for: which side of the house gets afternoon shade, where the water table sits after a wet spring, which municipal inspector tends to flag what.
We also serve Toronto, North York, Scarborough, Etobicoke, Vaughan, Markham, Richmond Hill, Mississauga, Brampton, Thornhill, Aurora, Newmarket, King City, Caledon, Milton, Burlington, Whitchurch-Stouffville, Pickering, Ajax, and Oshawa, but patio building in Oakville gets treated as its own project every time: mature-tree root planning, lakeside material choices, and a finish level that matches a town where curb appeal is basically a local sport. If you’ve searched patio builders in Oakville and every quote you’ve gotten reads like a copy-paste job from a suburban template somewhere else, that’s usually exactly what it is.
Whether you’re picturing a simple backyard patio off the kitchen door or a full outdoor kitchen and pool patio build near the water, the process starts the same way: a site visit, honest numbers, and a custom patio design built around your actual lot. Start at captainhandy.ca or go directly to captainhandy.ca/pergolas-shade-structures.html for related outdoor structure work and a free quote. And if patio lighting, patio steps, or a backyard patio refresh is all you need rather than a full rebuild, we scope those smaller jobs with the same care, so searching patio builders near me doesn’t mean settling for whoever answers the phone first.

FAQs About Patio Building in Oakville
How much does it cost to build a patio in Oakville?
Patio cost depends heavily on the project – material choice, square footage, site access, and base preparation all move the number independently. Poured concrete sits at the budget end, interlock and paver patios land in the middle, and natural stone or flagstone run at the premium end. Because lot grading and material choice vary so much between neighbourhoods, Captain Handy recommends a site visit for an accurate number rather than a flat online estimate.
Do I need a permit to build a patio in Oakville?
A simple ground-level patio usually doesn’t require a permit from the Town of Oakville, but adding a roof, a taller retaining wall, or building near a ravine or protected tree typically does. Captain Handy checks your specific property against current bylaws before quoting so there are no surprises once work is underway.
What’s the best patio material for winter weather?
Interlocking pavers generally hold up better through freeze-thaw cycles than poured concrete because individual pieces can shift slightly without cracking, while natural stone and porcelain resist staining and frost damage over many seasons. Every base gets built to local frost-depth standards regardless of which finish you choose.
What’s the difference between a patio and a deck?
A patio sits at ground level and is typically stone, concrete, or pavers, while a deck is an elevated wood or composite structure usually built off the house at door height. Sloped Oakville lots near the escarpment sometimes call for a mix of both, and Captain Handy can walk you through which option suits your yard.
How long does patio construction take?
A standard interlock or concrete patio typically takes one to two weeks from excavation to completion, weather permitting, while larger projects with retaining walls, fire features, or an outdoor kitchen can run three to four weeks. You’ll get a written timeline with your quote so there’s no guessing once the crew arrives.