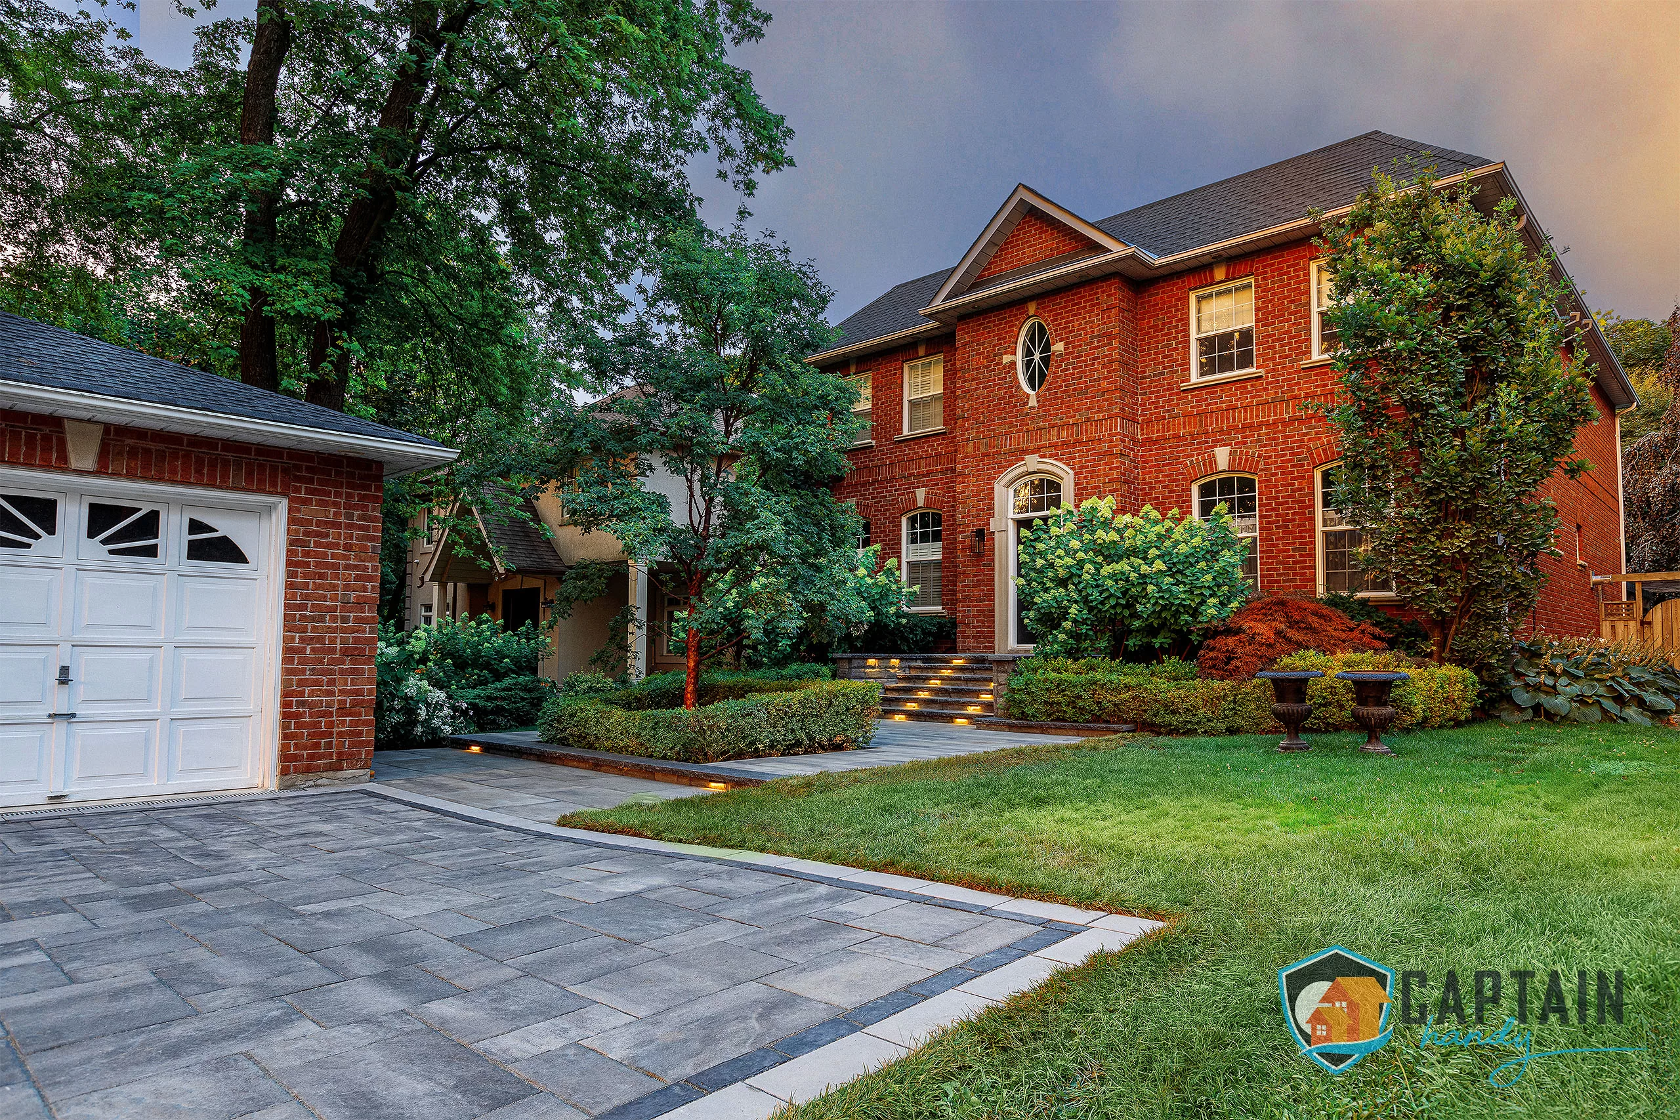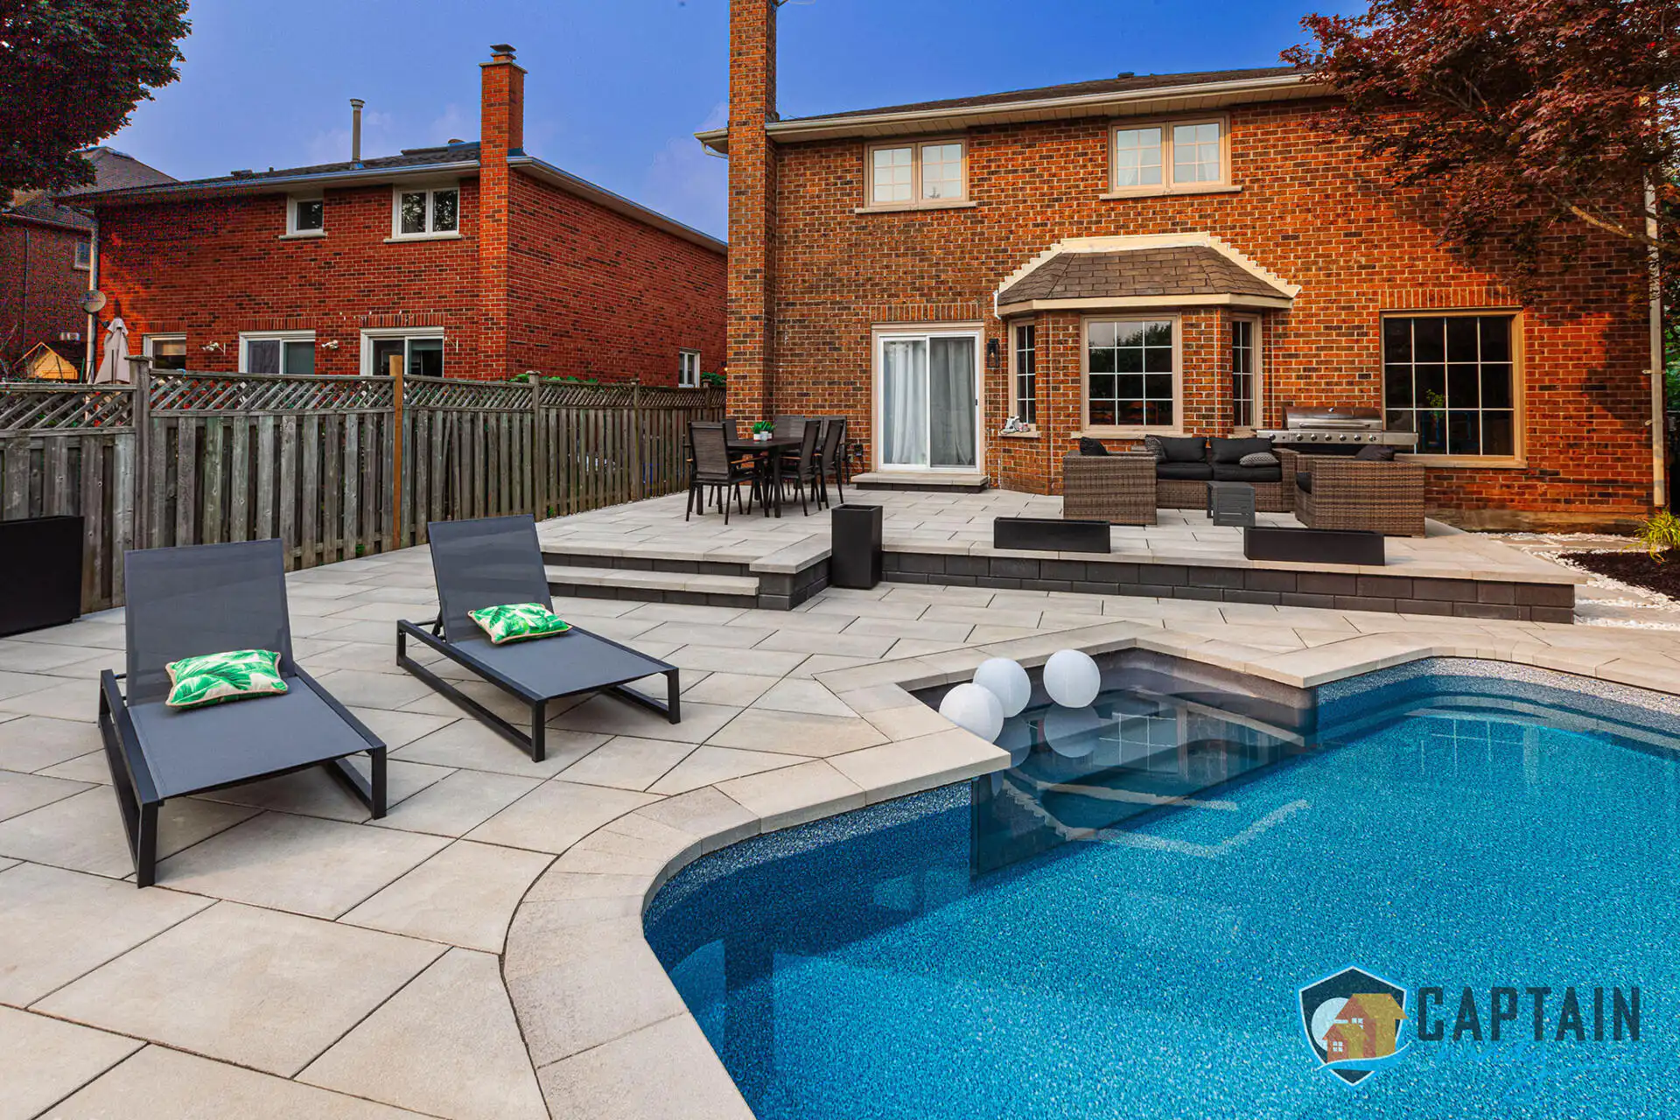





Patio building in Rosedale is a different kind of project the moment you turn off Yonge or Bayview and start winding through those tree-canopied streets. This isn’t a neighbourhood where a patio just needs to be functional. It needs to sit comfortably next to a Georgian brick facade or a Tudor gable that’s been standing since before the Second World War, and that changes almost every decision we make before construction even starts. Captain Handy has worked behind enough Rosedale mansions to know the difference between a patio that looks bolted onto a historic property and one that reads like it’s always belonged there. If you’d like to see how we approach that balance, our full portfolio is up at captainhandy.ca.
What Makes Rosedale Different
Most of the homes we work behind here were built between roughly 1900 and 1935, and the lots reflect that era’s sense of proportion, deep, mature, and often shaped by a ravine edge rather than a straight property line. Ask a patio contractor who mostly works in newer subdivisions how they’d handle a lot that drops fifteen feet toward a ravine, and you’ll usually get a shrug. That kind of grading isn’t rare here, it’s normal, and it means a lot of our patio installation work involves retaining structure and drainage planning before we even talk about which stone goes on top. That kind of patio construction planning is exactly why homeowners searching for a patio contractor in this neighbourhood need someone who’s done it before, not a crew learning ravine grading on your dime.
Then there’s the trees. Rosedale’s canopy is close to a century old in places, and those root systems don’t care where you’d like to put a gravel base. Custom patio builders who haven’t dealt with mature root systems tend to either damage the tree or fight the roots for years afterward as they heave the patio surface. We map root zones before excavation starts, which sometimes means adjusting the footprint of the patio by a foot or two rather than cutting through something that took eighty years to grow. Patio building in Rosedale also means working carefully around aging clay and cast-iron drainage lines that a lot of these older homes still have running under the yard, pipework nobody’s touched since the house was built. Every patio installation we schedule near a mature root system starts with a call to a certified arborist, and that extra step is part of what separates careful patio construction from the kind that costs a hundred-year-old tree its life.
Architecture Sets the Tone
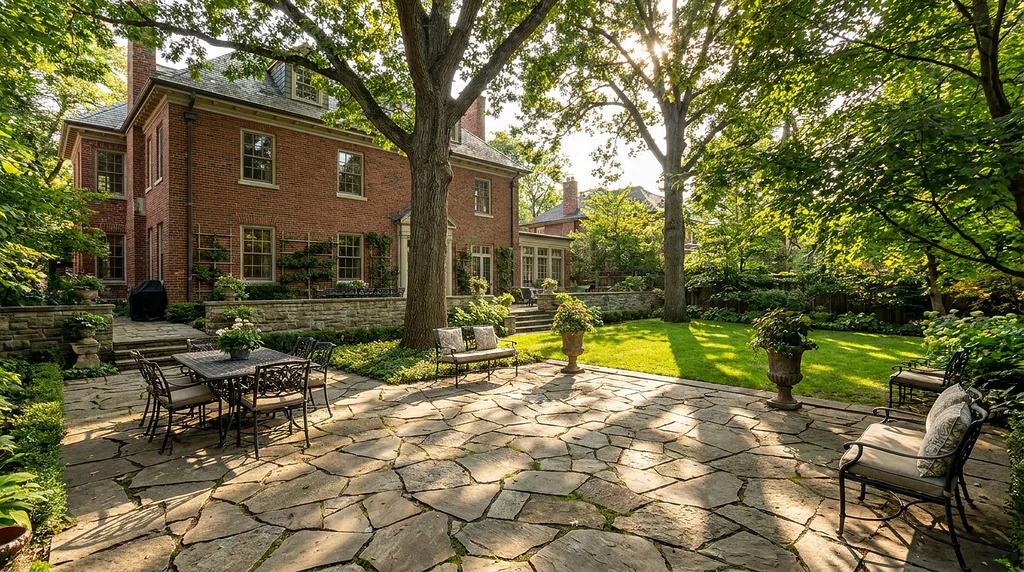
Georgian symmetry, Victorian brick, Tudor half-timbering, you’ll find all three within a few blocks of each other in Rosedale, and each one pulls the patio design in a different direction. A Tudor home with dark timber accents generally calls for a patio in warmer, irregular stone tones rather than a sharp-edged modern paver. A Georgian brick home with formal symmetry often wants a patio design that mirrors that same balance, centered axis, matching planting beds on either side. Patio builders who treat every yard the same way end up with a result that fights the house instead of complementing it, and on a street like this, that mismatch is obvious to anyone walking by. Custom patio design in a neighbourhood like this means starting with the house’s architectural language before a single material sample gets picked, and it’s why homeowners comparing patio builders near me quickly realize a generic quote won’t cut it here.
Materials for a Neighbourhood Like This
Material choice in Rosedale usually leans toward whatever ages gracefully rather than whatever looks freshest on day one, because these homeowners are thinking in decades, not seasons. Custom patio builders who only stock one or two products can’t really serve a street where every house pulls from a different architectural era, which is part of why our patio contractor teams keep a wide material range on hand for every consultation, and why a patio builders near me search should lead you to a crew who can actually explain those differences, not just install whatever’s cheapest.
Flagstone Patio
A flagstone patio is, without question, the material we install most often on Rosedale properties. Irregular-edged natural stone, laid so the joints look organic rather than gridded, gives a backyard the sense that it’s been there as long as the house has. We source flagstone in tones that pull from the home’s existing brick or stonework so the whole property reads as one continuous palette rather than a house and a separate patio. It’s the single most requested flagstone patio finish we quote in the neighbourhood, and for good reason.
Natural Stone Patio
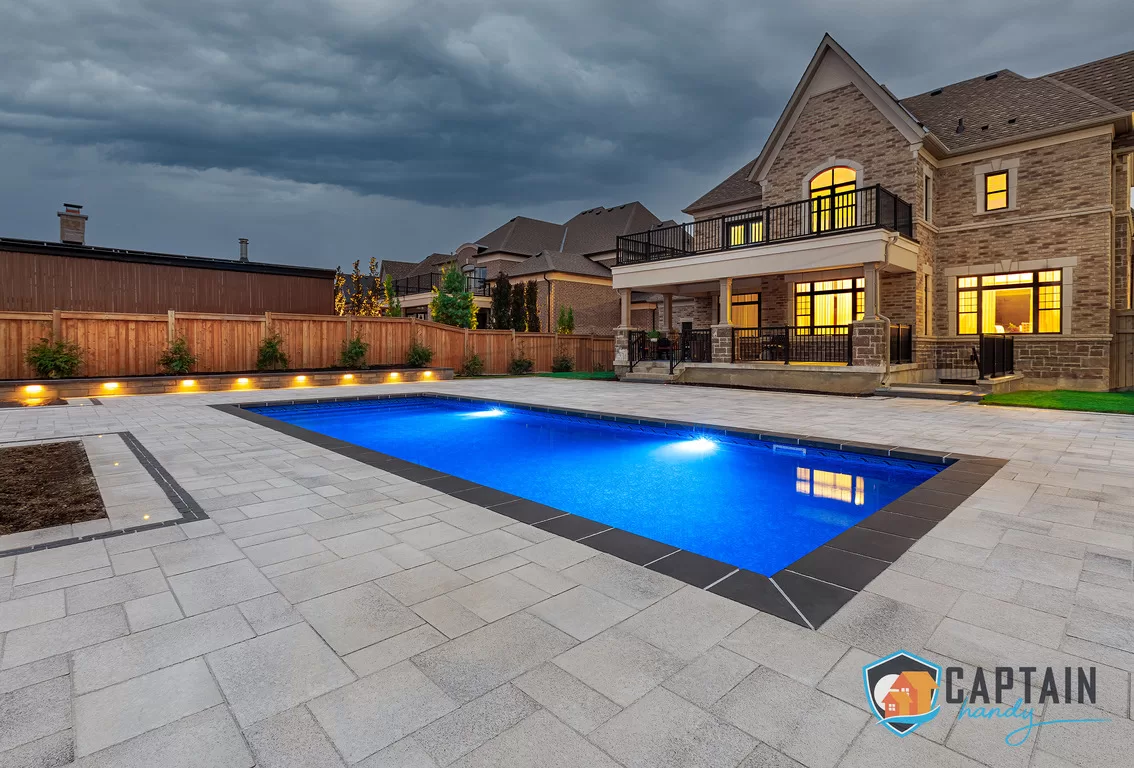
Beyond flagstone specifically, a natural stone patio in granite, limestone, or bluestone shows up frequently on the larger Rosedale lots, especially around pool areas or formal entertaining spaces near the rear of the house. Natural stone holds its colour for decades and stays notably cooler underfoot in July than a dark concrete surface, which matters on properties where the patio sees heavy entertaining use through the summer.
Interlock Patio and Paver Patio
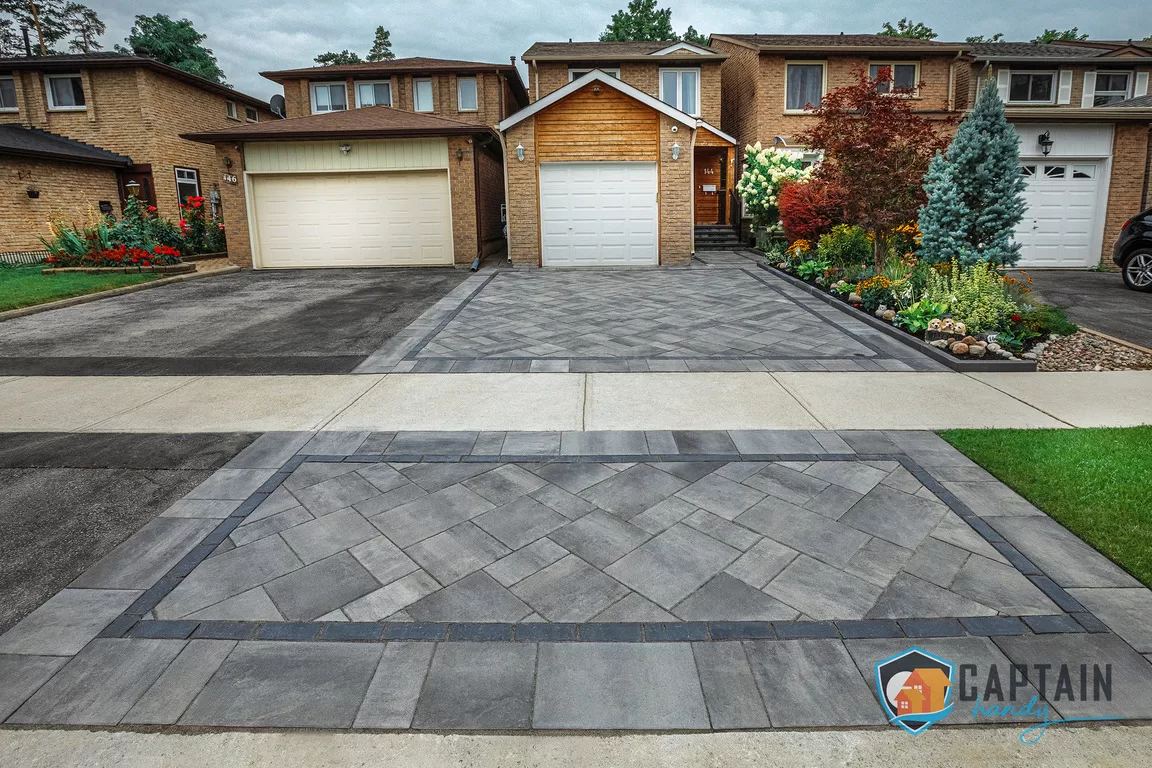
An interlock patio still has its place here too, particularly for secondary spaces, a side path, a smaller terrace off a kitchen addition, where the budget doesn’t call for full natural stone across the whole footprint. Interlocking pavers flex slightly with freeze-thaw movement rather than cracking outright, and a properly built paver patio can be finished in tones and patterns that read as quietly traditional rather than suburban. We’ll often blend a paver patio field with a flagstone border so the transition between old and new construction feels intentional rather than obvious. A rushed patio installation is usually the reason we get called back to older Rosedale properties within a few years, so we never skip proper base compaction regardless of how tight the site access is.
Concrete and Stamped Concrete Patio
A concrete patio comes up less often on Rosedale’s flagship properties, but a well-finished stamped concrete patio still has a role on secondary structures, coach houses, garden sheds, pool equipment pads, where the budget doesn’t need to match the main house’s material palette. Stamped concrete can mimic the texture of cut stone at a lower cost per square foot, which makes patio cost a lot easier to manage on larger properties where several separate surfaces need addressing.
Designing Around a Ravine Lot
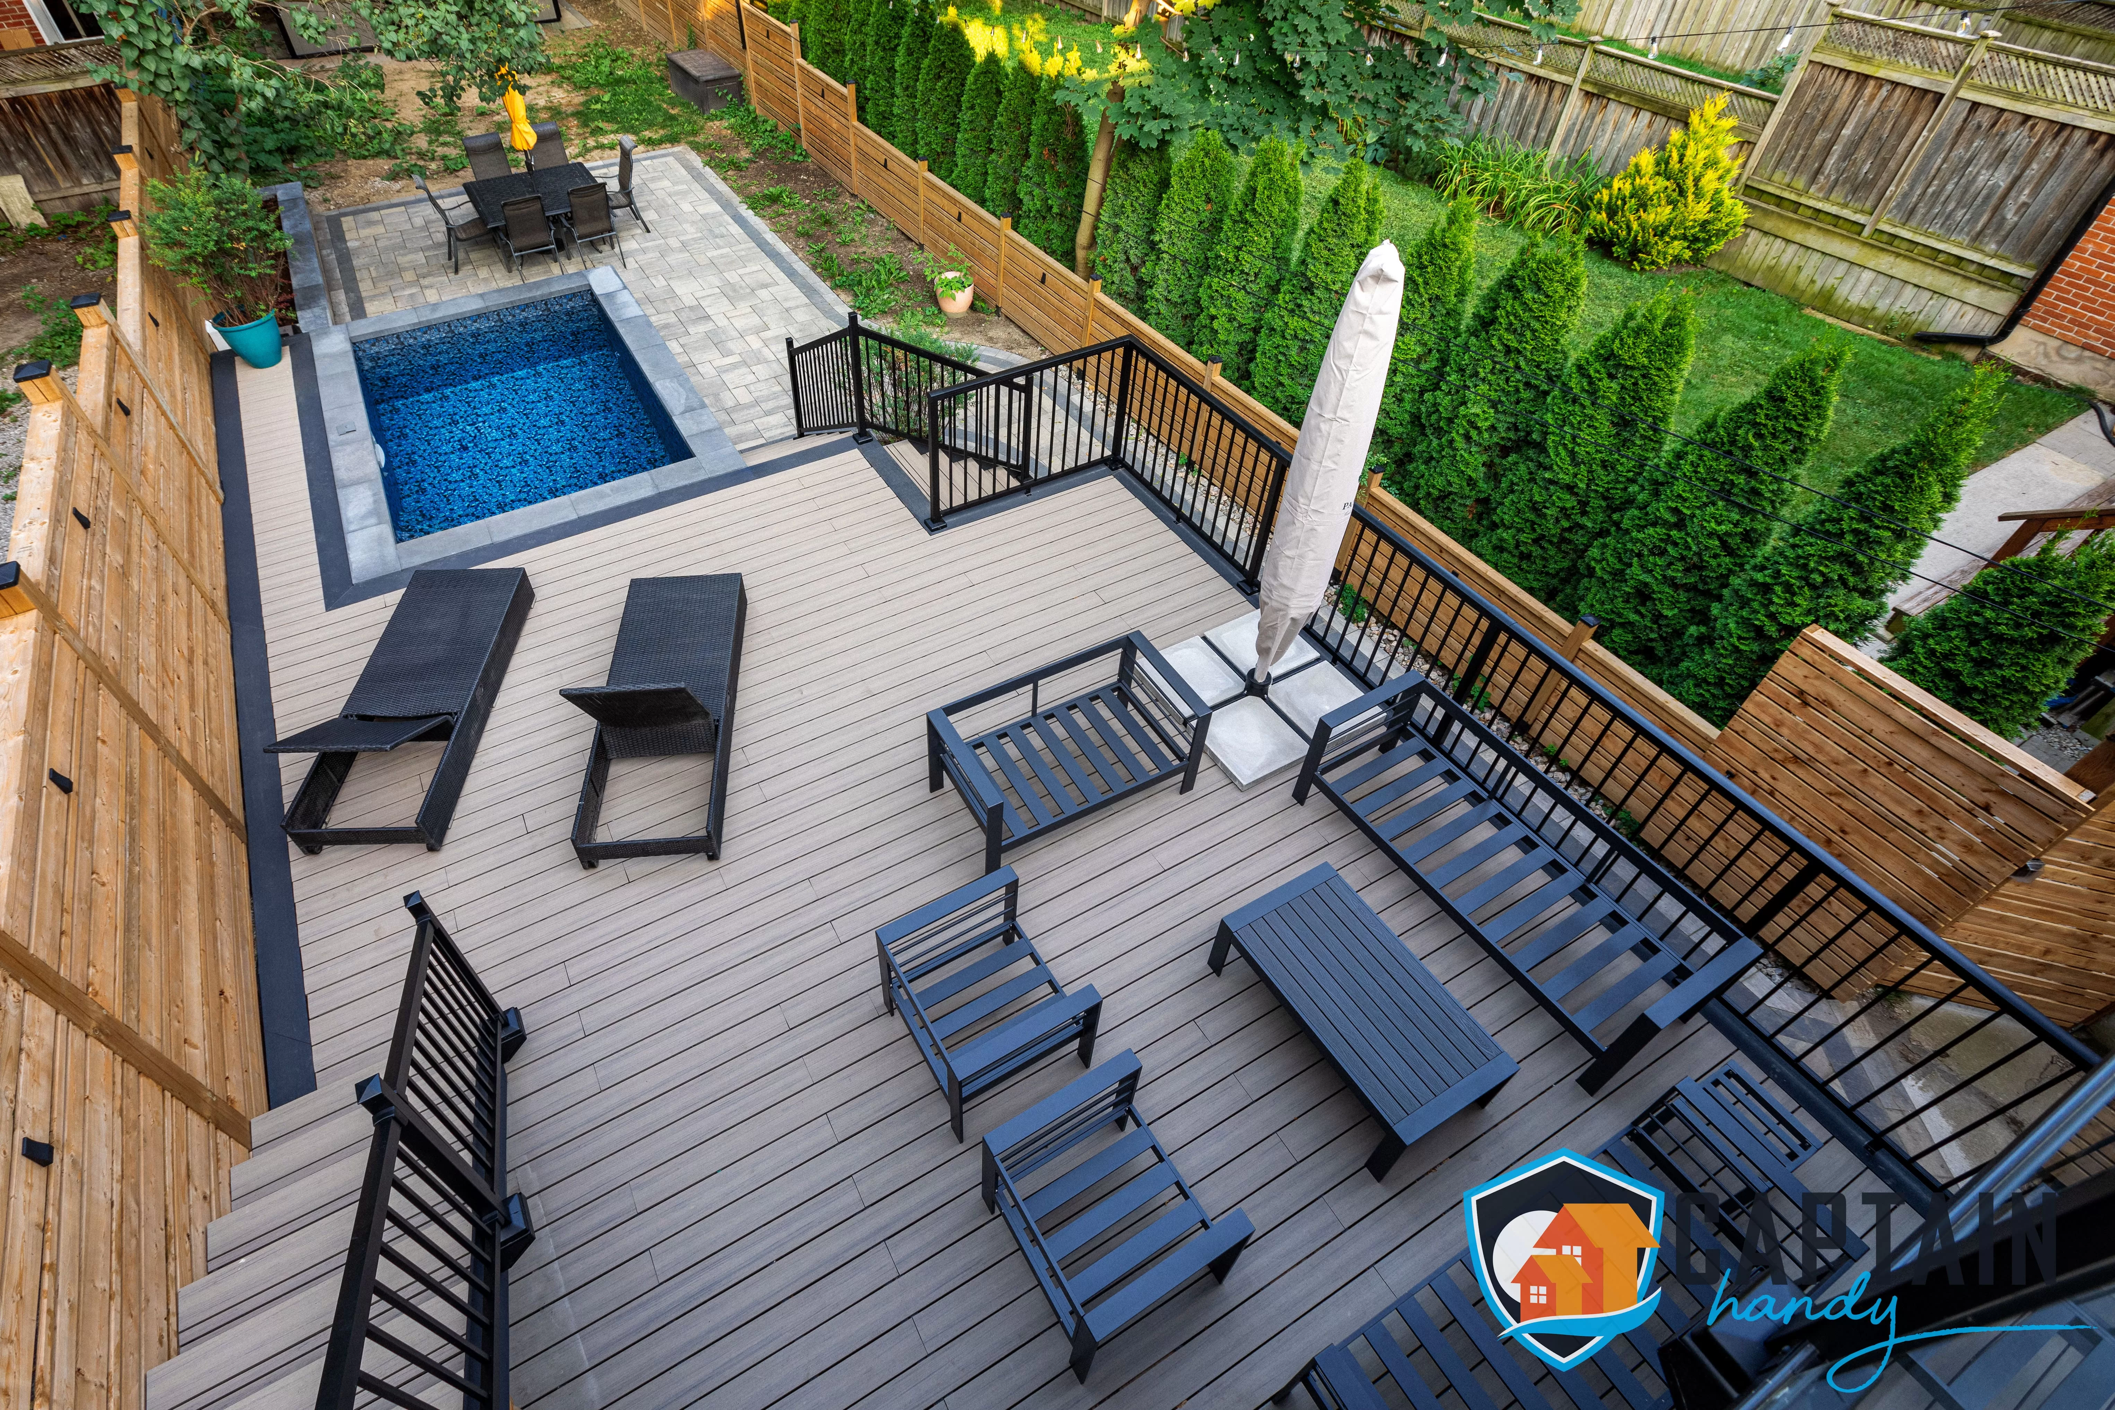
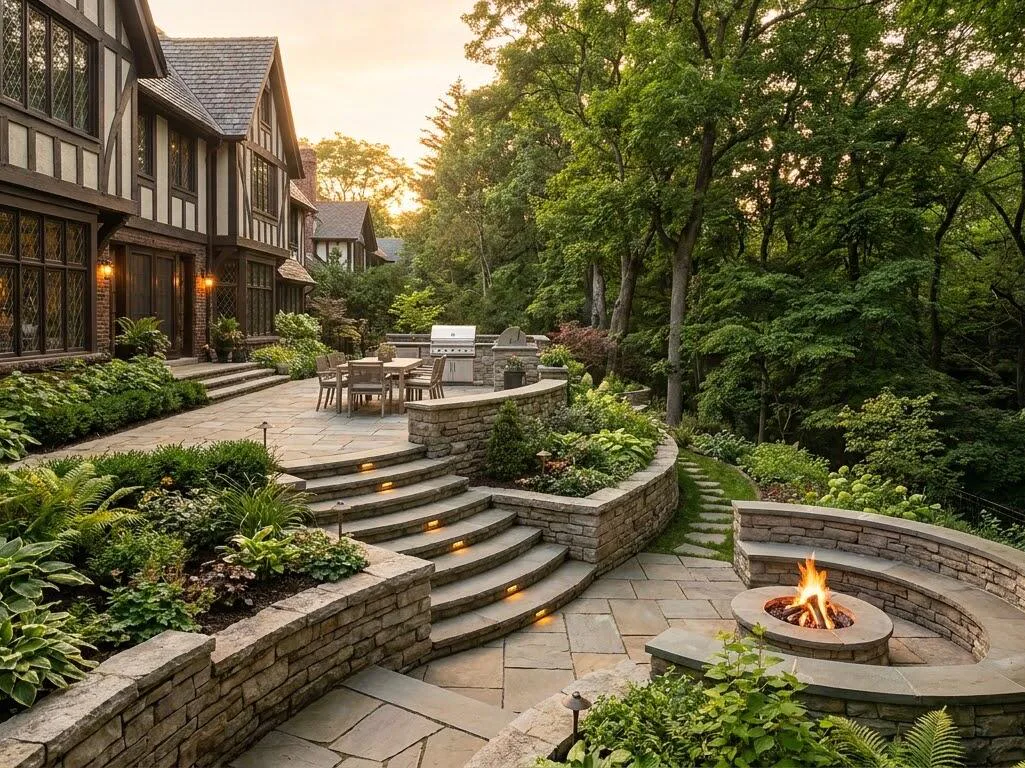
A meaningful share of Rosedale properties back onto ravine land, and that single fact shapes patio design more than almost anything else on the property. A raised patio near the ravine edge needs proper structural support and drainage planning, not just a retaining wall stacked up and called finished. Custom patio design on these lots usually involves multiple levels connected by patio steps, a formal terrace closer to the house, then a lower, more naturalistic stone patio further out toward the tree line. A raised patio closer to the house and a lower terrace near the ravine edge often bookend the same project, and getting the transition right is exactly the kind of problem 3d patio design solves before construction begins, since a rendering catches an awkward step height a flat sketch never would. For a project like that, 3d patio design isn’t optional, it’s the only reliable way to show a homeowner how three or four elevation changes will actually feel from the kitchen window before a single stone gets set.
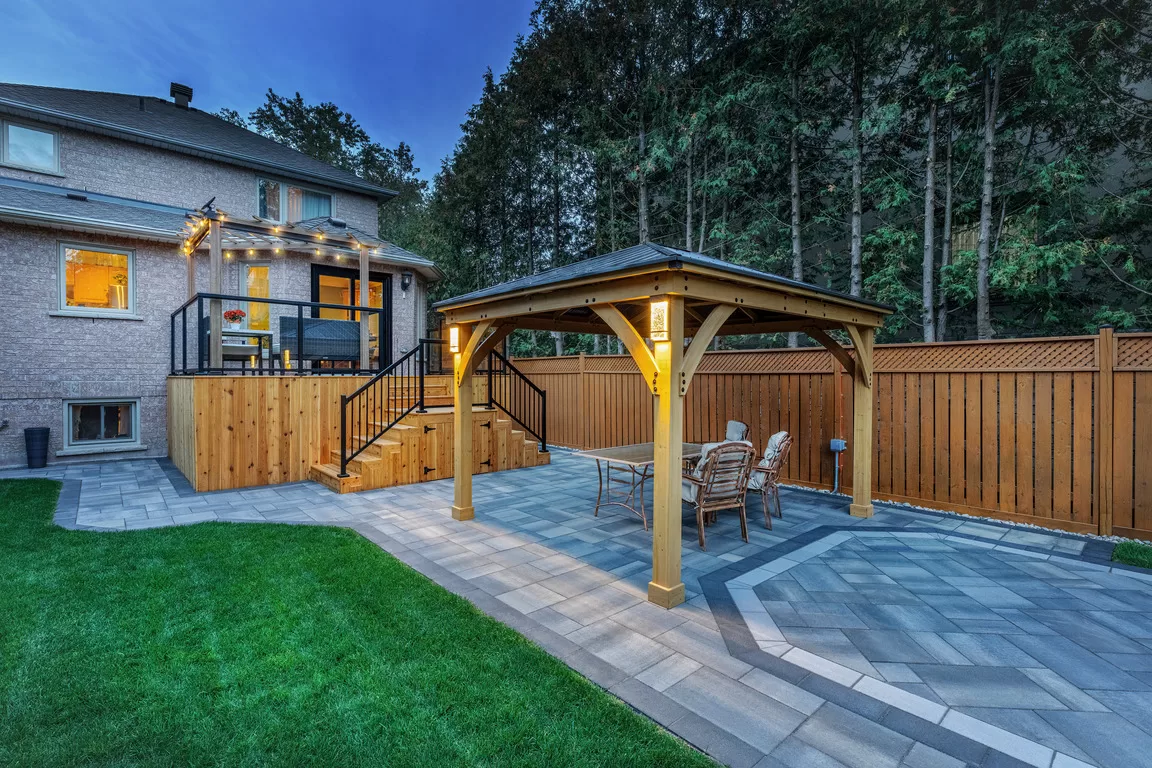
Covered patio structures show up frequently here too, often paired with a pergola rather than a solid roof, since most Rosedale streetscapes and the neighbourhood’s character guidelines favour something that reads as garden architecture rather than an added building. A covered patio built into a ravine-adjacent garden also needs its footings engineered around the slope, which is one more reason patio building in Rosedale takes longer to plan than a flat-lot project elsewhere. Whether it’s a raised patio tier, a covered patio nook, or a full 3d patio design rendering of the whole ravine slope, the planning phase is where a Rosedale project either comes together or falls apart. You can see the kind of shade structure work we pair with these patios at captainhandy.ca/pergolas-shade-structures.html.
Fire Features, Kitchens, and Pool Patios
A patio with fire pit is a natural fit for the kind of formal, multi-generational entertaining Rosedale properties tend to host, dinner parties that move from the dining room outside once dessert’s done. We build these with either a gas line or a wood-burning surround depending on the client’s preference, always positioned with sightlines back toward the house in mind.
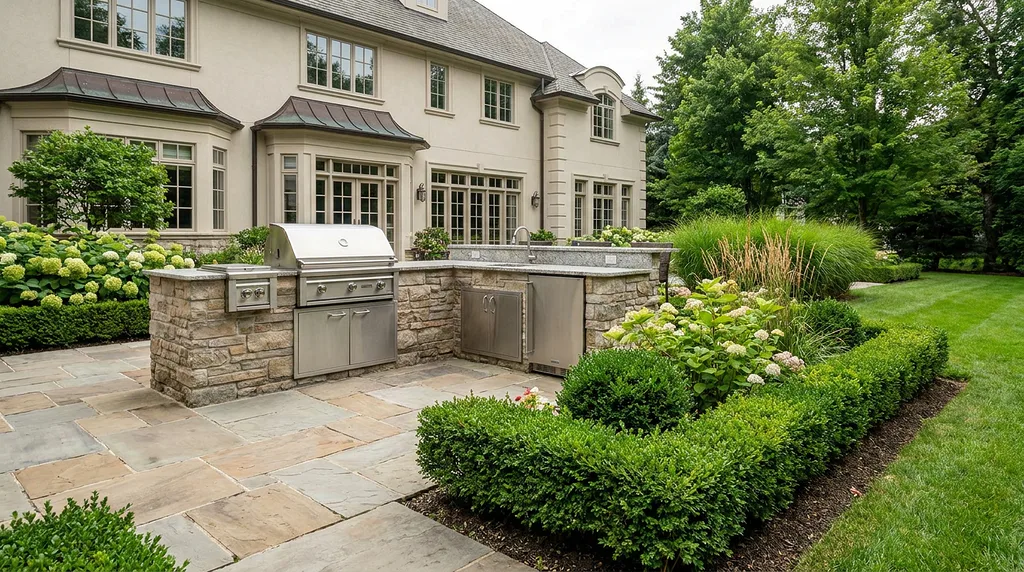
An outdoor kitchen patio comes up often on the larger lots too, and here it usually means a fuller build, stone counters, a built-in grill, sometimes a pizza oven, integrated into the same material language as the main patio rather than looking like a separate structure dropped in later. An outdoor kitchen patio built this way tends to get used every week through the summer rather than sitting as a showpiece nobody actually cooks at. For properties with a pool, which are more common in Rosedale than you’d guess given the lot sizes, a pool patio needs slip-resistant, light-toned stone that won’t scorch bare feet in August, and we plan the surrounding hardscape so the pool reads as part of the garden rather than a fenced-off feature. A pool patio and an outdoor kitchen patio often get built together on Rosedale’s larger lots, and when a patio with fire pit rounds out the layout, the backyard ends up functioning as a genuine second living space rather than just a decorative surface.
Patio Steps and Lighting on a Sloped Lot
Given how many Rosedale lots slope toward a ravine or simply drop in grade from front to back, patio steps aren’t a design flourish here, they’re a structural necessity almost every time. We cut and fit them from the same stone as the patio surface so the transition between levels reads as one continuous piece of work rather than an afterthought. Patio lighting matters just as much on these properties, low-voltage fixtures set into stair risers and garden beds so the space is genuinely usable after dark, which is when a lot of Rosedale’s entertaining actually happens once the sun’s down behind the tree line. A backyard patio without proper lighting basically loses half its usable hours once autumn sets in, so we treat patio lighting design as part of the core scope, not an optional add-on tacked onto the invoice at the end.
Patio Renovation on Older Properties
A good share of our work here is patio renovation rather than brand-new construction, since a lot of these backyards already have some kind of stone or concrete surface from decades past that’s heaved, cracked, or simply gone out of style. We’ll assess whether the existing base can be reused, sometimes it can, especially on older mortared flagstone that just needs releveling, and sometimes the whole thing needs to come up because the drainage underneath was never right to begin with. A patio renovation on a heritage property also means being careful around mature landscaping that’s taken decades to establish, so removal and staging get planned around what’s staying, not just what’s going. Plenty of these backyard patio renovations start with a homeowner who inherited a surface from a previous owner and just wants something that finally fits the garden around it.
Permits and Heritage Considerations
Because so much of Rosedale falls under heritage conservation district guidelines, a patio permit conversation here often involves more than the standard City of Toronto process. A simple at-grade patio typically doesn’t need sign-off, but anything involving a retaining wall past a certain height, ravine-adjacent grading, or work near a protected tree usually does, and heritage district rules can add another layer of review depending on visibility from the street. Getting this sorted before ordering material matters more here than almost anywhere else in the city, since a stop-work order midway through a ravine-lot excavation is a genuinely expensive problem. Captain Handy handles this research and the application itself, so you’re not the one trying to track down which department reviews ravine setbacks. Skipping the patio permit step on a heritage-adjacent property is one of the more expensive mistakes a homeowner can make here, since a stop-work order can sit unresolved for weeks while paperwork gets sorted retroactively.
What Patio Building in Rosedale Costs
Patio cost here tends to run higher than the city average, and it’s not really about the neighbourhood’s reputation, it’s about the actual scope: larger footprints, natural stone rather than budget concrete, retaining structure for grade changes, and more careful site access planning around mature trees and narrow laneways behind some of these properties. Here’s roughly what we see across recent Rosedale projects:
- Poured concrete patio: our most budget-friendly option, priced by square footage and finish
- Interlock or paver patio: a mid-range investment that moves with pattern complexity and material grade
- Stamped concrete patio: priced between plain concrete and full stone, depending on the pattern and finish
- Flagstone or natural stone patio: our premium finish, priced by stone type, thickness, and how it’s sourced
- Patio with fire pit add-on: priced separately depending on a gas line run or a wood-burning build
- Patio lighting package: priced by fixture count and how many zones you want wired
- Retaining structure for sloped or ravine-adjacent lots: quoted individually based on grade change
Cost to build a patio on a typical Rosedale lot generally lands well into five figures once you factor in the larger footprints and natural stone that these properties tend to call for. Our custom patio builders walk every client through an itemized quote broken down by material, base preparation, and labour, so there’s no ambiguity about where the number comes from. Cost to build a patio in this neighbourhood also depends on whether a patio permit or heritage review adds time to the schedule before crews can even mobilize on site, and we build that into the estimate upfront rather than surprising you with a change order later. A simple backyard patio refresh runs at the low end of that range, while a full ravine-lot rebuild with retaining structure sits at the top. Call +1 (647) 830-4834 or email [email protected], or fill out the form at captainhandy.ca/contact.html to book a site visit.
Why Rosedale Homeowners Choose Captain Handy
We’re licensed, insured, and WSIB compliant, and every patio contractor on our crew is a full-time Captain Handy employee, not a rotating cast of subcontractors handed the job once the deposit’s cleared. That consistency is at the core of how we approach patio building in Rosedale on every single project, regardless of size. It also means every project opens with a proper custom patio design phase, not a rush to get pavers in the ground before a proper plan exists. On a property like the ones we work on in Rosedale, that consistency matters, homeowners want to know exactly who’s on their property each morning, not a new face every few days. One point of contact from the first site visit through the final walkthrough, one contract, and a crew that treats a century-old garden with the care it’s earned over the decades. You can read what past clients across the city have said about working with us on Google reviews, where we’ve built a strong track record across hundreds of completed projects.
We also work across Toronto, North York, Scarborough, Etobicoke, Vaughan, Markham, Richmond Hill, Mississauga, Brampton, Oakville, Thornhill, Aurora, Newmarket, King City, Caledon, Milton, Burlington, Whitchurch-Stouffville, Pickering, Ajax, and Oshawa, but patio building in Rosedale gets treated as its own category entirely: heritage-conscious material choices, ravine-lot engineering, and root-protection planning that a generic patio builders near me search rarely turns up. If a quote you’ve received reads like it was written for a flat suburban lot, it probably was.
Whatever shape your project takes, a formal stone terrace off the dining room, a multi-level ravine build with a fire pit at the bottom, or simply restoring a garden patio that’s seen better days, it starts with a site visit and an honest conversation about what your lot actually needs. However you picture it, patio building in Rosedale always starts the same way: understanding the lot before designing anything on top of it. Reach out through captainhandy.ca or explore our related structure work at captainhandy.ca/pergolas-shade-structures.html to request a free quote.
FAQs About Patio Building in Rosedale
How much does it cost to build a patio in Rosedale?
Patio cost depends heavily on the project – material choice, square footage, site access, and base preparation all move the number independently. Poured concrete sits at the budget end, interlock and paver patios land in the middle, and natural stone or flagstone run at the premium end. Captain Handy recommends a site visit for an accurate number since access and slope vary so much lot to lot.
Do I need a permit to build a patio in Rosedale?
A simple at-grade patio usually doesn’t require a permit, but heritage conservation district guidelines, ravine-adjacent grading, and retaining walls above a certain height typically do trigger a review. Captain Handy checks your specific property against both City of Toronto bylaws and heritage guidelines before quoting.
What’s the best patio material for a historic property?
Flagstone and natural stone patios tend to suit historic Rosedale homes best because their irregular texture and warm tone read as original to the property rather than newly installed. Interlock still performs well functionally on secondary spaces, but stone is generally the material that ages in step with a century-old house.
What’s the difference between a patio and a deck?
A patio sits at ground level and is typically built from stone, concrete, or pavers, while a deck is an elevated wood or composite structure attached to the house. On a sloped Rosedale lot, it’s common to combine both, a deck off the back door stepping down into a stone patio further into the yard.
How long does patio construction take?
A standard flagstone or interlock patio generally takes one to two weeks once excavation starts, while larger multi-level builds with retaining walls or ravine-lot grading can run four to six weeks depending on scope. Captain Handy provides a written timeline with every quote so there are no surprises once work begins.