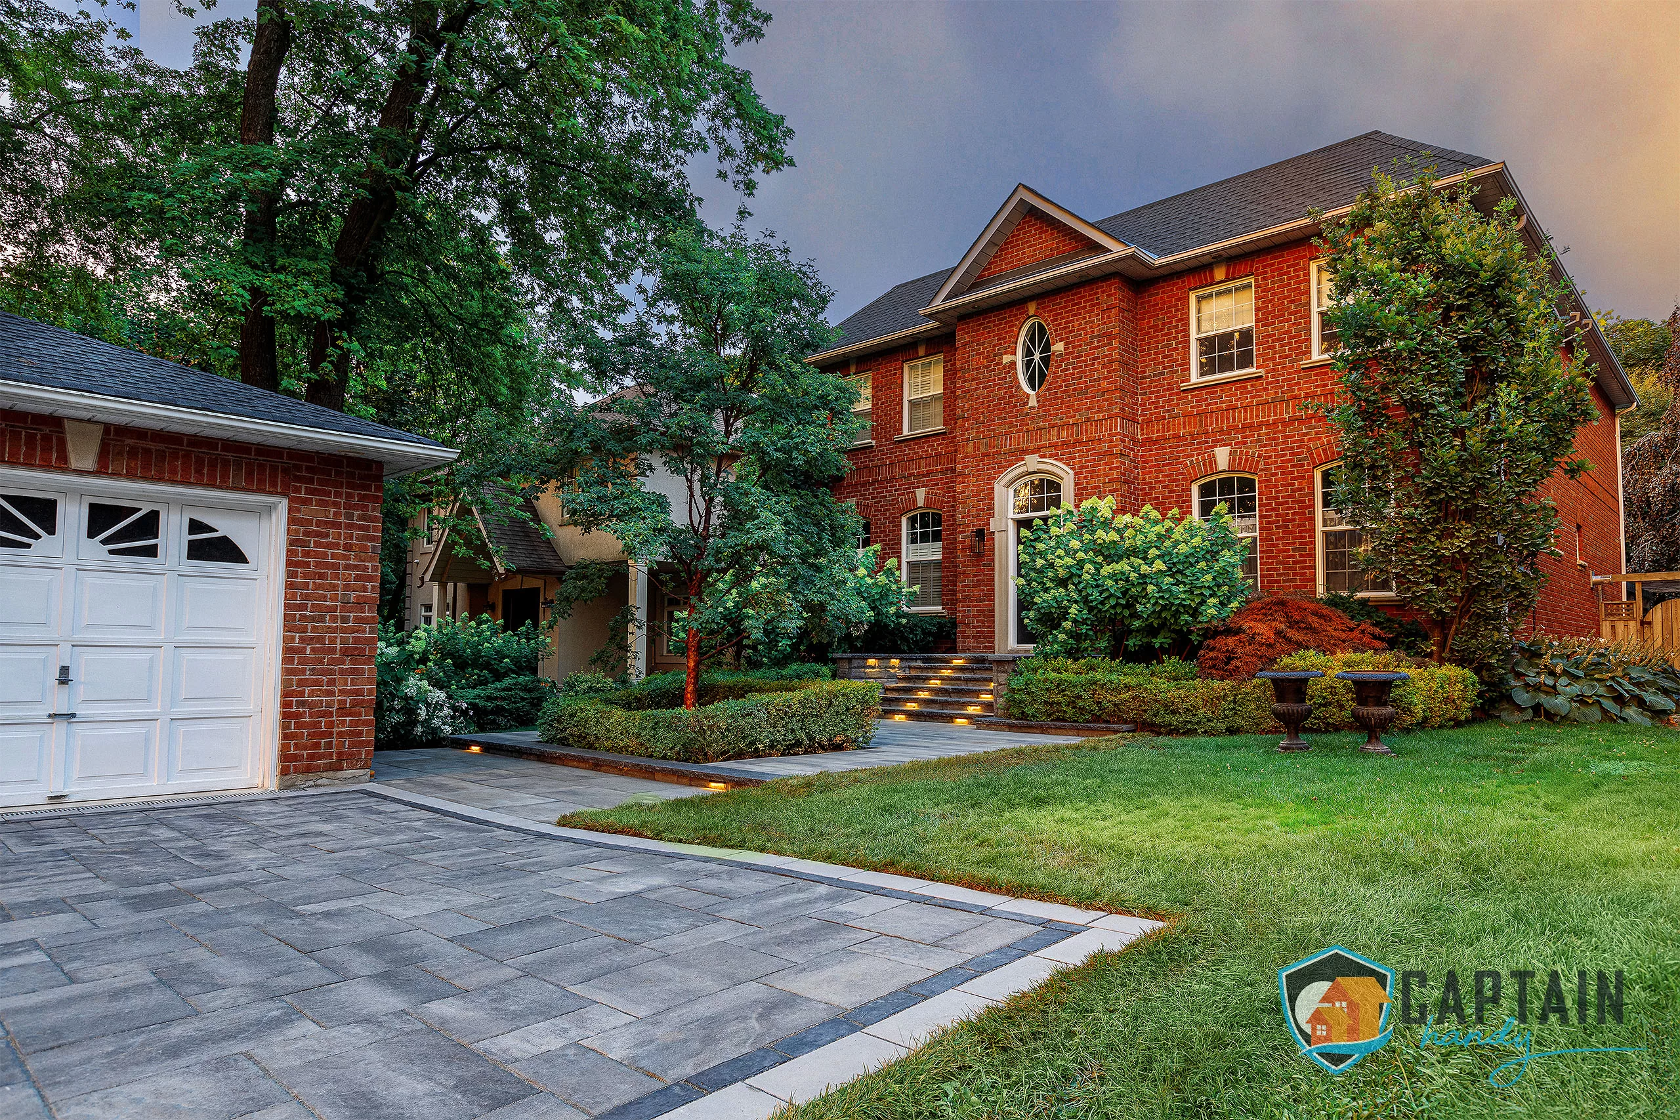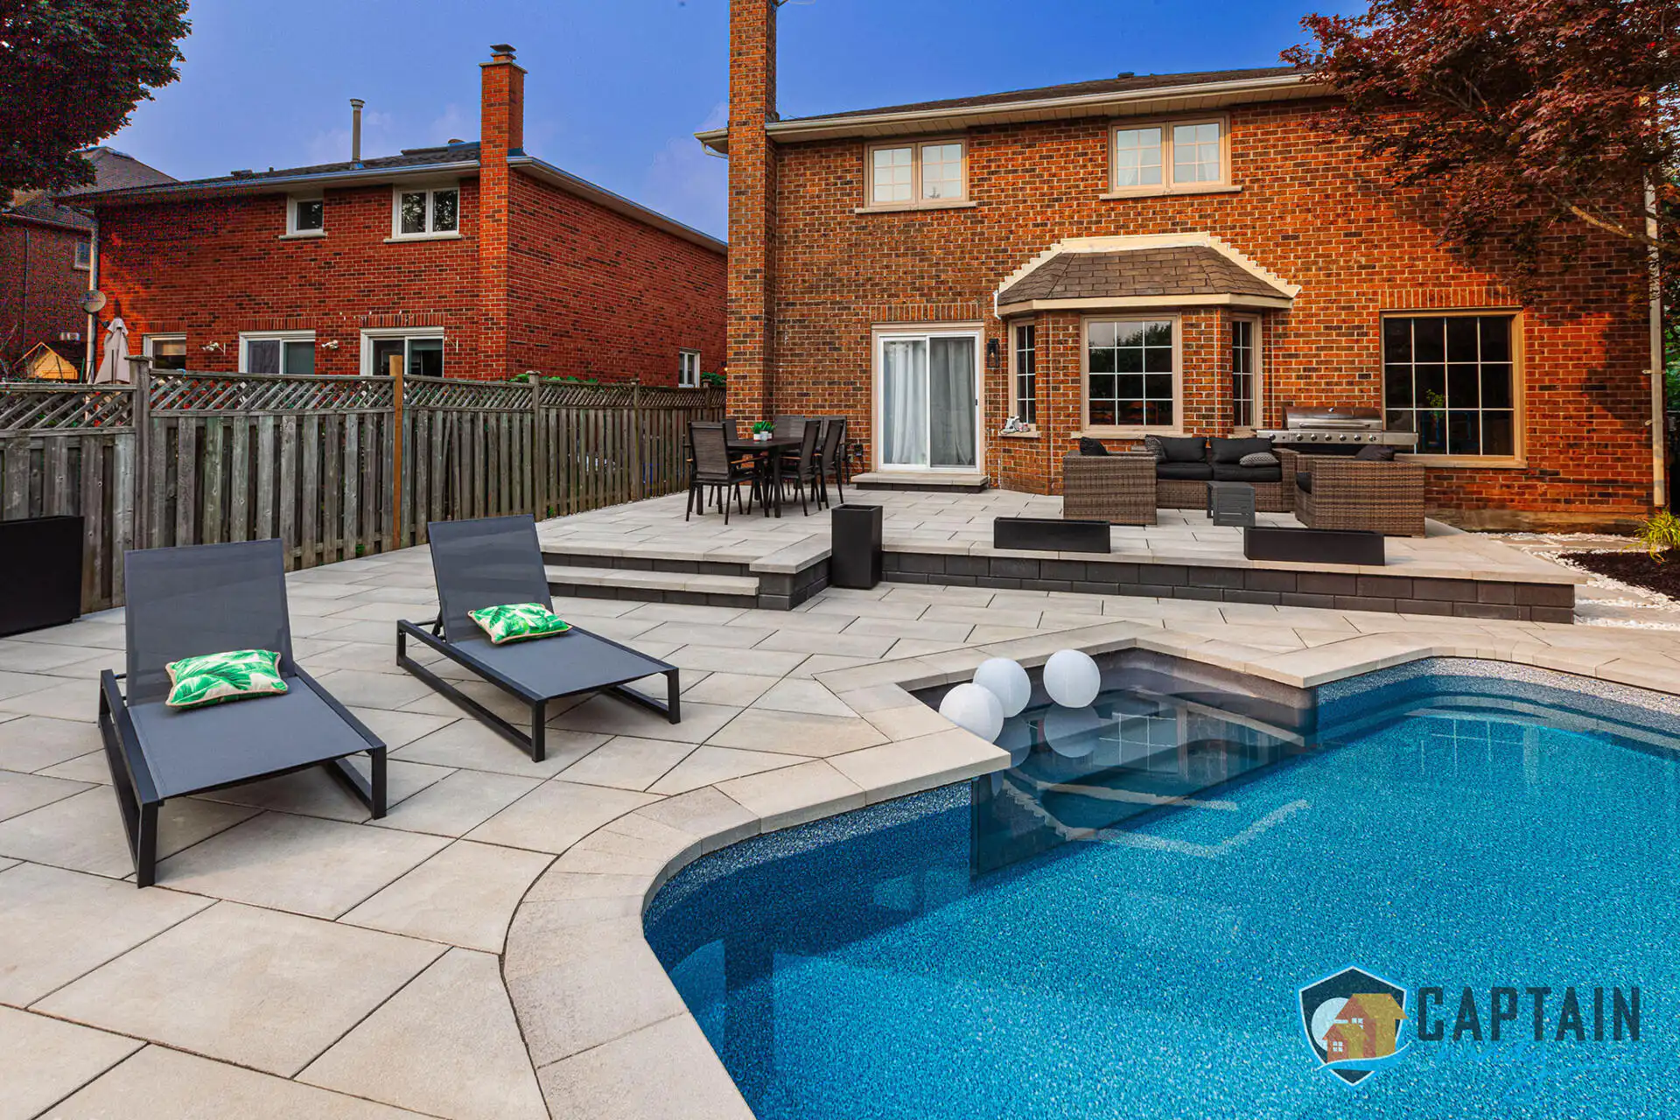




Patio building in Toronto comes with a challenge most homeowners in the suburbs never really have to think about: space. Toronto lots run narrow, backyards are often boxed in by fences on three sides, and the gap between your back door and your neighbour’s window can be a matter of feet, not yards. Design a patio for a property like that and every square foot has to earn its place, whether you’re picturing a full outdoor kitchen build or a simple backyard patio off the kitchen door. Captain Handy has spent years building patios across Toronto’s mix of century-old semis, postwar bungalows, and modern infill homes, so before a single paver goes into the ground, we already know how to make a compact yard function like a much bigger one. You can see finished projects and request a free estimate directly at captainhandy.ca.
Why Patio Building in Toronto Is Different From the Rest of the GTA
Ask any patio contractor who works across the whole GTA and they’ll tell you the same thing: Toronto is its own category. Out in Vaughan or Markham, patio builders are usually working with a full lot and generous setbacks on every side. Inside the old city boundaries, you’re often squeezed between a garage, a fence line, and a laneway, with maybe twenty feet of usable width to work with. That’s before you factor in mature trees that predate the house, clay-heavy soil left over from the city’s old lakebed, and a permit office that pays close attention to grading and drainage on every lot it reviews. Patio building in Toronto means solving a spatial puzzle first and a design problem second, and that’s exactly the order Captain Handy works in. Any patio contractor promising the same timeline and price on a Bridle Path acre and a Riverdale semi either hasn’t seen both lots or isn’t planning to treat them differently, and patio construction on a tight urban lot always takes more coordination than the suburban version of the same job. When someone searches patio builders near me from a downtown postal code, what they usually need isn’t just proximity, it’s a crew who already understands laneway access and tight side yards.
The housing stock adds another layer. A lot of the patios we build sit behind Victorian semis, Edwardian detached homes, or 1950s bungalows, properties where the foundation, the drainage, and the grading were never designed with a modern outdoor living space in mind. We’ve opened up backyards where the original concrete slab was poured directly against the foundation with zero slope away from the house, a setup that sends water straight into the basement after the first hard rain following a lazy patio installation. Reading what’s already underground, old footings, forgotten drain tile, tree roots from a neighbour’s maple, matters as much as the design itself. It’s why patio building in Toronto isn’t something you hand to a general contractor doing it as a side job between kitchen renovations. Patio construction here means checking what’s below grade before anything above it gets designed, and a patio installation that skips that step is the one we get called back to fix eighteen months later.
Materials for Patio Building in Toronto
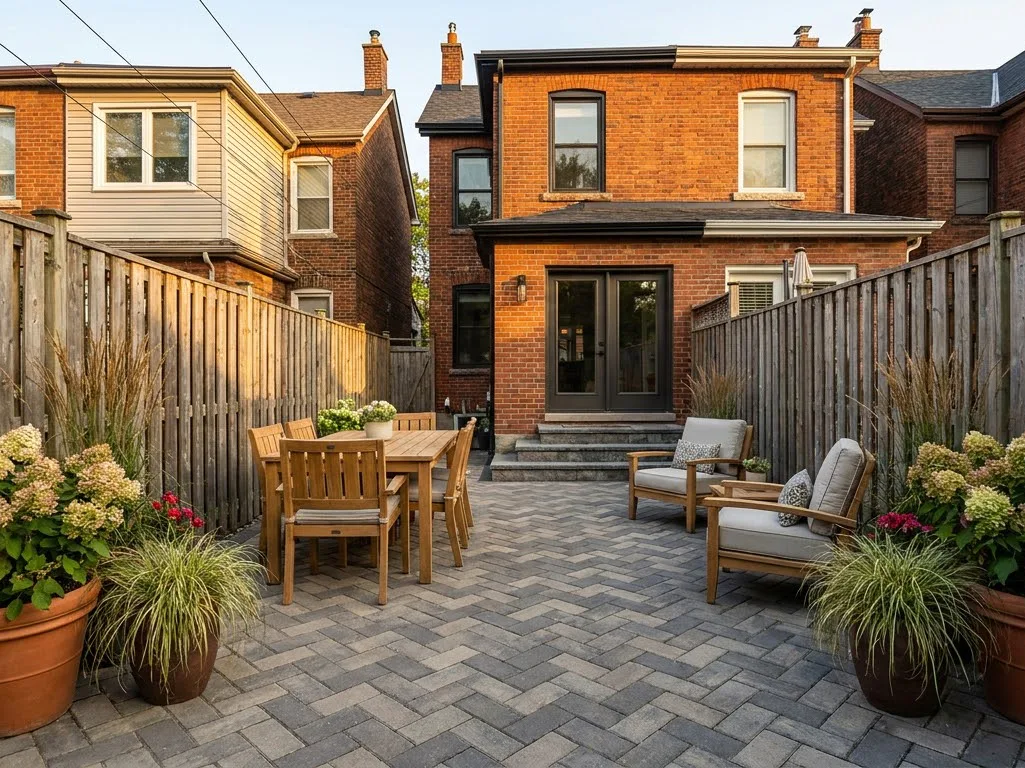
Once we understand the lot, the conversation moves to material. There’s no single right answer here; it depends on your home’s style, your budget, and how much upkeep you actually want to deal with each spring. Custom patio design at Captain Handy always starts with a walkthrough of your yard and your house’s existing finishes, brick, siding, trim colour, so the patio reads as part of the property instead of something dropped in afterward. Here’s how we break the material conversation down with clients across the city.
Interlock Patios
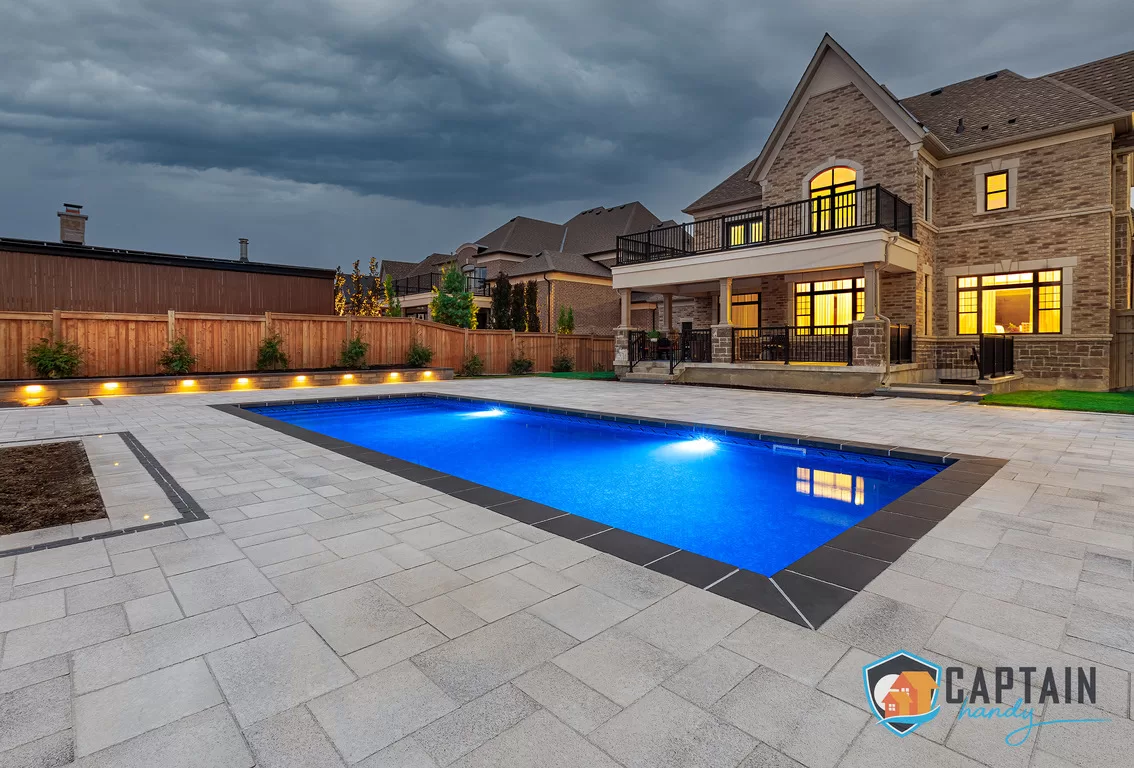
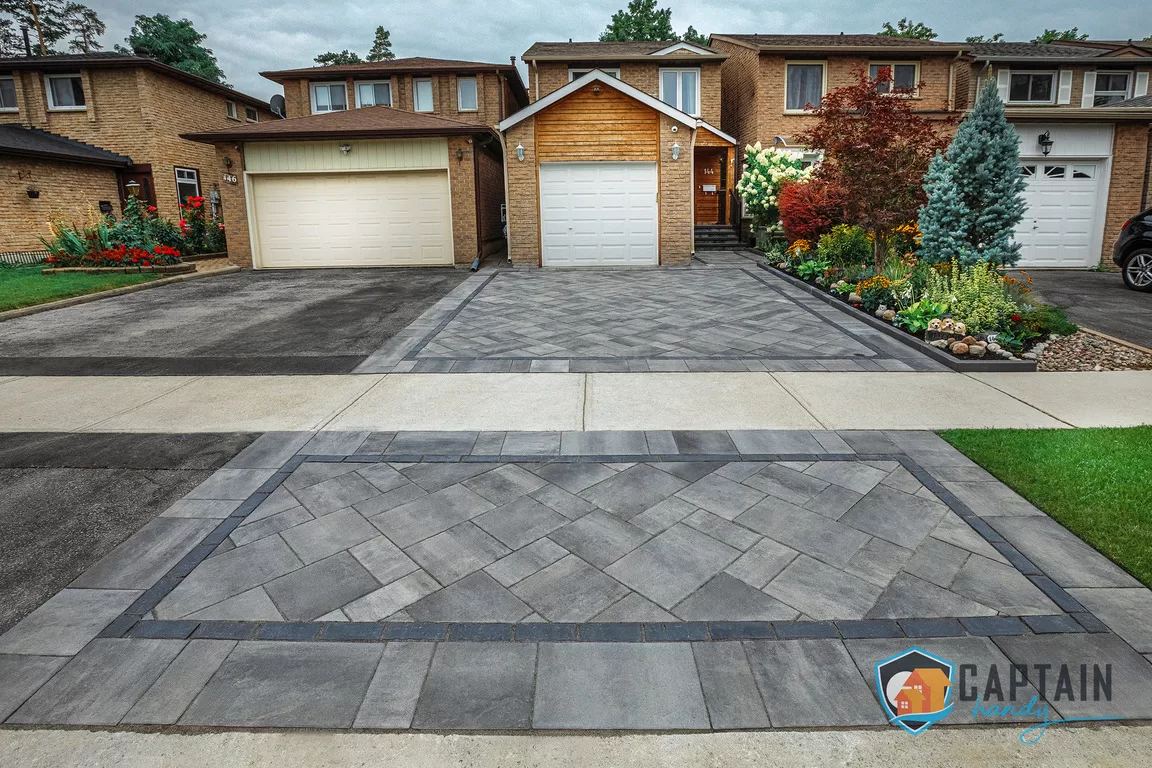
An interlock patio is still the most requested option for patio building in Toronto, and for good reason. Interlocking pavers handle freeze-thaw cycles better than a poured slab because the joints flex slightly instead of cracking under pressure, and if a paver ever does chip or a section settles unevenly, we can lift and reset it without touching the rest of the patio. Colour and pattern options run into the hundreds, herringbone, running bond, circular kits, so an interlock patio can match anything from a red-brick Victorian in Riverdale to a grey stucco infill build in the west end. Most interlock jobs we quote come with a polymeric sand joint and a properly compacted gravel base, not just sand over dirt, which is the shortcut that causes half the settling complaints we get called out to fix on other contractors’ work. A properly built base is the single biggest factor in how long a patio installation actually lasts through freeze-thaw seasons.
Paver Patios
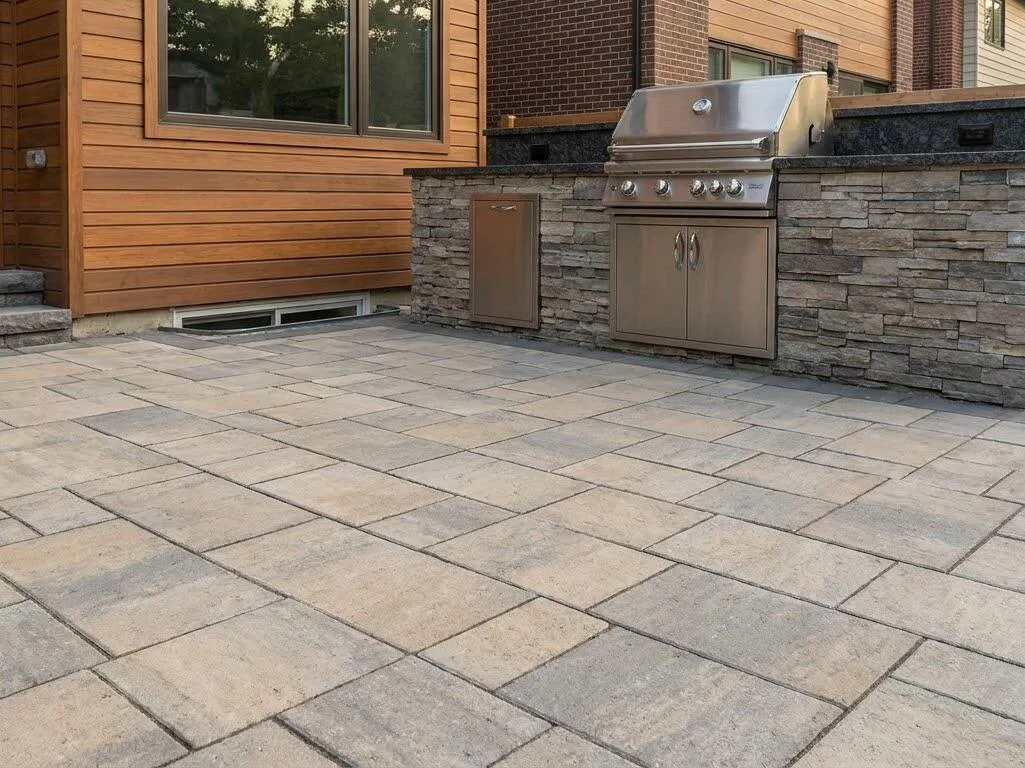
A paver patio is closely related to interlock but usually points to a specific look: larger format concrete or porcelain pavers, tighter joint lines, a more architectural finish. We install paver patios in a running bond or stack pattern for clients who want clean, modern lines rather than the busier look of traditional interlock. Porcelain pavers in particular have become popular on Toronto rooftop decks and pool surrounds because they don’t absorb water, don’t stain, and hold their colour under UV exposure for decades rather than fading out after a few Ontario summers the way some concrete products do.
Flagstone Patios
Flagstone patios bring a completely different texture into play, irregular, natural-edged stone set either in a dry-laid gravel base or mortared onto a concrete pad. It’s the material we reach for most often on older Toronto properties, Rosedale, the Annex, High Park, where the goal is a patio that looks like it’s been part of the garden for decades rather than freshly installed. Flagstone doesn’t come in a uniform grid, so every flagstone patio we lay is genuinely one of a kind, pieced together on site to fit the actual shape of your yard rather than a fixed module size.
Natural Stone and Concrete Patios
Beyond flagstone, we also work in granite, limestone, and other natural stone for clients chasing a higher-end finish, particularly around pool decks where slip resistance and heat reflectance both matter in July. A natural stone patio in lighter tones stays noticeably cooler underfoot than dark concrete once the sun’s been on it all afternoon. On the other end of the budget spectrum, a concrete patio, plain, broom-finished, or stamped, is still a legitimate option for a functional backyard space, especially if you’re planning to add an interlock border or planting beds around the edges later. A stamped concrete patio can mimic the look of flagstone or cut stone at a lower material cost, which makes it a common middle-ground choice for homeowners comparing patio cost across a few different finishes before committing to one.
Patio Design and Features
Material is only half the conversation. The other half is what the patio actually needs to do for your household, entertain twelve people on a Saturday night, give the kids somewhere to ride bikes that isn’t the driveway, or just give you a quiet spot with a coffee before work. Custom patio builders who only think in square footage miss this part. Patio building in Toronto isn’t just about install day, it’s about how the space performs for the next fifteen years of dinners, birthdays, and quiet mornings outside. We start every conversation by asking how you actually plan to live in the space, then work backward into material and layout.
Custom and 3D Patio Design
Every Captain Handy project includes a proper custom patio design phase before construction starts, and for larger Toronto jobs, that means a 3D patio design rendering so you can see grading, sightlines, and finishes against your actual house rather than a flat sketch. It’s a small step that saves a lot of second-guessing once a delivery of pavers is already sitting in the driveway. A 3D patio design is especially useful on narrow city lots, where a foot or two of misjudged spacing can be the difference between a walkway that feels generous and one that feels like a hallway. Our custom patio builders walk every client through the rendering before ordering a single pallet of material.
Covered and Raised Patios
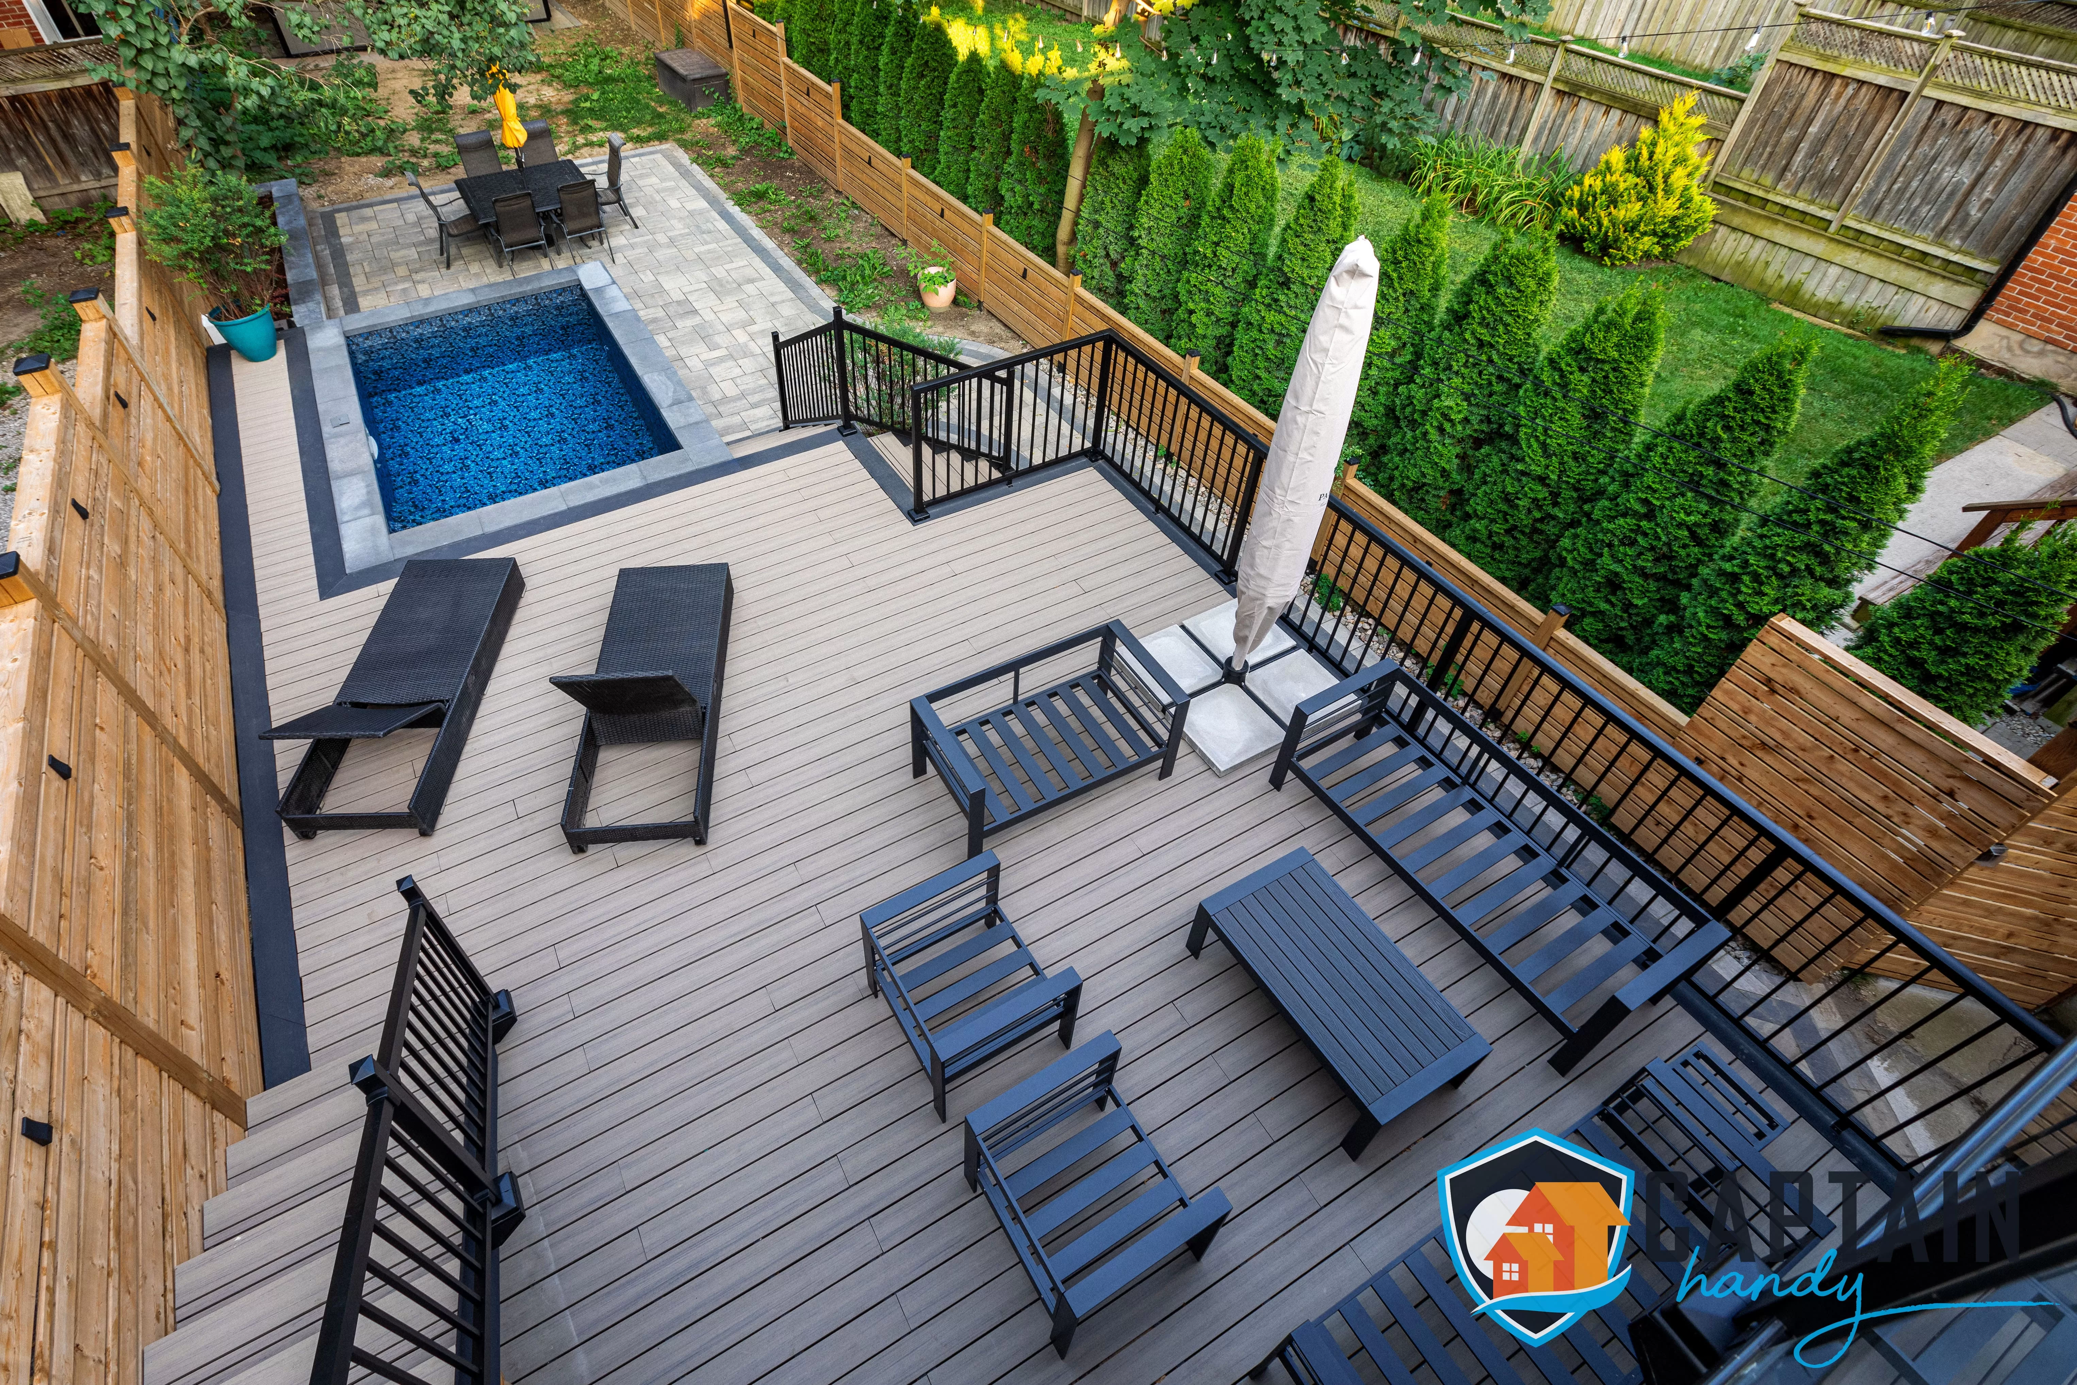
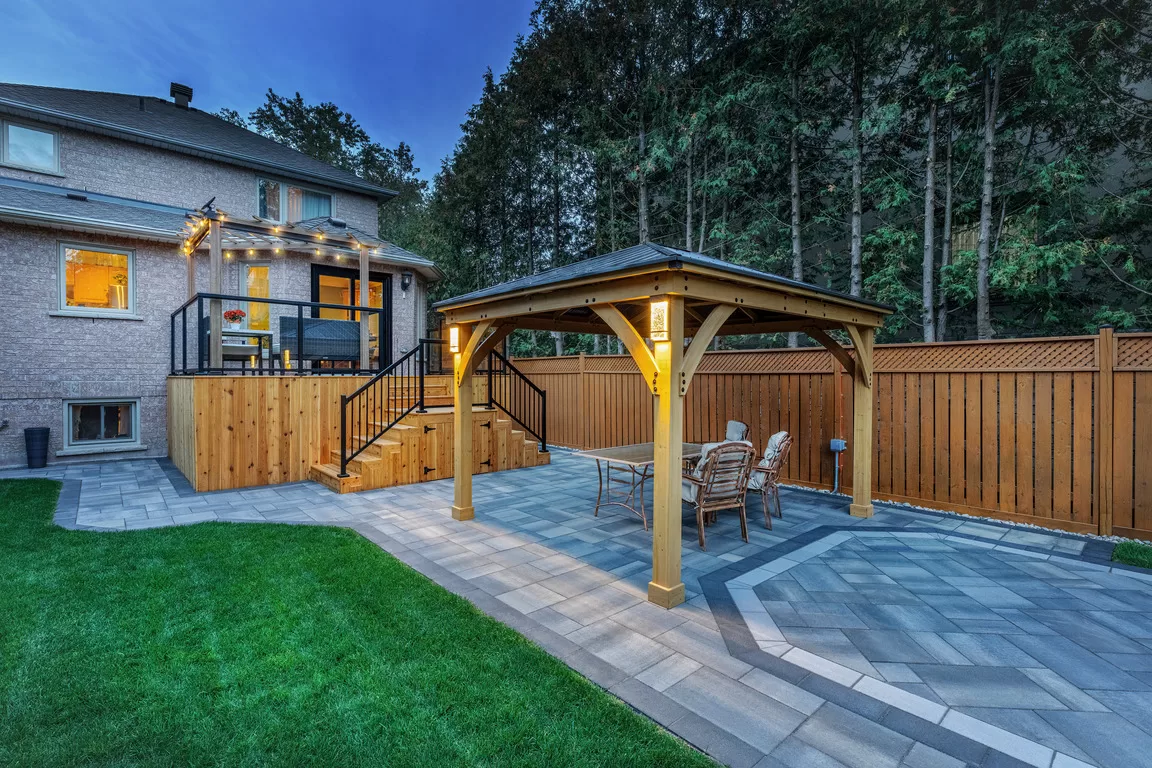
A covered patio extends the usable season on either end of a Toronto summer, which, let’s be honest, isn’t especially long to begin with. We build covered patios ranging from a simple attached roof structure to a full pergola integration for clients who want shade without losing the open-air feel entirely, and you can see examples of that kind of structure work at captainhandy.ca/pergolas-shade-structures.html. On sloped lots, which show up more often than people expect once you get north of Eglinton or down toward the ravines, a raised patio solves a grading problem and creates a defined outdoor room at the same time, usually with a low retaining wall or a set of patio steps built into the transition, since a raised patio without proper drainage underneath becomes a bigger problem than the slope it was meant to fix.
Fire Pits, Outdoor Kitchens, and Pool Patios
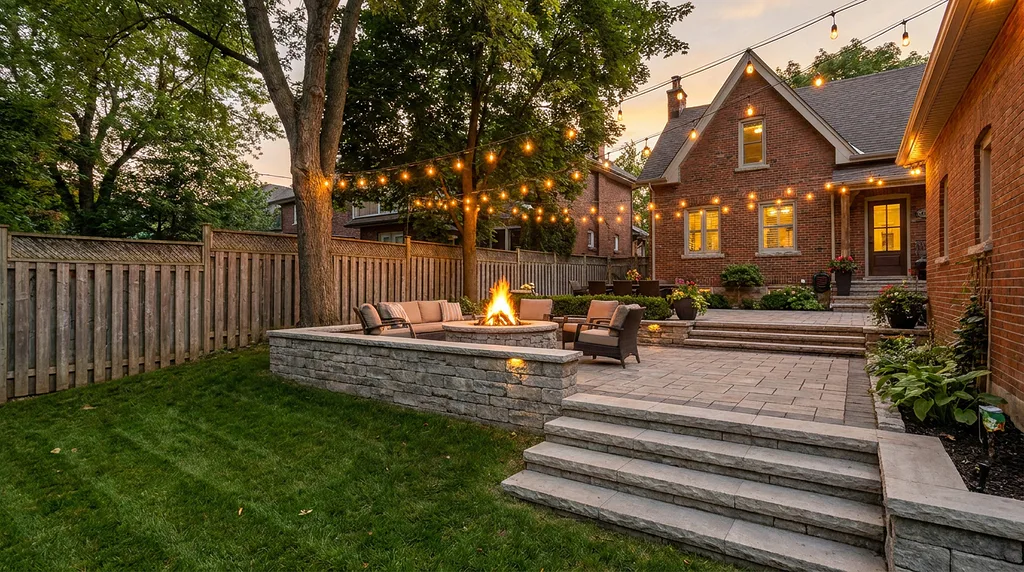
A patio with fire pit built into the design is one of the most requested upgrades we hear, and it makes sense: it turns three warm months of use into six. We run a gas line or build a wood-burning pit depending on your preference and your local setback requirements. An outdoor kitchen patio takes that same idea further, built-in grill, counter space, sometimes a bar fridge, positioned so the cook isn’t cut off from the party. An outdoor kitchen patio works best when it’s planned alongside the hardscape from day one, not squeezed in after the pavers are already down. And for the pools we work around across the city, a pool patio needs slip-resistant material and a surface that stays cooler underfoot in direct sun, which usually rules out dark stamped concrete and points us toward lighter interlock or travertine instead. Homeowners planning a patio with fire pit should also think about wind direction and how close the seating sits to the fence line.
Patio Steps and Lighting
Toronto’s older lots are rarely flat, and patio steps end up being a functional necessity more often than a design flourish. We build them to match the patio material exactly, so a set of interlock steps doesn’t read as an afterthought bolted onto a flagstone patio. Patio lighting is the other detail that gets overlooked until the project’s basically done and someone asks how they’re supposed to see the steps after dark. Low-voltage LED fixtures set into risers, post caps, or planting beds solve that cheaply and make the whole space usable well past sunset, which matters more in a city where a lot of entertaining happens on weeknights after work rather than long weekend afternoons. We typically wire patio lighting on its own switch or app control so it’s usable independent of the interior house lighting.
Patio Renovation in Toronto
Plenty of what we do isn’t new construction at all. A patio renovation project usually starts with a slab or an old interlock surface that’s heaved, sunken, or just dated, orange and tan pavers from the 90s that don’t match anything else on the property anymore. We can often reuse the existing base if it’s still structurally sound, which brings the cost down compared to a full tear-out, but just as often the base itself is the problem, no proper gravel compaction, no drainage slope, and patching over that just delays the same failure by a year or two. Every patio renovation quote we give tells you honestly which situation you’re actually in before any work starts, so there are no surprise change orders once the old surface comes up.
Permits for Patio Building in Toronto
The City of Toronto doesn’t typically require a permit for a simple at-grade backyard patio, but that changes fast once you add a structure overhead, a retaining wall past a certain height, or work that affects drainage toward a neighbouring property or a city easement. Ravine properties and anything near a protected tree add another layer of review, and it’s a big part of why patio building in Toronto requires more upfront planning than the same project two hours north. Getting a patio permit sorted before ordering material also protects your timeline if the city requests changes to grading or setbacks. Patio permit requirements catch a lot of DIY and unlicensed-contractor projects off guard, usually the ones built without checking setback rules first, and the fix after the fact is far more expensive than getting it right at the design stage. Captain Handy handles the permit research and application on every project where one’s required, so you’re not the one on hold with the city trying to figure out which department to call.
What Patio Building in Toronto Costs
Patio cost varies more than people expect, mostly because material, base preparation, and site access all swing the number independently, and the cost to build a patio can differ by thousands of dollars depending on whether you choose interlock, natural stone, or a stamped concrete patio. A downtown lot with no rear laneway access, where every paver has to be wheeled in by hand through a narrow side gate, costs more to build than the identical patio on a property with a driveway straight to the backyard. Here’s how we typically break the categories down — treat these as general starting points, not a fixed quote, since your actual number depends on the project:
- Poured concrete patio: our most budget-friendly option, priced by square footage and finish
- Interlock or paver patio: a mid-range investment that moves with pattern complexity and material grade
- Stamped concrete patio: priced between plain concrete and full stone, depending on the pattern and finish
- Flagstone or natural stone patio: our premium finish, priced by stone type, thickness, and how it’s sourced
- Patio with fire pit add-on: priced separately depending on a gas line run or a wood-burning build
- Patio lighting package: priced by fixture count and how many zones you want wired
- Covered patio or outdoor kitchen patio additions: quoted individually based on scope
Cost to build a patio on a typical Toronto lot, roughly 200 to 400 square feet, usually lands somewhere in the five figures once base preparation, material, and any steps or lighting are factored in. Our custom patio builders give you an itemized quote before any work starts, broken down by material and labour, so you know exactly what you’re paying for rather than a single lump number. Call +1 (647) 830-4834 or email [email protected] to book a site visit, or fill out the form at captainhandy.ca/contact.html and we’ll get back to you with a scheduling window, usually within a day or two.

Why Toronto Homeowners Choose Captain Handy
We’re licensed, insured, and WSIB compliant, and the crew that measures your property is the same crew that builds it, no subcontractors handed the job partway through once the deposit clears. Every patio contractor we send to your property is a full-time Captain Handy employee, not a subcontractor billed by the day. That matters more in a dense city than people realize: our trucks are parked on your street for the length of the project, our team is walking through a side gate past your neighbour’s fence every morning, and a company that doesn’t take that seriously ends up burning goodwill on a block before the job’s even finished. One point of contact, one contract, a timeline you can actually hold us to. You can read what past clients across the city have said about working with us on Google, where we’ve built up excellent reviews across hundreds of completed projects.
We also work across North York, Scarborough, Etobicoke, Vaughan, Markham, Richmond Hill, Mississauga, Brampton, Oakville, Thornhill, Aurora, Newmarket, King City, Caledon, Milton, Burlington, Whitchurch-Stouffville, Pickering, Ajax, and Oshawa, but patio building in Toronto gets its own approach here: tighter access planning, more careful neighbour coordination, and a real understanding of how the city’s older housing stock behaves underground. If you’re comparing patio builders in Toronto and finding that most quotes read like they were copy-pasted from a suburban template, that’s usually because they were. Captain Handy prices and plans every Toronto patio around the actual lot, not a generic backyard, which is the difference between patio builders near me on a map and a patio builder who actually understands the neighbourhood.
Whether you’re picturing a simple backyard patio off the back door or a full outdoor kitchen and pool patio build, the process starts the same way: a site visit, honest numbers, and a custom patio design that actually fits your lot. Start at captainhandy.ca or go directly to captainhandy.ca/pergolas-shade-structures.html to see related outdoor structure work and request a free quote for your patio project.
FAQs About Patio Building in Toronto
How much does a patio cost in Toronto?
Patio cost depends heavily on the project – material choice, square footage, site access, and base preparation all move the number independently. Poured concrete sits at the budget end, interlock and paver patios land in the middle, and natural stone or flagstone run at the premium end. Because access, base condition, and drainage vary so much lot to lot in the city, Captain Handy always recommends a site visit for an accurate quote rather than a flat estimate.
Do I need a permit to build a patio in Toronto?
A patio permit usually isn’t required for a simple ground-level patio from the City of Toronto, but adding a roof structure, a retaining wall over a certain height, or building near a ravine or protected tree typically does. Captain Handy checks your specific lot against current bylaws before quoting so there are no surprises mid-project.
What’s the best patio material for a Canadian winter?
Interlocking pavers generally handle Toronto’s freeze-thaw cycles better than poured concrete because individual pavers can shift slightly without cracking, while natural stone and porcelain resist staining and frost damage over many seasons. Captain Handy builds every patio base to local frost-depth standards regardless of the material chosen.
What’s the difference between a patio and a deck?
A patio is a ground-level surface, typically stone, concrete, or pavers, while a deck is an elevated wood or composite structure usually built off a house at door height. Sloped or uneven Toronto lots sometimes call for a combination of both, and Captain Handy can walk you through which option, or mix, suits your yard.
How long does it take to build a patio?
A standard interlock or concrete patio typically takes about one to two weeks from excavation to completion, weather permitting, while larger projects with retaining walls, fire features, or outdoor kitchens can take three to four weeks. Captain Handy provides a written timeline with every quote so you know what to expect before work begins.