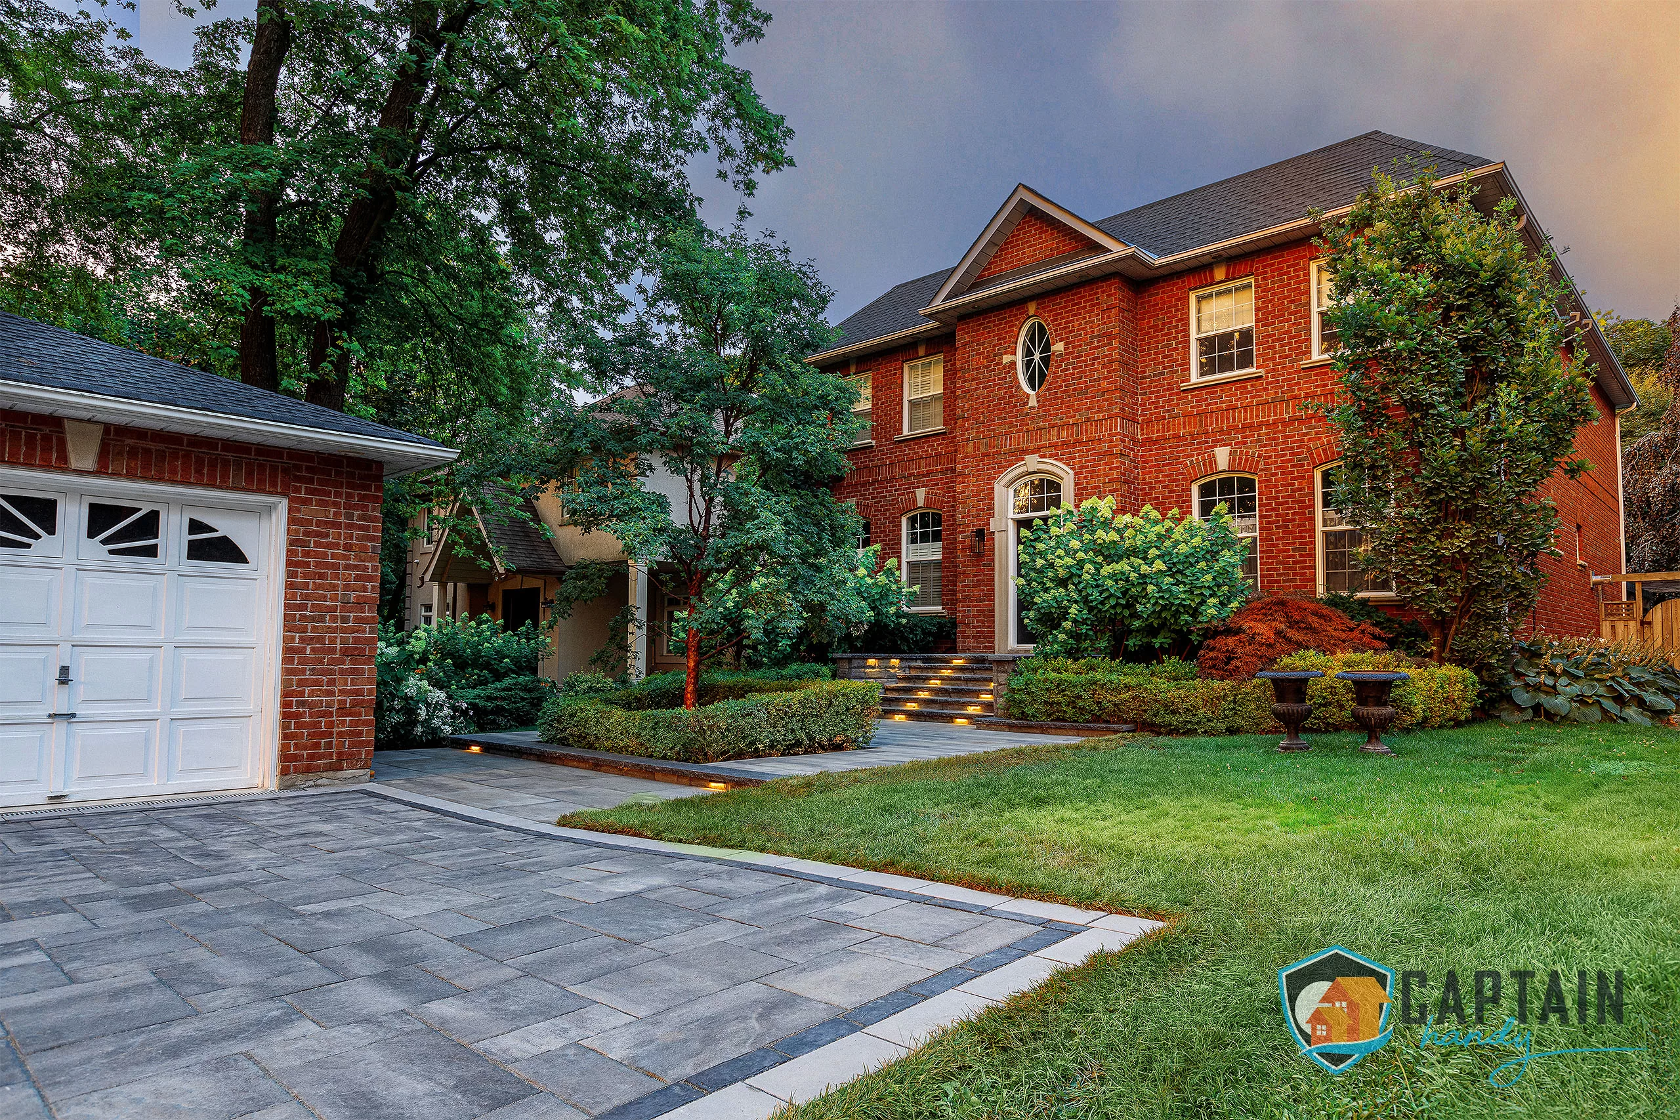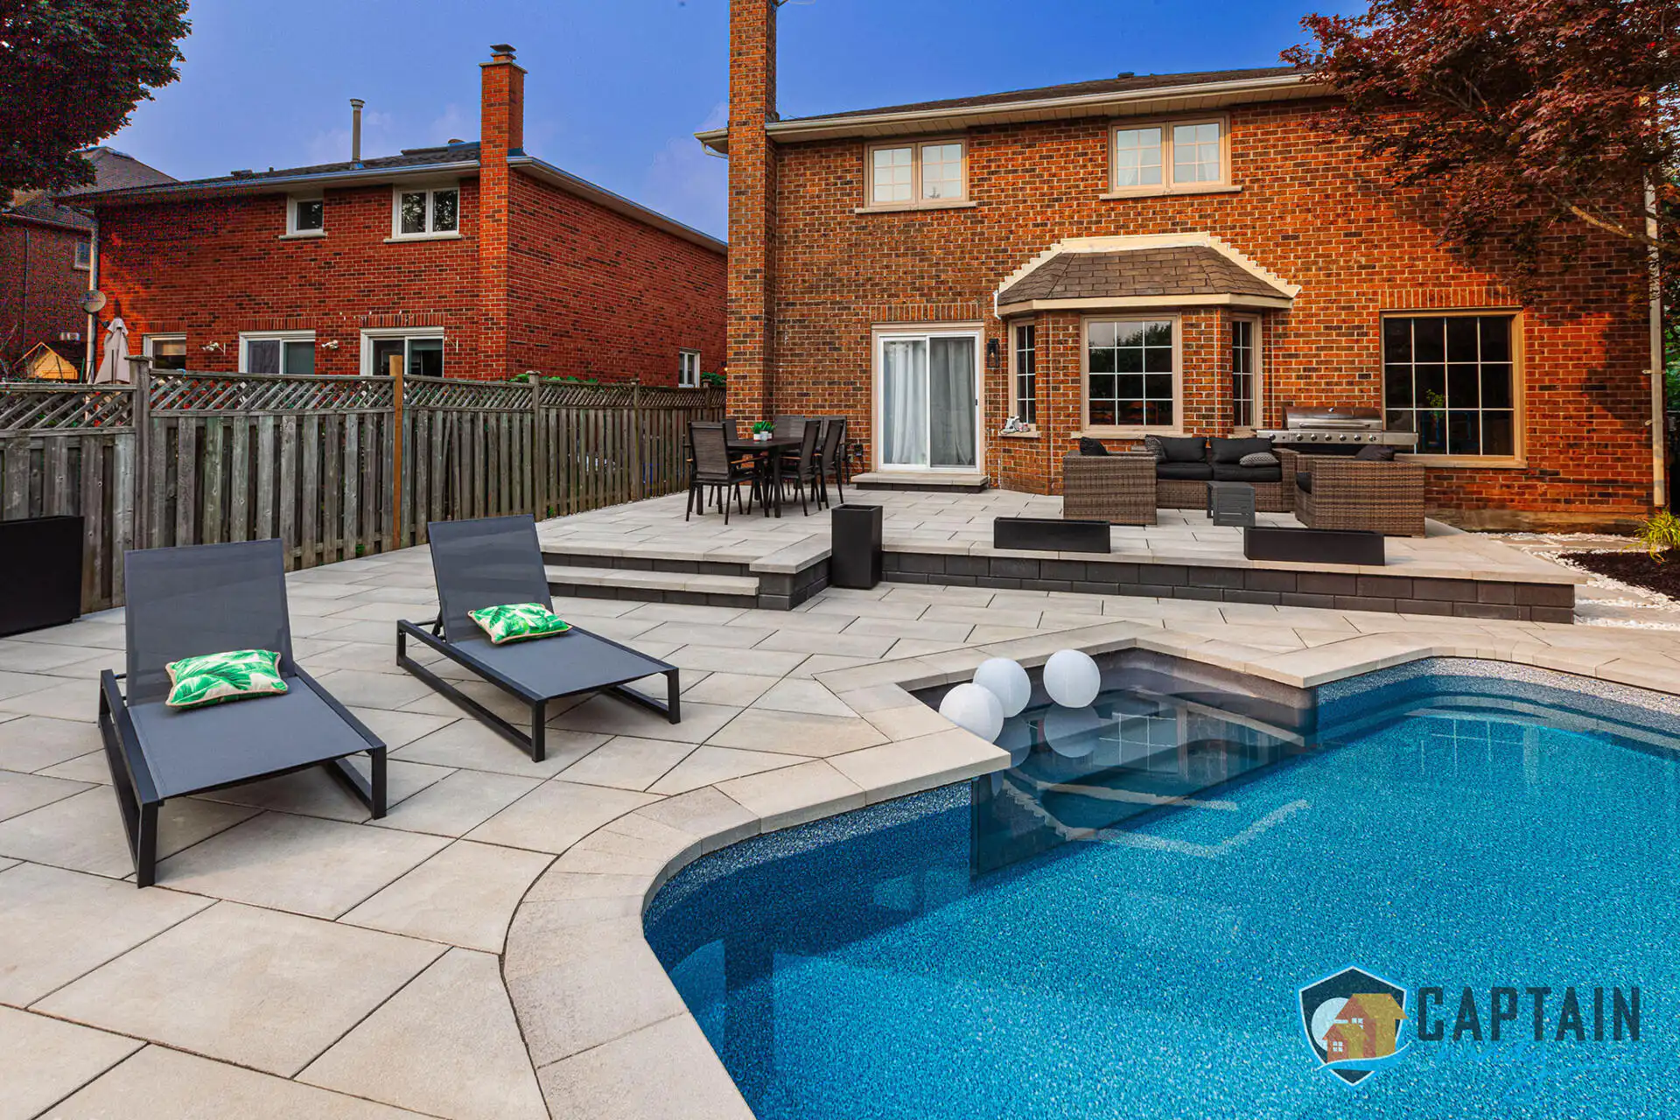





Patio building in Unionville is a different job than patio building almost anywhere else in Markham, and if you’ve walked Main Street on a Saturday morning you already know why. This is a village that kept its bones: stone cottages and red-brick homes from the 1800s, a millpond tucked behind the shops, sidewalks that were laid out for foot traffic long before anyone thought about a two-car garage. People move here because it feels like a place with a past, and that same instinct carries straight into the backyard. Nobody buying a heritage-designated stone home on Main Street wants a slab of glossy grey concrete staring back at them from the patio doors. At Captain Handy, we’ve built enough patios in and around this village to know that the right project here isn’t the flashiest one, it’s the one that looks like it always belonged. Take a look at completed work and request a free estimate at captainhandy.ca.
If you’ve typed patio builders near me into a search bar from a Main Street address, you already know the results skew toward big-city firms who’ve never actually worked a heritage lot. Patio builders near me should mean something specific in a village like this: a patio contractor who has handled fieldstone foundations and a shallow water table before, not just a general contractor adding patio installation to a list of services between kitchen renovations and driveway paving. Captain Handy’s custom patio builders handle every stage of patio construction ourselves, from the first grading assessment to the final joint sand, so patio building in Unionville doesn’t get treated as an afterthought squeezed between bigger jobs elsewhere in the GTA.
What Makes This Village Different
Ask a patio contractor who mostly works new subdivisions to quote a project two streets off Main Street and watch them pause. Unionville’s oldest lots weren’t graded with modern drainage in mind, many were laid out around a mill and a pond well before anyone was thinking about backyard entertaining, and the soil close to that water table holds moisture longer than you’d expect on a summer afternoon. A patio installation that ignores that will heave by the second winter. We test drainage and grade before we design anything, because a beautiful flagstone patio sitting in standing water for three days after a storm isn’t a finished project, it’s a problem waiting for spring thaw.
Architecture matters just as much as soil here. Drive past the century homes near the pond and you’ll see fieldstone foundations, arched doorways, deep front porches, details a modern poured-concrete slab clashes with instantly. Patio building in Unionville means reading the house first: is it an original 1850s stone cottage, a Victorian-era brick two-storey, or one of the newer homes built to blend into the streetscape a few decades back? Each one points toward a different material and a different pattern, and a custom patio design that ignores the house’s age usually looks like it was dropped in from a different neighbourhood entirely.
Choosing the Right Material for a Heritage Streetscape
Material selection carries more weight for patio building in Unionville than it does almost anywhere else we work. Get it wrong and a patio can genuinely clash with a streetscape people fought hard to preserve. Get it right and it looks like it’s been there since the house was built.
Natural Stone Patios
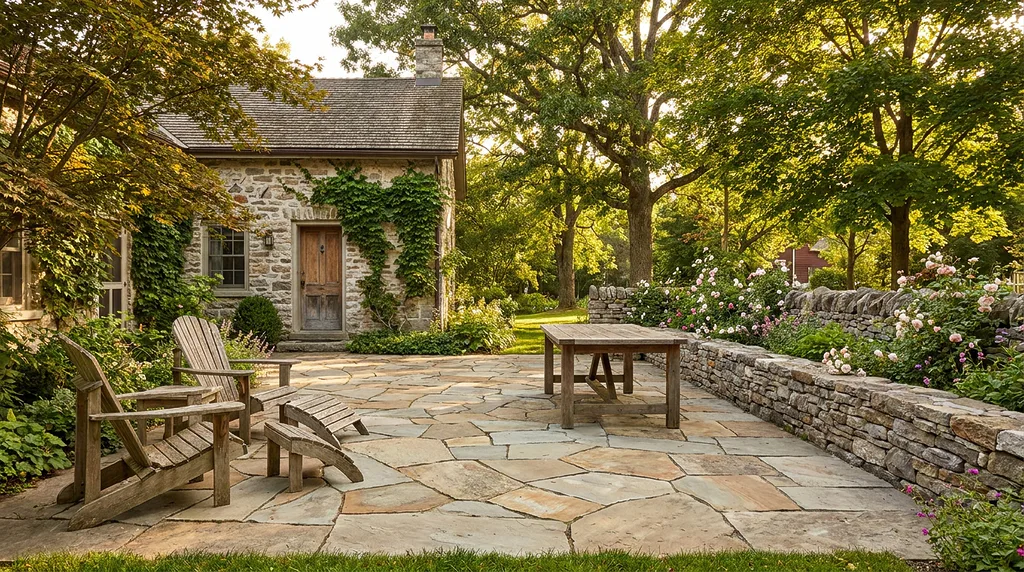
A natural stone patio is usually our first recommendation for homes near the historic core. Fieldstone, limestone, and quarried Ontario stone echo the foundations and low garden walls already scattered through the village, so a natural stone patio built in irregular courses reads as an extension of the property rather than a new addition. It’s not the cheapest option on the list, but for a home that’s genuinely a century old, it’s often the only material that doesn’t look out of place.
Flagstone Patios
A flagstone patio is the close cousin of natural stone and the material we probably install most often around the pond and Main Street area. Irregular-edged flagstone, set with soil or fine gravel joints and a bit of creeping thyme between the stones, gives a patio that gentle, settled-in look heritage homeowners are usually chasing. Every flagstone patio we build is pieced together stone by stone on site, so no two end up looking alike, which suits a neighbourhood where no two houses look alike either.
Interlock and Paver Patios
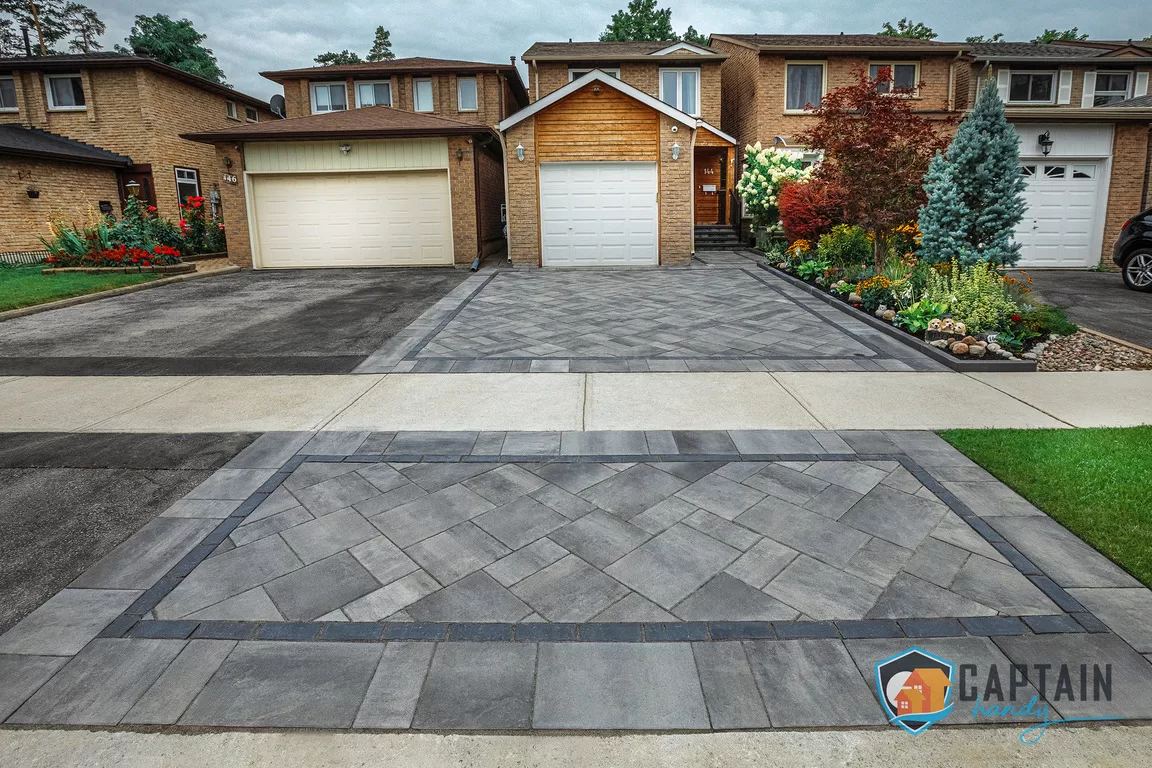
Not every property in the area is a 19th-century stone cottage, plenty of homes just outside the historic core are newer builds that can carry a cleaner look. For those, an interlock patio or paver patio in a muted clay, charcoal, or antique-blend colourway gives you the durability and freeze-thaw performance interlock is known for without looking like it wandered in from a big-box subdivision. We lean toward tighter joint patterns and heritage-toned blends for an interlock patio anywhere within view of the older streets, even on newer homes, just to keep the block feeling cohesive. An interlock patio also gives you the easiest long-term repair path of any material on this list, since a single settled or cracked paver can be lifted and reset without disturbing the rest of the surface.
Concrete and Stamped Concrete Patios
A concrete patio, especially a stamped concrete patio finished in a stone or slate pattern, can be a smart middle-ground for homeowners who want the visual weight of natural stone at a lower material cost. We’re careful with colour here though: a stamped concrete patio in a warm, muted tone works within a heritage streetscape, while a bright white or heavily sealed glossy finish tends to fight with everything around it. Plain broom-finished concrete still has its place for a simple, functional backyard patio where budget is the deciding factor.
Designing a Patio That Fits the Property
Custom patio design in a village like this starts with the house, not a catalogue. We walk the lot, look at the stone or brick, the roofline, the existing gardens, and build the patio shape and material around what’s already there. For larger or more complex backyards, we put together a 3D patio design so you can actually see the finished layout against your real house before a single stone is ordered, which matters even more here than in a typical subdivision because a heritage lot rarely has clean right angles to begin with. A 3D patio design also makes it easier to test a couple of stone colours or patterns against your actual brick or fieldstone before committing, which saves a second-guessing conversation once material is already on site. Once a 3D patio design is approved, patio installation itself tends to move quickly and stay with the same crew from excavation through to the final joint, rather than being split across separate trades for base work, stone, and a covered patio roof handled by three different companies on three different schedules.
Covered and Raised Patios
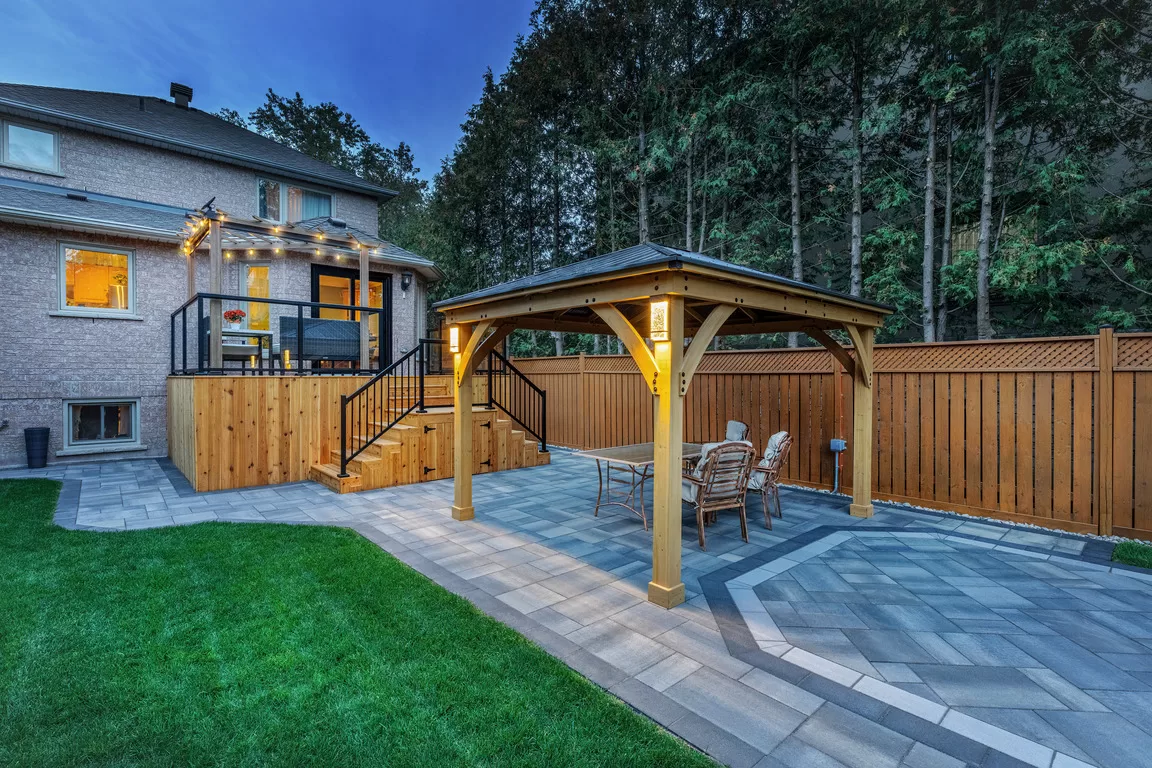
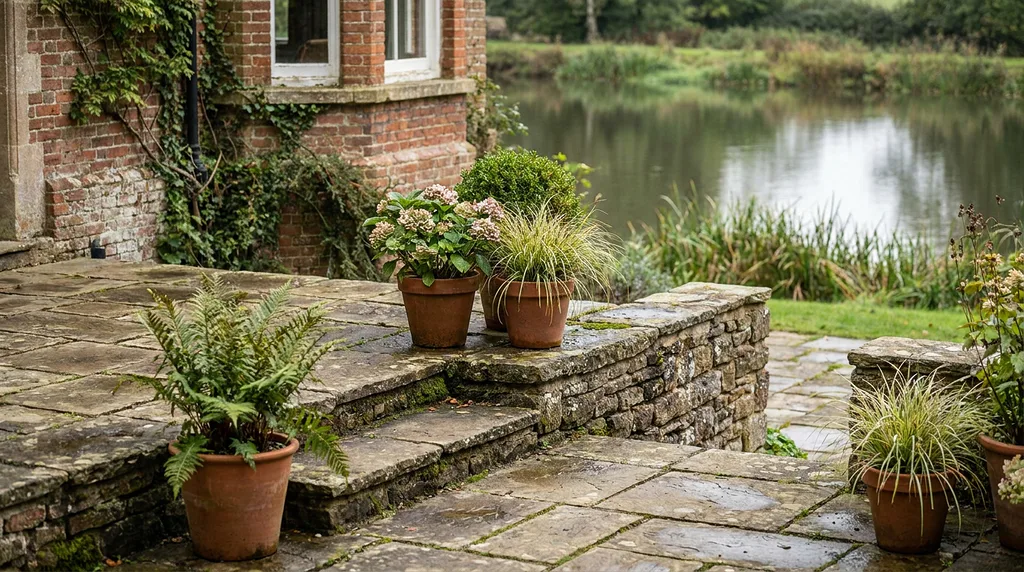
A covered patio works well tucked against the rear of an older home, especially where a low-hanging roofline already suggests a covered structure rather than a fully open one. For homeowners who aren’t sure a fully covered patio suits a heritage roofline, a partial screen or lattice cover often splits the difference and reads as period-appropriate rather than modern. If you’re picturing something more substantial than a simple cover, our pergola and shade structure work is a natural pairing, and you can see examples at captainhandy.ca/pergolas-shade-structures.html. Because many of the older lots near the pond slope gently toward the water, a raised patio with a stone retaining wall and a run of patio steps is often the cleanest way to create a level outdoor room without regrading the whole yard.
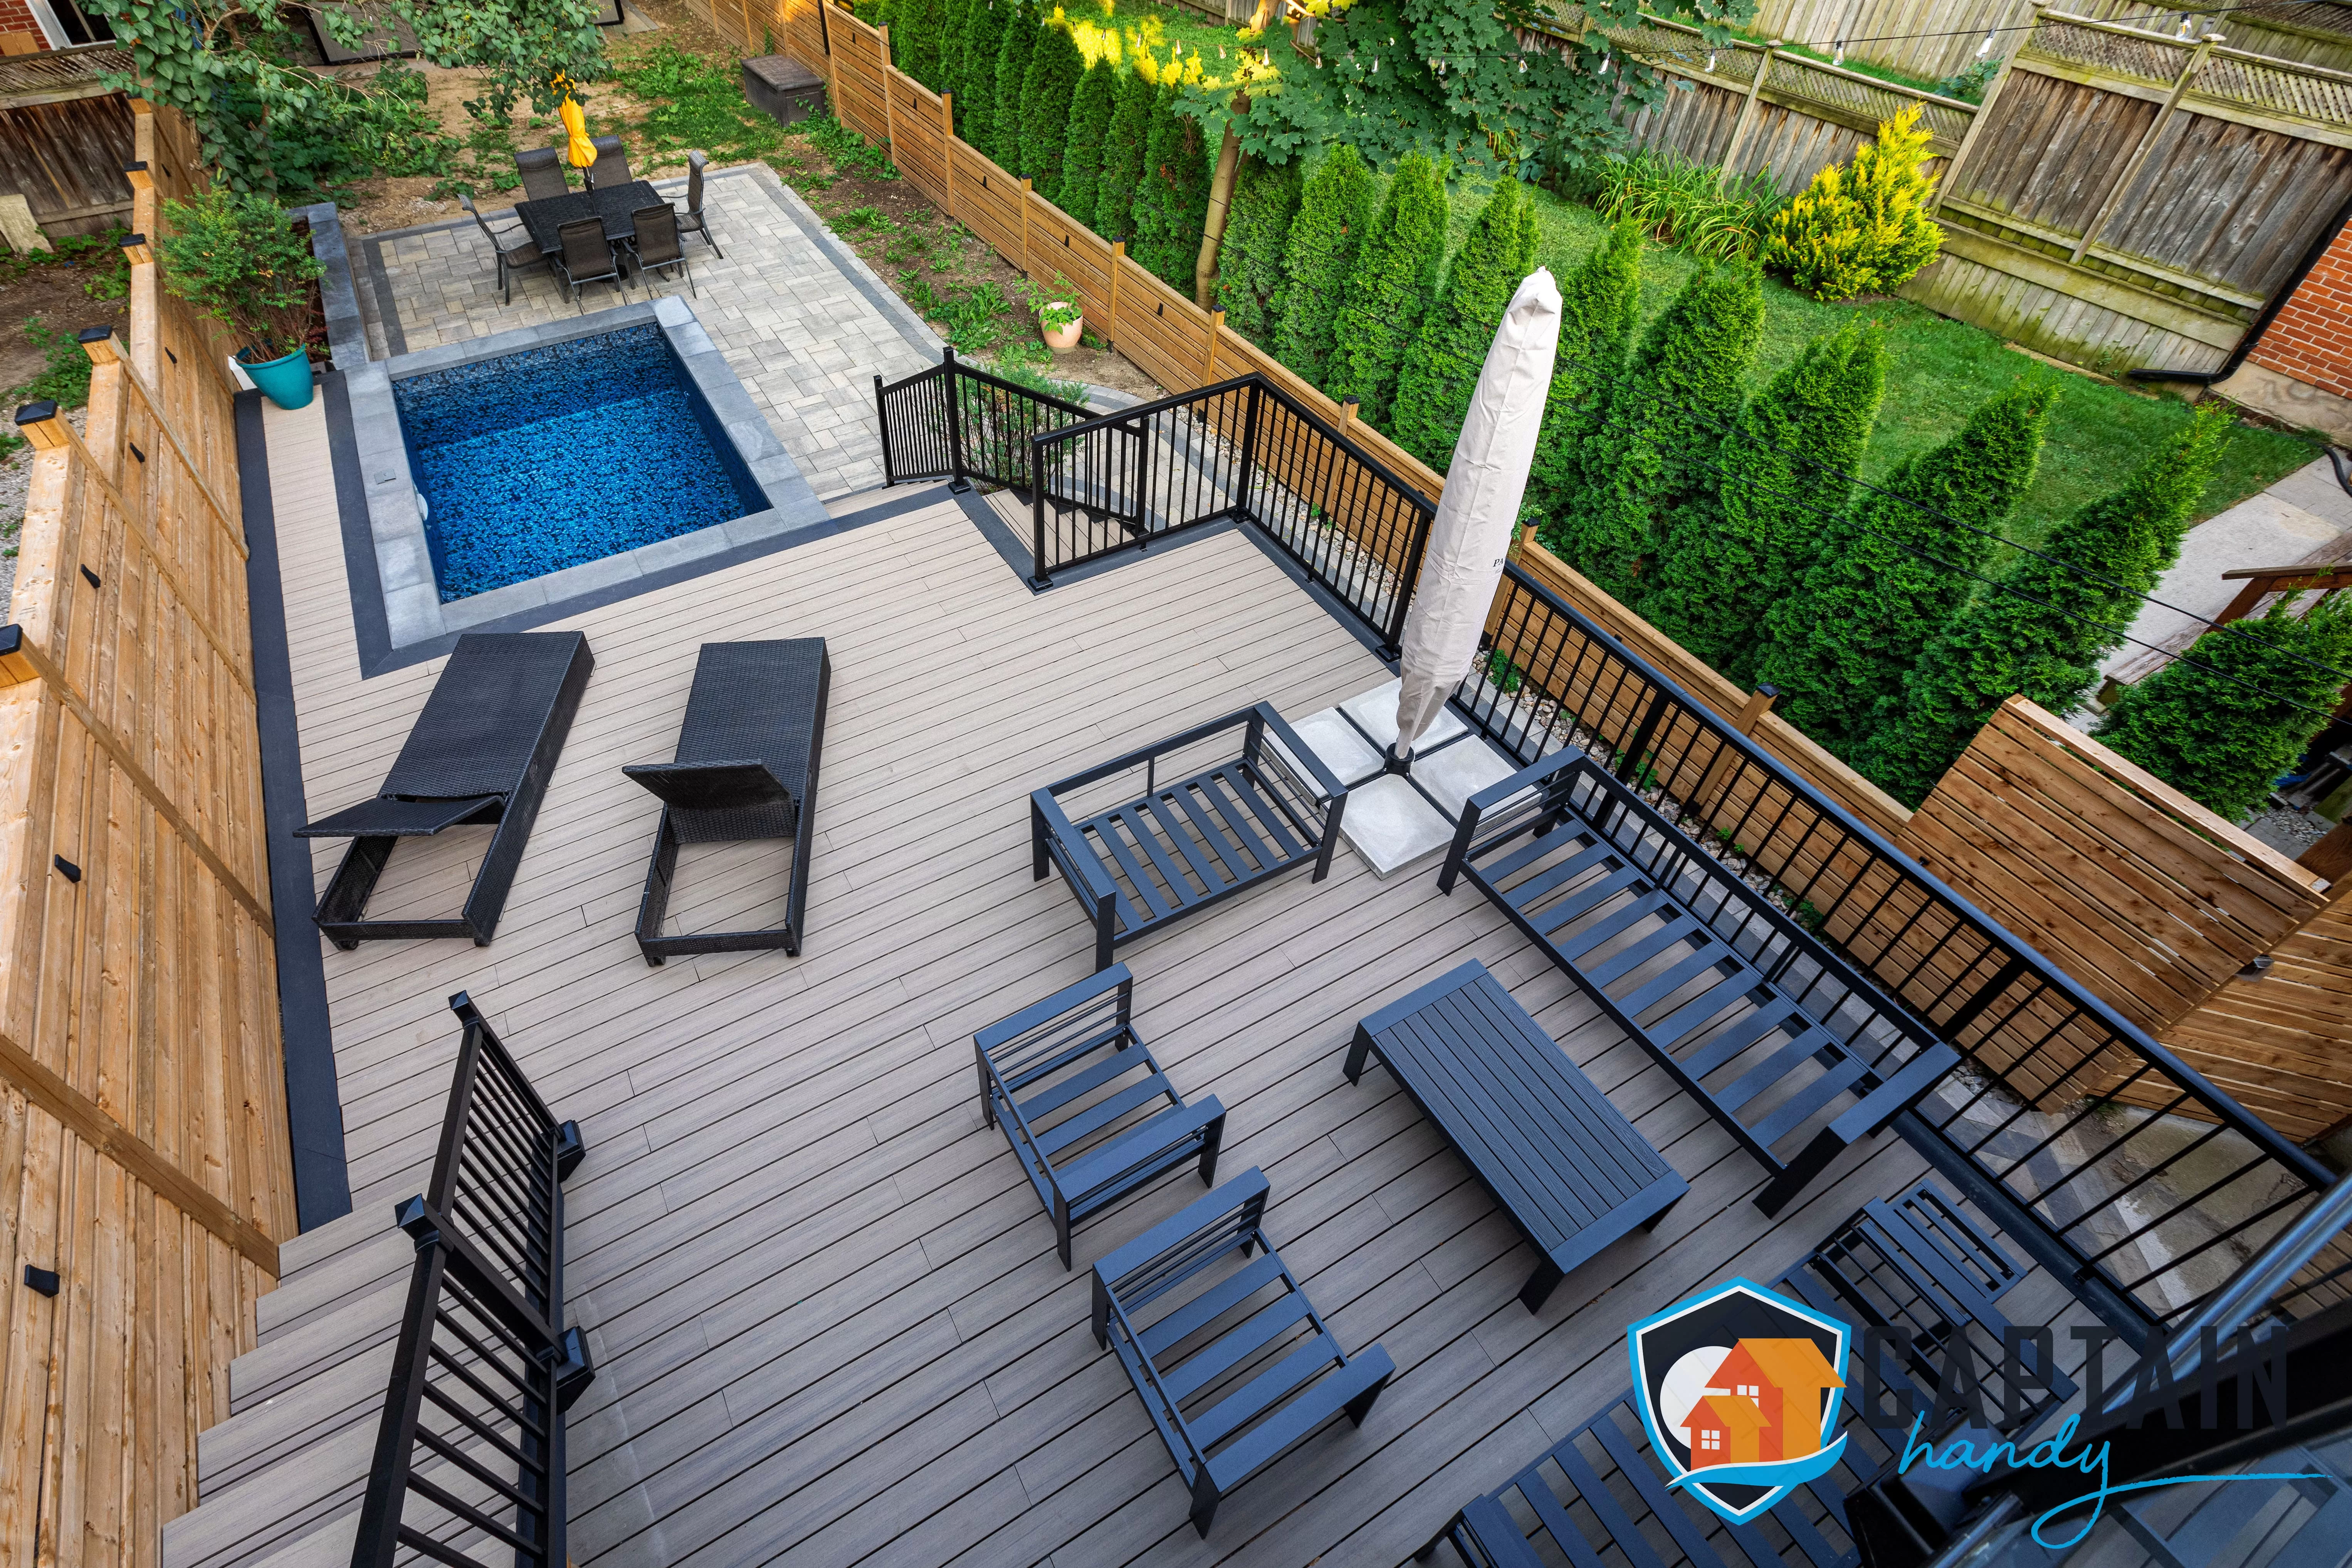
Fire Pits, Outdoor Kitchens, and Pool Patios
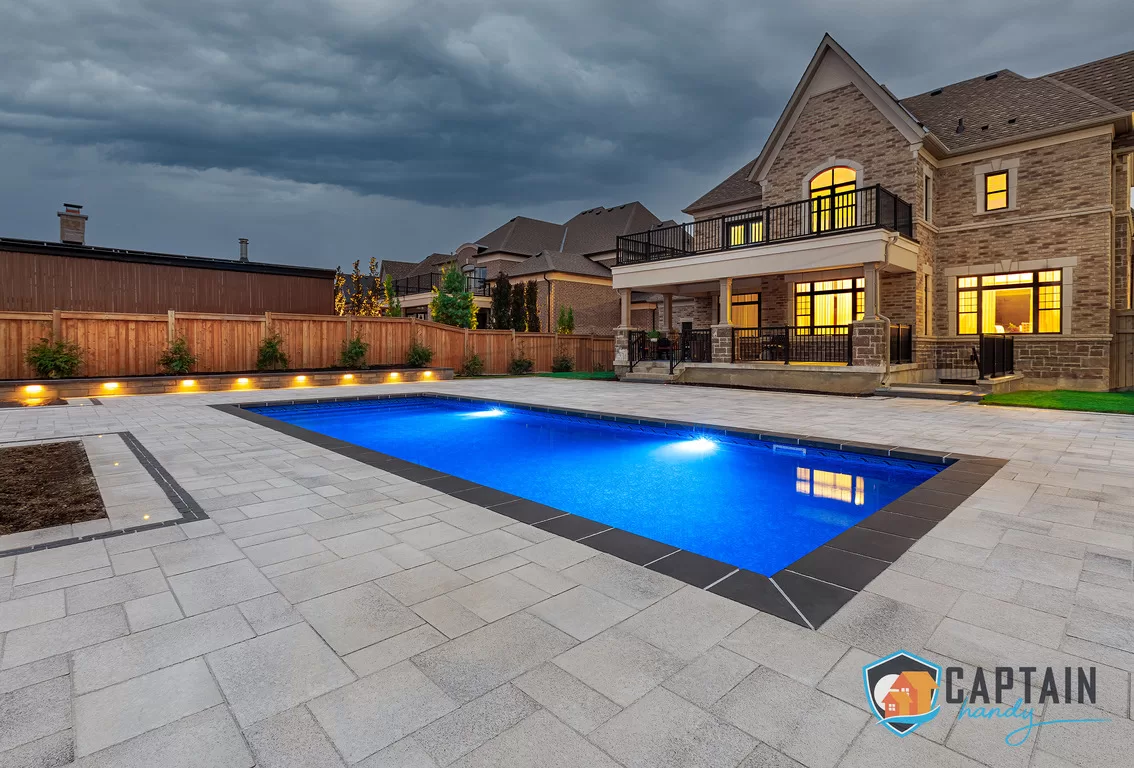
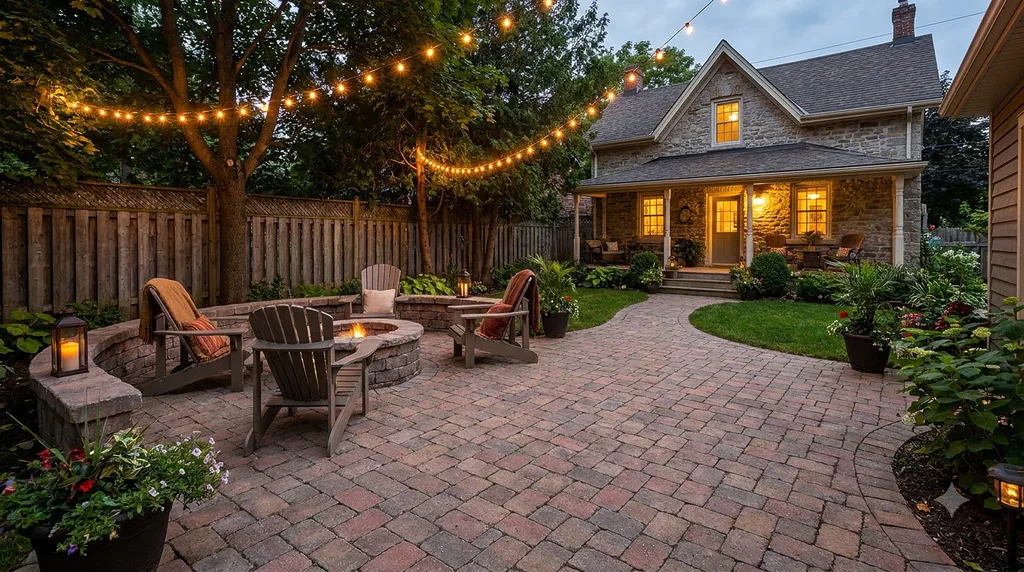
A patio with fire pit is one of the most requested additions we build here, and it makes sense in a village built for gathering, front porches, a walkable Main Street, neighbours who actually know each other. We’ll set a stone or masonry surround into a natural stone patio or flagstone patio so the fire feature looks original to the design rather than bolted on afterward. An outdoor kitchen patio is the next step up for households who entertain often, and we plan the layout, counter, grill placement, before any stone goes down so the finished space actually works for the cook. For the handful of backyard pools tucked behind hedges in this area, a pool patio needs slip resistance and a surface that doesn’t scorch bare feet in July, which usually steers us toward lighter natural stone over dark stamped concrete. Whether it’s a patio with fire pit tucked against a low stone wall, an outdoor kitchen patio built for regular weekend entertaining, or a pool patio surface chosen specifically for grip and cool footing, we plan each of these additions into the base design rather than treating them as separate projects bolted on after the fact.
Patio Steps and Lighting
Sloped, uneven lots near the pond mean patio steps show up in a lot of our designs here, and we always match them to the primary material so a stone step doesn’t look like an afterthought next to a flagstone patio. Patio lighting matters more in a village with narrower, tree-lined streets and less ambient light than a big-box subdivision; low-voltage fixtures tucked into risers and garden beds keep the space usable after dark without looking like a strip mall parking lot. It’s a small detail, but it’s the one most likely to get pointed out by a neighbour walking past after dinner. A thoughtful patio lighting plan also helps highlight the stonework itself once the sun’s down, since a lot of the character in a natural stone or flagstone patio comes from shadow and texture that’s easy to lose in the dark without it.
Timing a Project Around the Village Calendar
Patio building in Unionville has a rhythm of its own thanks to the festivals, markets, and foot traffic Main Street sees through the warmer months. We schedule patio construction around that calendar where we can, starting excavation in early spring or pushing a larger patio installation into September so a driveway full of stone and a work zone in the side yard doesn’t collide with the village’s busiest weekends. It’s a small courtesy, but in a community this walkable, it’s one homeowners notice and appreciate.
Patio Renovation for Older Properties
A huge share of what we do in this part of Markham isn’t new construction, it’s patio renovation on a surface that was poured or laid decades ago and has since heaved, cracked, or just gone out of style. Older interlock jobs from the 80s and 90s often used a shallow gravel base that was never built to modern frost-depth standards, so a patio renovation quote here usually starts with an honest look at what’s underneath before we talk finishes. If the base is sound, we can often reuse it and bring the cost down; if it isn’t, patching the surface over a failing base just delays the same problem by another season.
Heritage Permits and Approvals
Because a meaningful stretch of this area sits within a heritage conservation district, permit and approval requirements can go beyond what a typical Markham backyard needs. A basic at-grade backyard patio usually doesn’t trigger heritage review, but anything visible from the street, a raised patio, a covered structure, or work close to a designated building, may need to pass through the local heritage committee before a shovel goes in the ground. A patio permit conversation is worth having even for a modest project, since heritage review timelines can add weeks a straightforward suburban patio permit process never would. Getting that conversation started early saves weeks compared to finding out mid-project that a design needs to go back for review. Captain Handy handles that research and paperwork directly, so you’re not the one trying to figure out which Markham department to call about a stone cottage built before Confederation.
What It Costs to Build a Patio Here
Patio cost depends heavily on material choice, and the cost to build a patio in a heritage-adjacent neighbourhood often runs a bit higher than a standard suburban quote simply because natural stone and flagstone see more demand here than poured concrete does. Patio cost also shifts a little depending on how much hand-carrying is involved, since older lots near the pond don’t always have wide side-yard access for equipment. Below is the general range we work within:
- Poured concrete patio: our most budget-friendly option, priced by square footage and finish
- Interlock or paver patio: a mid-range investment that moves with pattern complexity and material grade
- Stamped concrete patio: priced between plain concrete and full stone, depending on the pattern and finish
- Flagstone or natural stone patio: our premium finish, priced by stone type, thickness, and how it’s sourced
- Patio with fire pit add-on: priced separately depending on a gas line run or a wood-burning build
- Patio lighting package: priced by fixture count and how many zones you want wired
- Raised patio with retaining wall and steps: quoted individually based on grade change
A typical backyard patio in this size range, 200 to 400 square feet, usually lands in the five-figure range once base preparation, material, and steps are included. Every patio builder we send out gives you that same itemized breakdown, so patio cost never depends on which crew happens to show up for the estimate, and patio construction timelines are quoted the same way regardless of season. Call +1 (647) 830-4834 or email [email protected], or fill out the short form at captainhandy.ca/contact.html and we’ll follow up with a scheduling window, usually within a day or two.
Why Homeowners Here Choose Captain Handy
We’re licensed, insured, and WSIB compliant, and every patio contractor on site is a full-time Captain Handy employee working from our own in-house crew, not a rotating cast of subcontractors. That consistency matters in a tight-knit village where the same crew is parked on Main Street or a quiet side street for the length of the project, and neighbours notice. You get one point of contact from the first site visit through the final walkthrough, not a different foreman every week. As custom patio builders, we’d rather push back on a mismatched design than build something that looks wrong on a heritage street, and that’s a standard most custom patio builders working city-wide never have to think about. You can read reviews from homeowners across the region on Google, where our completed projects have built up strong, honest feedback over hundreds of jobs.
We also build patios across Toronto, North York, Scarborough, Etobicoke, Vaughan, Markham, Richmond Hill, Mississauga, Brampton, Oakville, Thornhill, Aurora, Newmarket, King City, Caledon, Milton, Burlington, Whitchurch-Stouffville, Pickering, Ajax, and Oshawa, but patio building in Unionville gets a different playbook: heritage-appropriate materials, careful colour and pattern choices, and an understanding of how these older lots drain and settle. If you’ve searched patio builders near me and gotten quotes that read like they were written for a generic subdivision lot, that’s a sign the contractor hasn’t actually worked a heritage streetscape before.
Whether you’re planning a simple backyard patio behind a stone cottage or a full custom patio design with a fire pit and outdoor kitchen patio, the process starts with a site visit and an honest conversation about what actually fits the property. Start at captainhandy.ca to see our work or request a free quote for your patio project today.

FAQs About Patio Building in Unionville
How much does it cost to build a patio in Unionville?
Patio cost depends heavily on the project – material choice, square footage, site access, and base preparation all move the number independently. Poured concrete sits at the budget end, interlock and paver patios land in the middle, and natural stone or flagstone run at the premium end. Captain Handy recommends a site visit for an accurate number, since patio building in Unionville depends on grade, drainage, and heritage considerations that vary lot to lot.
Do I need a permit to build a patio near the historic village core?
A simple ground-level patio usually doesn’t require a patio permit, but properties within the heritage conservation district may need additional approval for anything visible from the street or attached to a designated structure. Captain Handy checks your property against current Markham bylaws and heritage guidelines before quoting.
What’s the best patio material for an older stone or brick home?
Natural stone and flagstone patios generally suit heritage architecture best because they echo the fieldstone foundations and garden walls already common in the area, while interlock and stamped concrete work well for newer homes nearby. The right choice really comes down to your home’s age and finishes, which is why a walkthrough matters more than a generic recommendation.
What’s the difference between a patio and a deck for an older lot?
A patio sits at ground level and is typically built from stone, concrete, or pavers, while a deck is a raised wood or composite structure attached at door height. Sloped lots near the pond sometimes call for a raised patio with steps rather than either option on its own, and Captain Handy can walk you through which fits your yard.
How long does patio construction usually take?
A standard interlock or flagstone patio typically takes one to two weeks from excavation to completion, while larger projects involving retaining walls, fire features, or heritage approvals can take three to four weeks or longer once approvals are factored in. Captain Handy provides a written timeline with every quote.