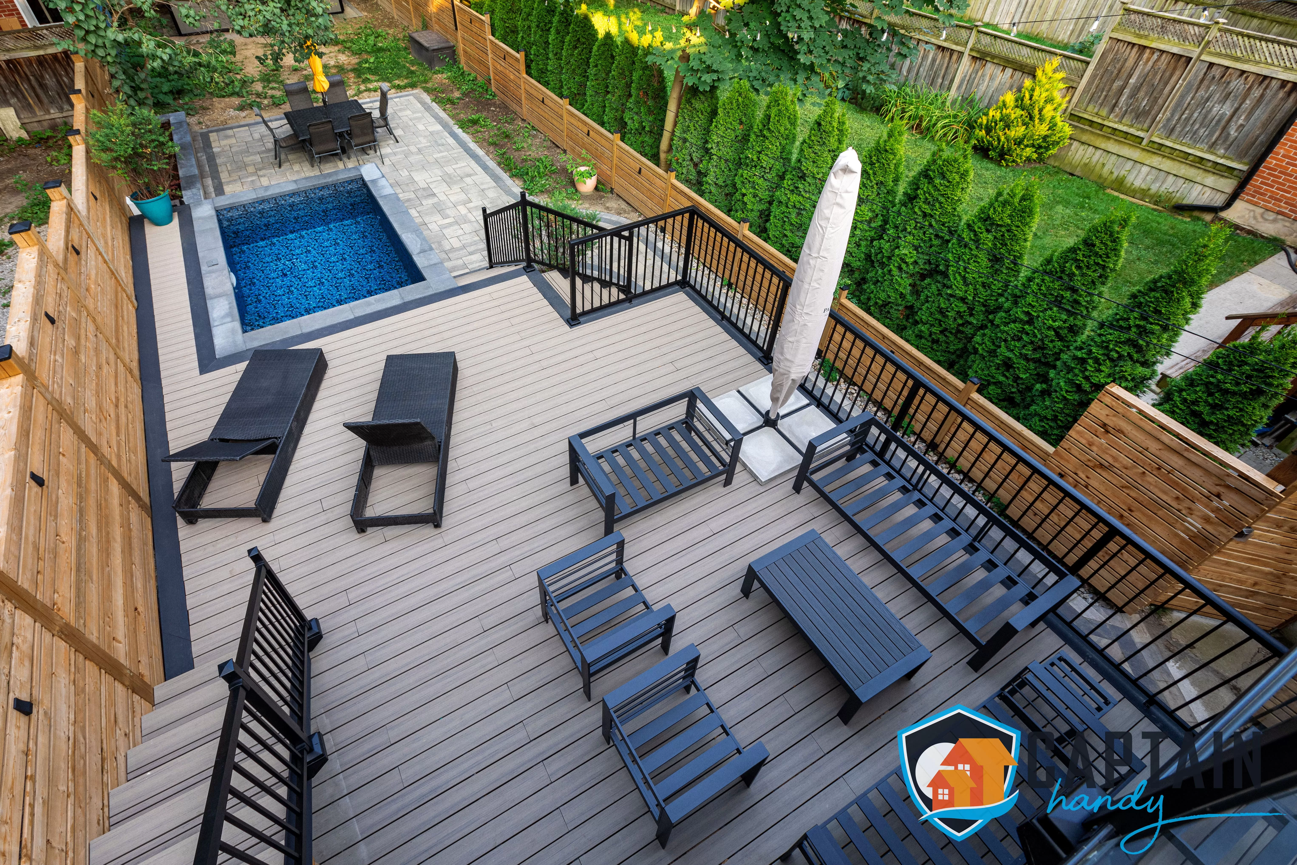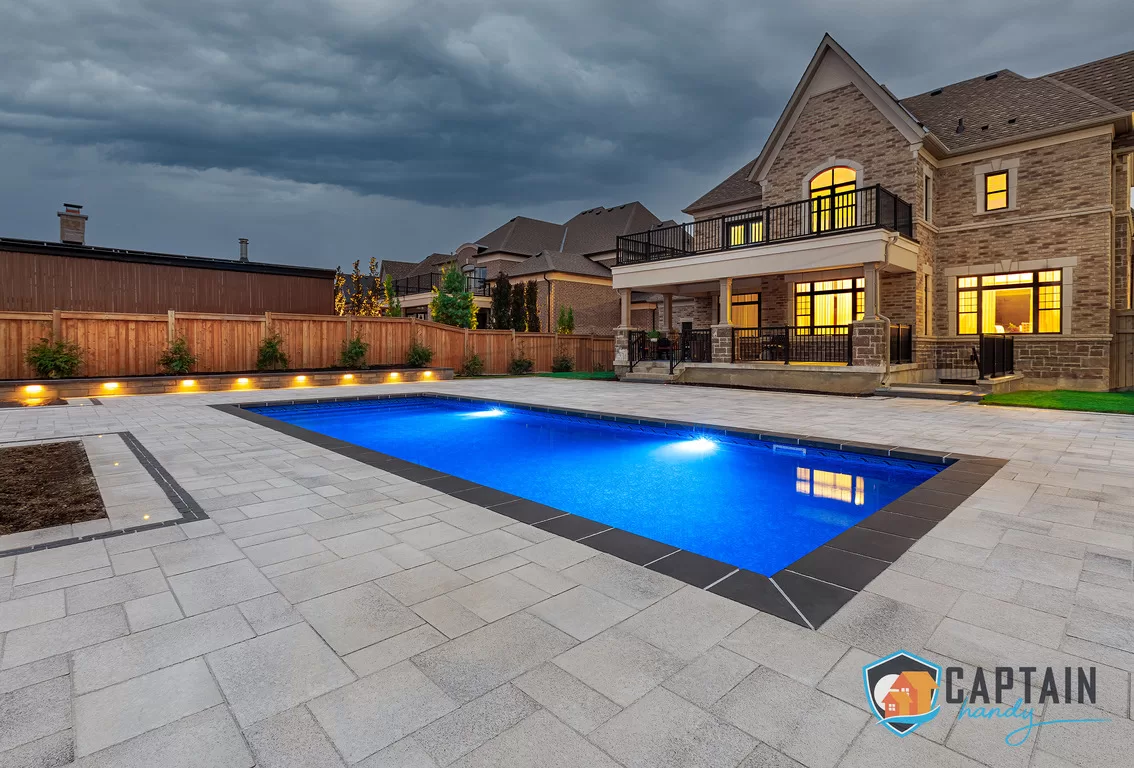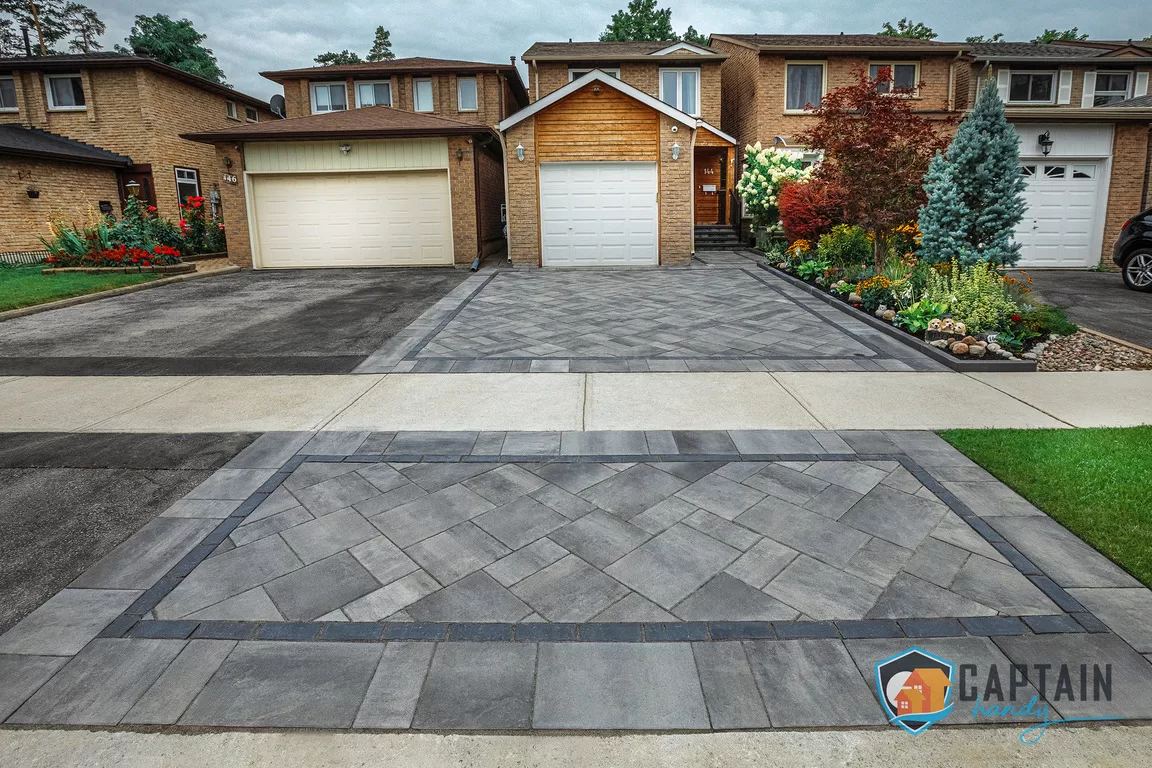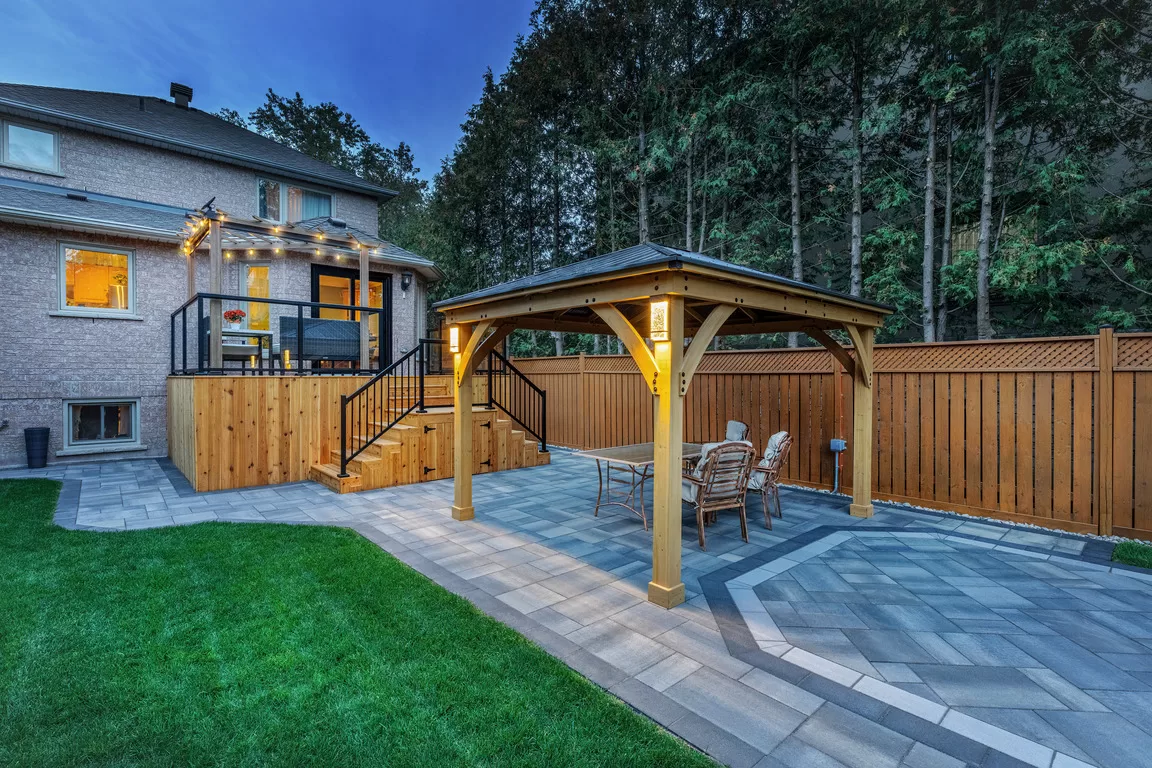




Pergola building in Bridle Path is not the same job as pergola building anywhere else in Toronto. When your property backs onto multi-million-dollar estates, mature tree canopies, and some of the largest private lots in the country, a pergola has to do more than throw shade — it has to look like it was always meant to be there. That’s the standard Captain Handy holds itself to on every pergola building in Bridle Path project, and it’s why homeowners in this neighborhood call us before they call anyone else. You can see examples of our work and request a free estimate directly at pergolas page.
Ask yourself: what’s the point of a resort-level backyard — the pool, the outdoor kitchen, the manicured hedges — if there’s nowhere shaded and elegant enough to actually enjoy it from? A poorly proportioned or off-the-shelf pergola sticks out like a discount fence panel on a stone facade. A well-designed one becomes the single feature guests remember. That’s the gap we close, and it’s the reason our phone rings every summer from homeowners who tried a generic contractor first and weren’t satisfied with the result.
We’ve come to see pergola building in Bridle Path almost as its own discipline. The homes here are architecturally distinct — French chateau influences, contemporary glass-and-stone builds, Georgian revivals — and a pergola that gets bolted on without regard for that language will always look like an afterthought. Our design process starts by studying the home itself: rooflines, window proportions, existing stonework, and how light moves across the property through the day. Only then do we start sketching structure.
WHY PERGOLA BUILDING IN BRIDLE PATH IS DIFFERENT
Bridle Path lots are enormous by Toronto standards, often an acre or more, which means a pergola here isn’t a small patio accent — it’s frequently a full outdoor room, sized to match a home that may already be 8,000+ square feet. Scale changes everything: post spacing, structural engineering, wind loading, and how the structure reads against a home’s existing stone, brick, or stucco facade all need to be considered together. A pergola sized for a typical suburban patio would look almost comically small set against a Bridle Path elevation, and we’ve had to correct that mistake on more than one property where a previous contractor underestimated scale entirely.
Privacy is the other defining factor. Many Bridle Path homeowners want a pergola that creates an enclosed, screened outdoor living space rather than an open one — something that reads as private and finished from every angle, including from upper-floor windows of the main house, and from neighboring estates that may sit closer than the size of the lots suggests. That’s why pergola builders near me searches in this postal code almost always lead to conversations about retractable privacy screens, integrated lighting, and louvered roofs rather than a bare open frame. Privacy isn’t an add-on here; it’s usually the starting requirement of the whole design brief.
Local tree canopy and mature landscaping also mean every pergola has to be positioned with existing shade patterns, root systems, and sightlines in mind — something a generic build-anywhere crew won’t think to ask about, but our team always does. We’ve adjusted post placement on multiple Bridle Path projects specifically to avoid disturbing root systems of century-old trees that the homeowner considers part of the property’s identity. That level of care takes more time up front, but it’s what separates pergola building in Bridle Path from a standard suburban install.
There’s also the question of how the pergola performs once the season changes. A structure that looks stunning in July needs to survive a Southern Ontario winter without shifting, cracking a finish, or requiring the kind of visible repair work that would look out of place on an estate property. Every frame we spec accounts for local snow load and freeze-thaw cycling from the design stage, not as an afterthought once the structure is already up.

MATERIALS AND TYPES OF PERGOLAS WE BUILD
Aluminum Pergolas
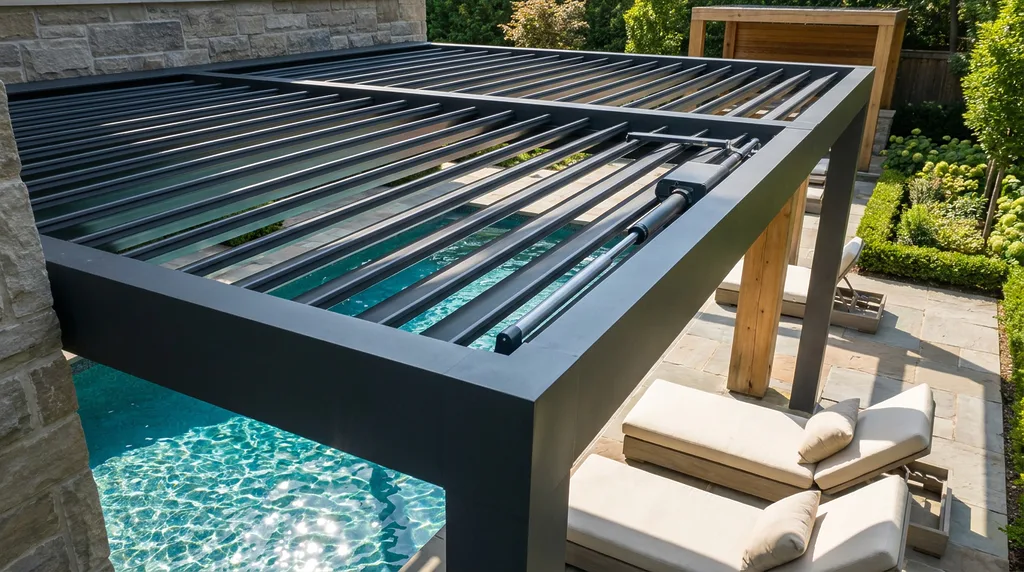
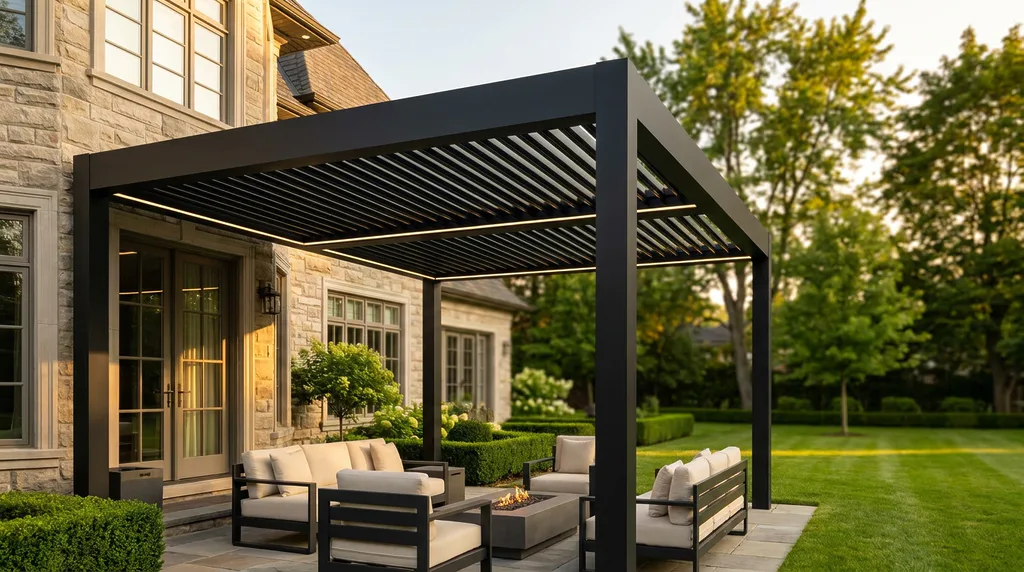
Powder-coated aluminum is the material of choice for most pergola building in Bridle Path projects. It never warps, never rots, and holds a crisp, architectural line that matches contemporary estate homes. We offer motorized louvered aluminum systems, similar in spirit to what brands like StruXure, Renson, and Equinox produce, giving you a roof that opens to full sun or closes to a rain-tight seal at the push of a button. Finishes range from matte black and bronze to custom RAL colour-matches against existing trim, railings, or window frames, so the structure genuinely reads as part of the home rather than an addition bolted onto it.
Cedar Pergolas
For homeowners restoring a more traditional or Georgian-style estate, a custom cedar pergola still has no equal for warmth and texture. We use kiln-dried, select-grade cedar and finish it to match existing exterior woodwork, trim, or garage doors already on the property. Cedar also ages beautifully when properly maintained, developing a soft silver-grey patina over years if left unstained, which some Bridle Path clients specifically request for a more understated, old-money aesthetic rather than a freshly built look.
Steel-Frame Pergolas
For larger spans — pool cabanas, motor-court shade structures, or pergolas bridging two wings of a home — a steel substructure clad in wood or aluminum gives us the strength to clear-span without unsightly mid-posts. This is often the only realistic engineering solution once a structure crosses roughly 20 feet of unsupported span, which is common on estate-scale builds.
Motorized and Louvered Pergolas
This is where most of our Bridle Path clients land. A motorized louvered pergola adjusts from fully open to fully closed, integrates with rain sensors, and can include drop screens, integrated heaters, and lighting — effectively turning the space into a four-season room without the cost of a full addition. Many homeowners pair this with smart home integration, controlling the roof, lighting, and heating zones from the same app that runs the rest of the property.
Custom Pergola Design
Every estate-scale pergola we build starts as a custom pergola design, not a catalog template. We take facade photos, footprint measurements, and sun-path data before a single post goes in the ground, and we walk every client through material samples on-site so finishes can be judged against actual daylight conditions rather than a showroom sample under artificial light.
OUR PERGOLA SERVICES IN BRIDLE PATH
Attached Pergolas
Built directly off the rear elevation of the home, engineered to tie into existing roof lines and gutters without compromising the home’s structural envelope or warranty. We coordinate directly with roofing details so flashing, drainage, and load transfer are handled correctly the first time.
Freestanding Pergolas
Positioned poolside, over an outdoor kitchen, or as a standalone garden room — freestanding pergola building gives total flexibility on placement and orientation, and lets us position the structure to frame a specific view or garden feature rather than being constrained by the home’s existing footprint.
Pool Pergola Building
A pergola over a pool deck needs corrosion-resistant hardware, slip-rated decking beneath it, and often a retractable roof so the pool isn’t shaded all day. We plan the structure around your pool equipment, sightlines from the house, and any existing pool house or cabana so everything reads as one cohesive design rather than separate additions.
Patio Pergola Integration
If you already have a stone or interlock patio, we integrate the pergola footings without disturbing the existing surface wherever possible, matching post finishes to existing railings or landscape lighting so the new structure looks original to the property rather than retrofitted.
3D Pergola Design
Before we build, we show you. Every Bridle Path proposal includes a 3D pergola design rendering so you can see exact proportions, shadow lines, and material finishes against your actual home before committing. This step alone has saved more than one client from a design that looked right on paper but wrong at estate scale.
PERMITS FOR PERGOLA BUILDING IN BRIDLE PATH
Bridle Path falls under the City of Toronto’s building permit rules, and estate properties often carry additional considerations around ravine setbacks, tree protection bylaws, and heritage tree preservation given the mature canopy common to the area. Structures over a certain size or height, and anything attached to the home, typically require a permit. Captain Handy handles the full permit process — drawings, applications, inspections — so you’re not the one on hold with the city, and so nothing gets built that later has to be modified or removed for non-compliance.
WHAT PERGOLA BUILDING IN BRIDLE PATH COSTS
Because scale and material selection vary so widely in this neighborhood, pricing is best understood as a range rather than a flat rate:
- Cedar pergola: approximately $65–$110 per square foot installed
- Aluminum pergola (fixed roof): approximately $85–$140 per square foot installed
- Motorized louvered aluminum pergola: approximately $150–$260+ per square foot installed, depending on automation, screens, and lighting
- Steel-frame custom structures: quoted individually based on span and finish
Given the scale of most Bridle Path properties, a full estate-grade pergola project often lands well into six figures once lighting, heating, screens, and integration with existing hardscaping are included. We provide a detailed, itemized quote before any work begins — call +1 (647) 830-4834 or email [email protected] to schedule a site visit.
WHY BRIDLE PATH HOMEOWNERS CHOOSE CAPTAIN HANDY
We’re licensed, fully insured, and WSIB compliant, and every pergola is built by our own crew — never subcontracted out to a rotating cast of trades. You get one point of contact, one clear contract, and a realistic timeline from day one. On estate properties especially, that continuity matters: the same crew that measures the site is the one that builds it, which means fewer surprises and far less back-and-forth than working with a general contractor who farms the actual build out to strangers. Our reviews reflect that: see them.
Captain Handy also serves Toronto, North York, Scarborough, Etobicoke, Vaughan, Markham, Richmond Hill, Mississauga, Brampton, Oakville, Thornhill, Aurora, Newmarket, King City, Caledon, Milton, Burlington, Whitchurch-Stouffville, Pickering, Ajax, and Oshawa — but pergola building in Bridle Path is a specialty we’ve built a dedicated process around, from discretion during construction to matching finishes across expansive properties, to scheduling crews around a household’s existing routines rather than disrupting them.
If you’re ready to talk through pergola building in Bridle Path for your property, start at captainhandy.ca or go straight to pergolas page to request your free, no-obligation quote.