



Pergola building in Downtown Toronto means designing for some of the smallest, most valuable outdoor footprints in the entire city – narrow century-home backyards, rooftop terraces, and the occasional rear laneway-adjacent space that barely qualifies as a yard by suburban standards. Captain Handy has built pergolas across downtown Toronto’s tightest properties long enough to know that every square foot needs to earn its place. You can see our work and request a free estimate.
Downtown homeowners tend to ask a direct question: is there actually enough space here to make this worthwhile? In almost every case, the answer is yes, provided the design respects the property’s real constraints rather than trying to force a suburban-scale structure into an urban footprint that was never going to support it. That’s the standard behind every pergola building in Downtown Toronto project we take on.
WHY PERGOLA BUILDING IN DOWNTOWN TORONTO IS DIFFERENT
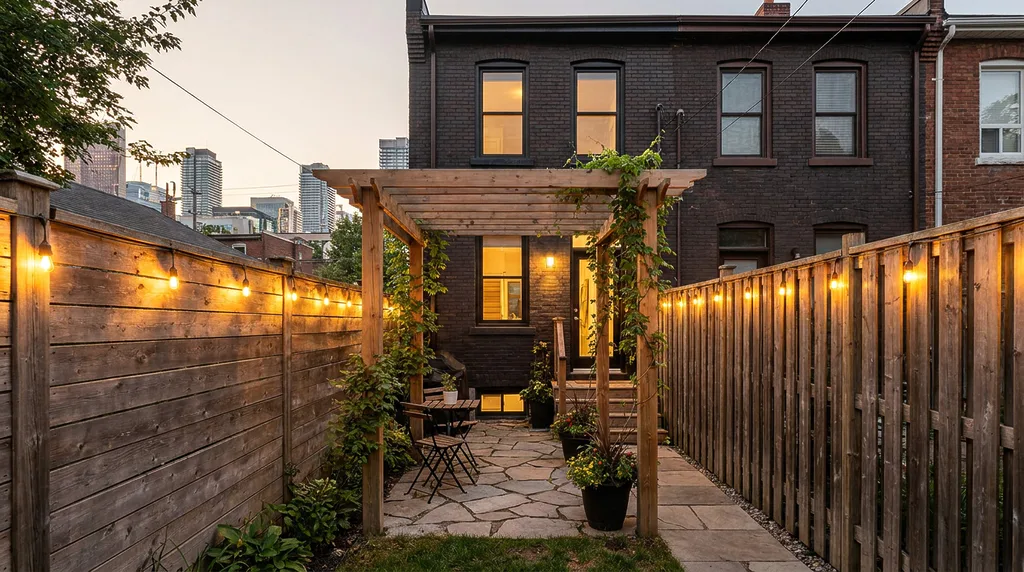
Downtown lots are frequently the narrowest in the city, a legacy of Victorian and Edwardian-era subdivision patterns, and many backyards measure only a few hundred square feet total. Every pergola here has to be scaled with real precision, since even a foot of miscalculation can make the difference between a functional structure and one that overwhelms the entire yard.
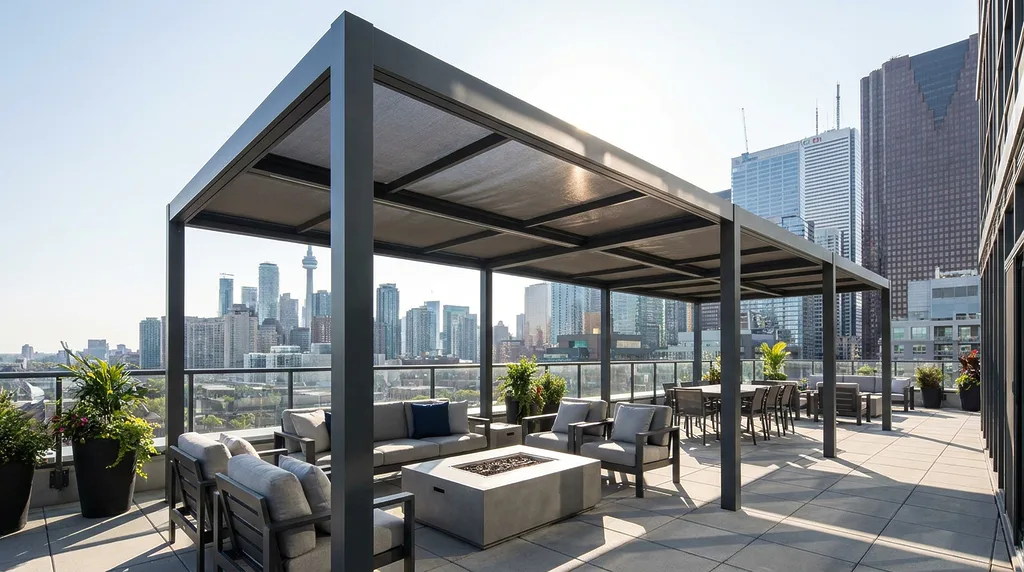
Rooftop terraces are increasingly where downtown homeowners find their only realistic outdoor space, particularly for condo-adjacent townhomes or converted multi-unit buildings. A rooftop pergola requires specific structural engineering to confirm the existing roof deck can support the additional load, along with wind considerations that don’t apply at ground level.
Access is one of the most practical challenges of building downtown. Narrow laneways, limited street parking, and tight side-yard access all affect how materials and equipment get moved onto a property, and we plan every downtown project around these logistics from the first site visit rather than discovering complications on the day work is supposed to start, which is a common failure point for crews unfamiliar with the area.
Heritage character is common throughout much of downtown Toronto, and properties in designated heritage districts may carry additional review requirements for visible exterior changes. We check this early in every project so nothing gets designed that later needs revision for compliance, which is a far more expensive fix once construction has already started.

MATERIALS AND TYPES OF PERGOLAS WE BUILD
Aluminum Pergolas
Powder-coated aluminum is our top recommendation for tight downtown lots and rooftop installations, offering a slim, lightweight profile that doesn’t overload structural capacity or visually crowd a small space.
Cedar Pergolas
Cedar suits downtown’s many heritage-adjacent properties, provided the scale is carefully matched to a smaller lot and the weight is confirmed appropriate for any rooftop application.
Steel Pergolas
For narrow lots needing extra structural strength without bulky posts, a slim steel frame lets us maximize usable space in a tight footprint.
Motorized and Louvered Pergolas
Particularly valuable for rooftop terraces exposed to more wind than a ground-level yard, giving homeowners the flexibility to close the roof quickly when conditions shift.
Custom Pergola Design
Every downtown project starts with a custom pergola design built around the property’s exact dimensions, whether that’s a narrow backyard or a rooftop terrace with specific structural constraints.
OUR PERGOLA SERVICES IN DOWNTOWN TORONTO
Rooftop Pergola Building
Engineered specifically for existing roof deck load capacity, with structural assessment as a required first step before any design work proceeds.
Backyard Pergola Building
Designed around the real dimensions of a narrow downtown lot, maximizing usable shade without overwhelming a compact space.
Patio Pergola Integration
Where an existing small patio is already in place, we build footings around it rather than requiring a full redo of already-limited space.
3D Pergola Design
Every proposal includes a 3D pergola design rendering, essential on a small footprint where it’s easy to misjudge exactly how a structure will feel once it’s actually standing.
PERMITS FOR PERGOLA BUILDING IN DOWNTOWN TORONTO
Downtown Toronto falls under City of Toronto building permit rules, and properties within heritage conservation districts may require additional review for visible exterior changes. Rooftop installations also require structural documentation confirming the existing roof can support the additional load. Captain Handy manages this entire process, including any heritage or structural coordination required.
WHAT PERGOLA BUILDING IN DOWNTOWN TORONTO COSTS
- Cedar pergola (backyard): approximately $60–$105 per square foot installed
- Aluminum pergola (fixed roof): approximately $82–$135 per square foot installed
- Rooftop pergola (including structural assessment): approximately $95–$180+ per square foot installed
- Motorized louvered pergola: approximately $145–$250 per square foot installed
Smaller downtown footprints often mean lower total project costs even at higher per-square-foot rates, though rooftop projects carry additional engineering costs tied to structural assessment. Call +1 (647) 830-4834 or email [email protected] to schedule a consultation.
HOW THE PERGOLA BUILDING PROCESS WORKS IN DOWNTOWN TORONTO
Every project starts with a site visit that measures the exact available space, checks heritage considerations, and for rooftop projects, assesses the existing structure’s load capacity. From there we move into design, including a 3D pergola design rendering so you can see exactly how the structure will feel in your specific space before committing to anything.
Once you approve the design, we handle the full City of Toronto permit process, including any heritage review or structural documentation required for rooftop installations. Construction on a standard downtown pergola typically takes one to two weeks once permits clear, with careful planning around narrow access and limited street parking built into the schedule from the start rather than figured out on the fly.
MAKING RARE OUTDOOR SPACE COUNT
In a part of the city where outdoor space is genuinely scarce, we treat every downtown pergola project as an opportunity to maximize what’s actually there rather than simply filling it with structure. That means careful attention to sightlines, privacy from neighboring windows and rooftops, and positioning that makes a small space feel considered rather than crowded – the difference between a backyard that gets used daily and one that ends up ignored.
For rooftop clients specifically, we also think carefully about wind exposure and how a structure interacts with sightlines toward the downtown skyline, since that view is often exactly what makes a rooftop terrace worth the investment in the first place. A pergola positioned without regard for that view can end up blocking the exact reason a client wanted the space in the first place, which is why sightline planning happens early in the design conversation rather than as an afterthought once the structure is already built.
NAVIGATING TIGHT ACCESS AND CONSTRUCTION LOGISTICS
Building downtown means solving logistics problems that simply don’t exist further out in the suburbs. Narrow laneways, limited or metered street parking, and buildings set close together all affect how materials get delivered and how equipment moves onto a site. We plan every downtown project around these constraints from the first site visit, coordinating delivery windows and access routes so a project doesn’t stall waiting on logistics that should have been sorted out in advance.
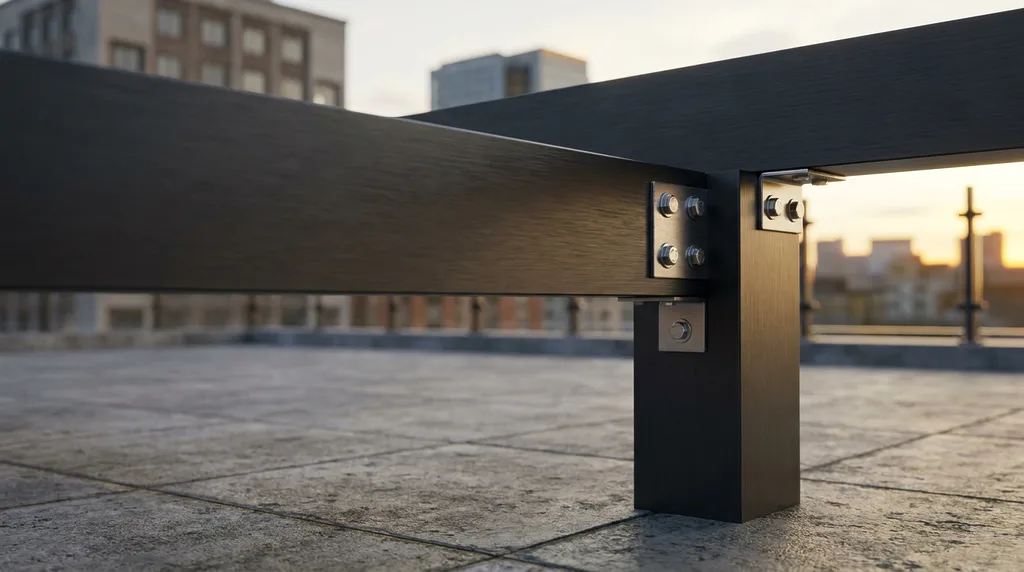
For rooftop projects specifically, getting materials up to the terrace itself is often the biggest logistical hurdle, particularly in older buildings without a service elevator or wide stairwell. We factor this into scheduling and sometimes into material selection itself, since a lighter aluminum system is easier to move up several flights of stairs than heavier cedar beams would ever be.
Noise and disruption also matter more downtown, where neighboring units or adjacent homes sit closer together than anywhere in the suburbs. We plan construction hours and material staging with that proximity in mind, treating it as a standard part of the job rather than an afterthought once a project is already underway and neighbors have already started noticing.
WHY DOWNTOWN TORONTO HOMEOWNERS CHOOSE CAPTAIN HANDY
We’re licensed, insured, and WSIB compliant, and every pergola is built by our own crew, not handed off to rotating subcontractors. You get one clear contract, a realistic build timeline, and direct communication start to finish – something that matters even more on a tight urban site or rooftop project where access, logistics, and structural coordination all need to be planned carefully well before construction begins. Read our reviews.
Beyond Downtown Toronto, Captain Handy also builds across North York, Scarborough, Etobicoke, East York, Vaughan, Markham, Richmond Hill, Mississauga, and the broader GTA – and downtown’s rooftop and small-lot projects remain some of the most technically interesting work we take on.
Whether your only outdoor space is a narrow strip behind a century home or a rooftop terrace several floors up, the goal is the same: making that rare square footage genuinely worth having.
Ready to talk through pergola building in Downtown Toronto for your property? Visit captainhandy.ca or go straight to pergolas page to request your free quote.
FAQs About Pergola Building in Downtown Toronto
How much does it cost to build a pergola in Downtown Toronto?
Pricing typically runs from $60 per square foot for a backyard cedar pergola up to $250+ per square foot for a fully motorized louvered system, with rooftop projects carrying additional structural assessment costs. Captain Handy provides an exact, itemized quote after a site visit.
Do I need a permit to build a rooftop pergola in Downtown Toronto?
Yes – rooftop installations require structural documentation confirming the existing roof deck can support the additional load, along with a standard City of Toronto building permit. Captain Handy manages this entire process.
What’s the best pergola material for a rooftop terrace?
Lightweight powder-coated aluminum is generally the best choice for rooftop installations, since it reduces the structural load on the existing roof deck compared to a heavier wood structure.
What’s the difference between a pergola and a gazebo?
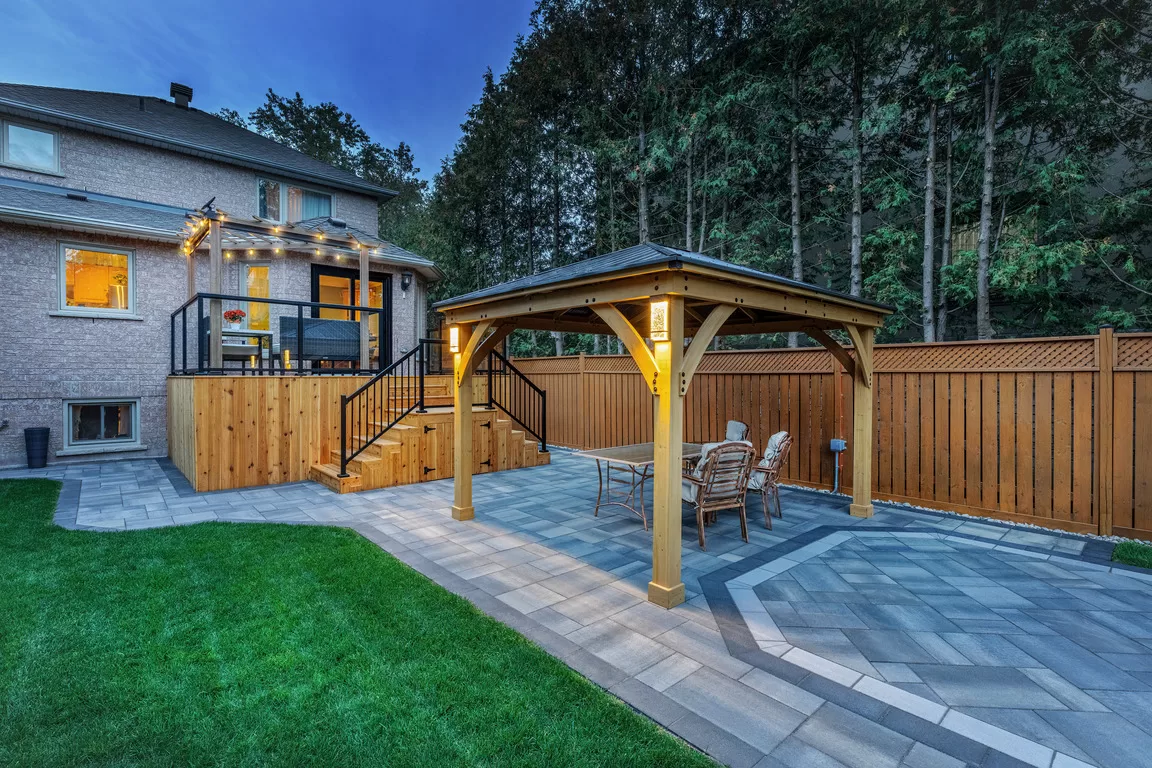
A pergola has an open or louvered adjustable roof and is usually attached to or extending from the home, while a gazebo is a fully enclosed, freestanding roofed structure. In downtown Toronto, a pergola is almost always the more space- and weight-efficient choice.