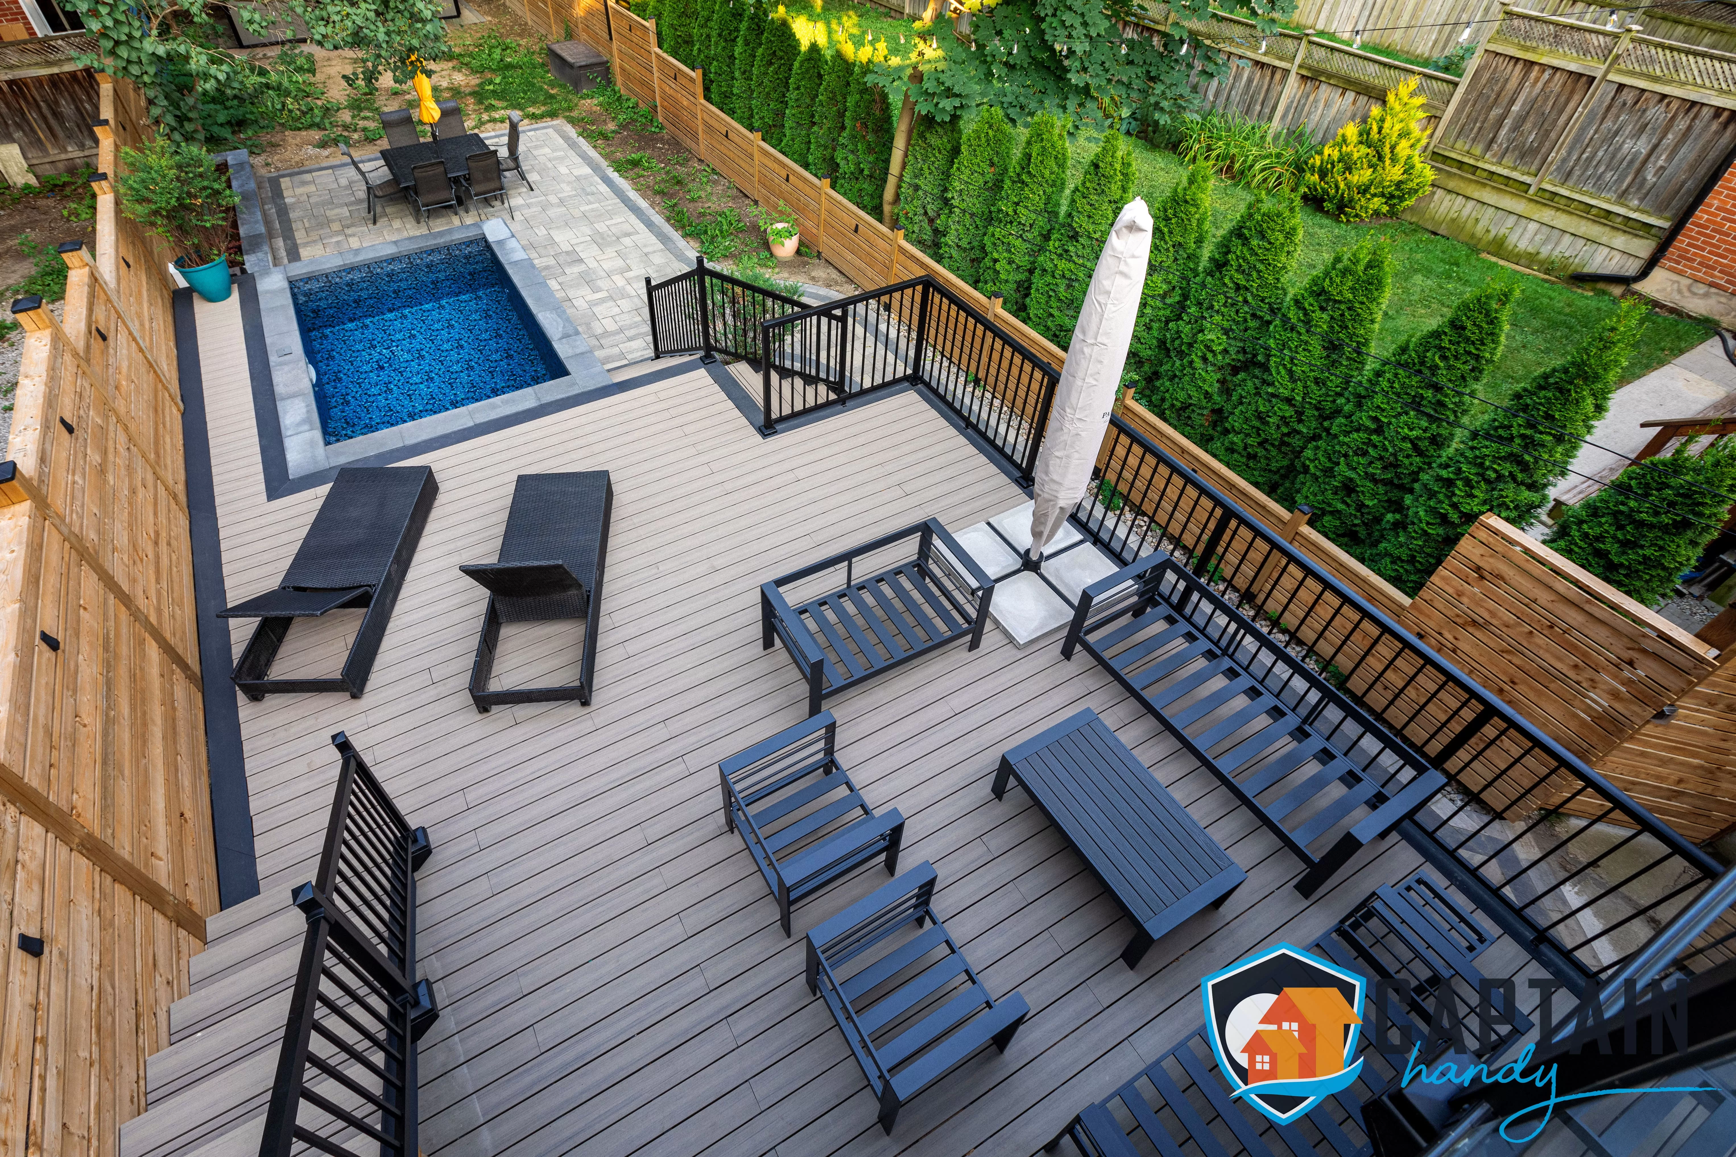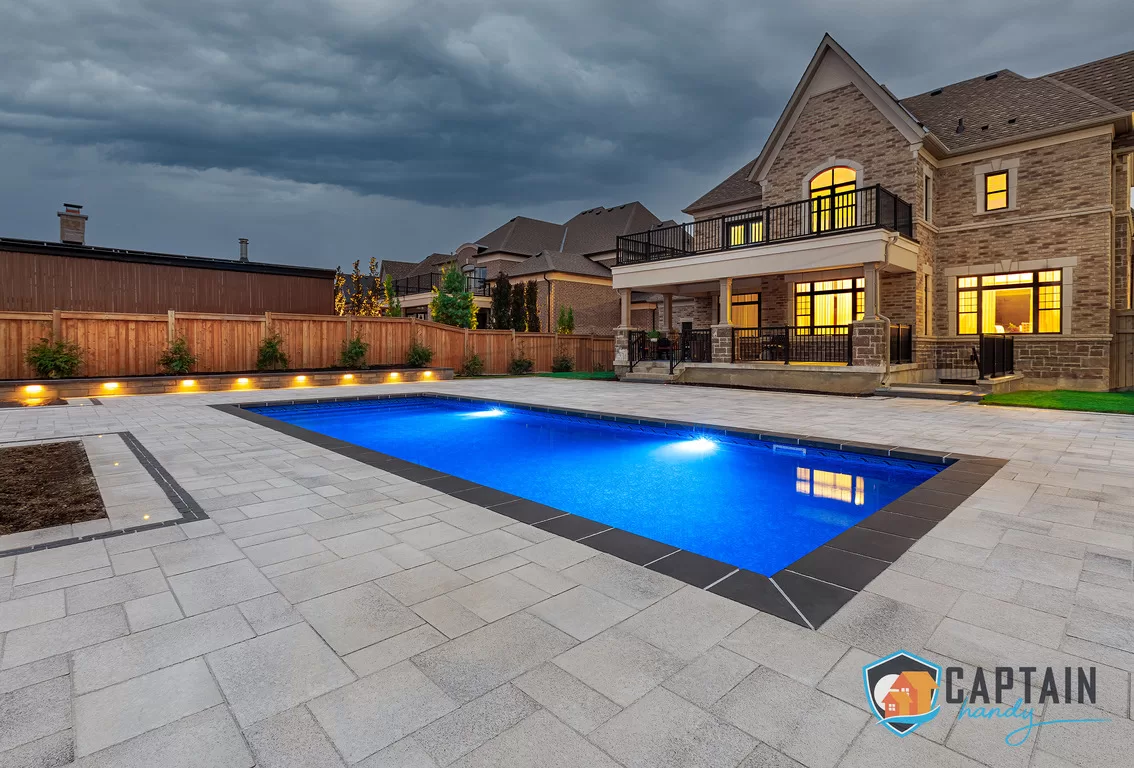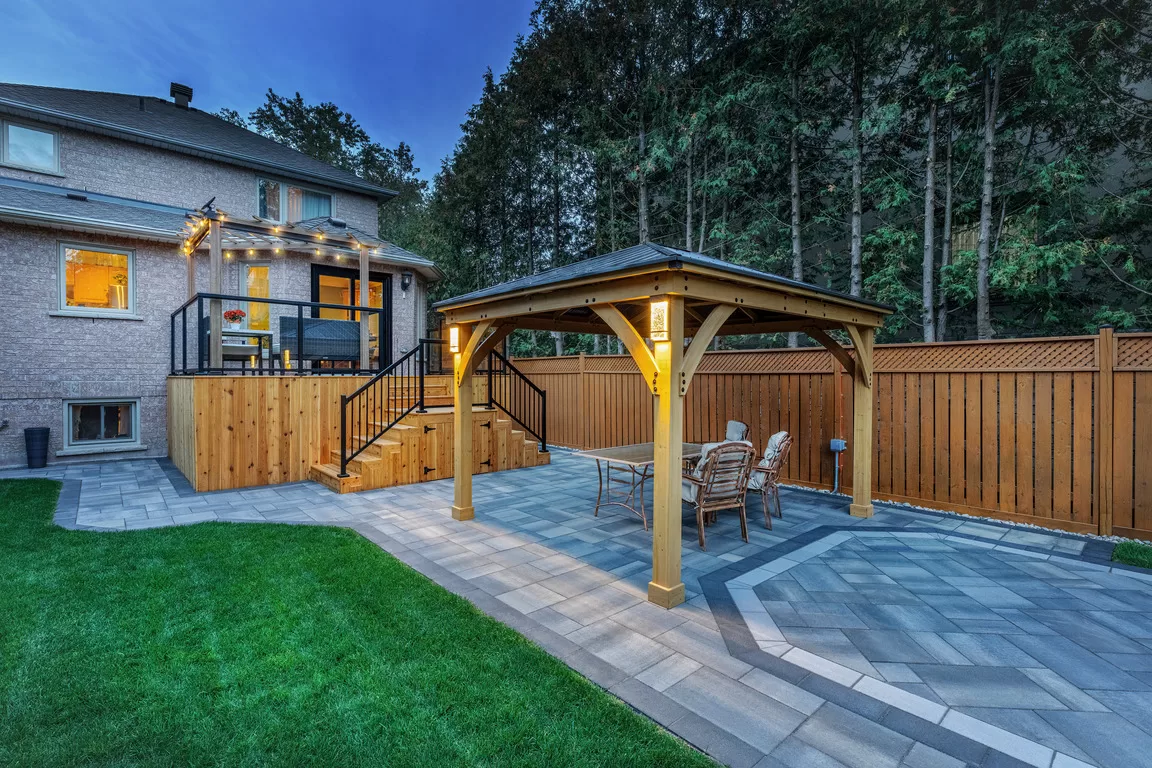




Ask around Oshawa and you’ll hear the same complaint about home renovation quotes: vague numbers, mystery add-ons, and a final invoice that doesn’t match what got discussed on the phone. Pergola building in Oshawa doesn’t have to work that way, and we don’t run our business that way. This is a city that grew fast, from its roots as a GM manufacturing town into one of Durham Region’s busiest residential markets, and the people who live here tend to ask direct questions: what does this cost, what’s it made of, how long does it last. We give direct answers. See the work itself at pergolas page.
A lot of Oshawa clients tell us they called after getting a quote elsewhere that felt padded or deliberately vague. That’s not a coincidence. Pergola building in Oshawa, done properly, isn’t a mystery, and pricing it honestly from the first call is the whole reason a lot of our business here comes from referrals rather than ads.
The number, upfront
- Pressure-treated wood pergola: approximately $32 to $56+ per square foot installed
- Cedar pergola: approximately $50 to $88+ per square foot installed
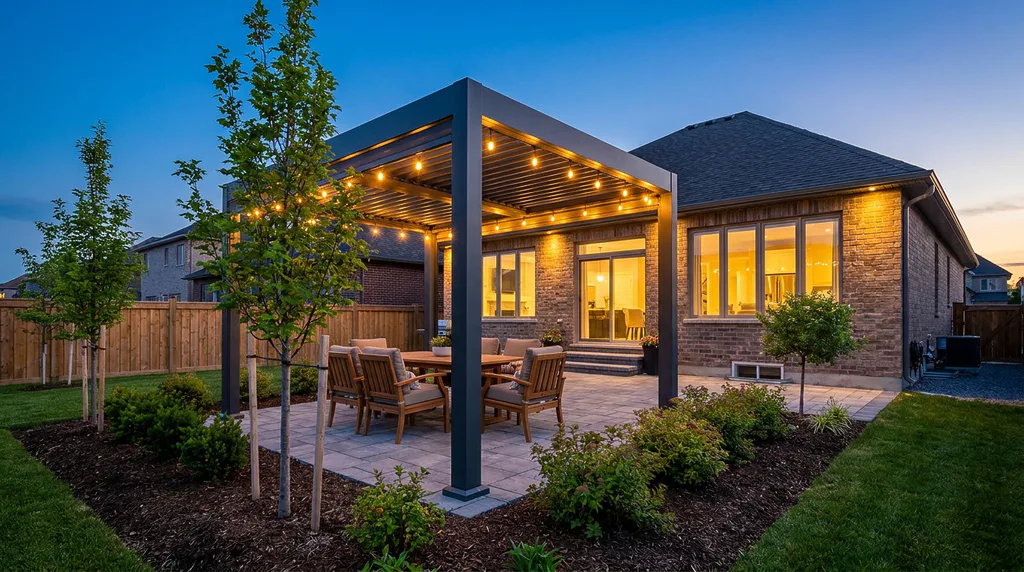
- Aluminum pergola with a fixed roof: approximately $70 to $116+ per square foot installed
- Motorized louvered pergola: approximately $126 to $212+ per square foot installed
Every quote is itemized, so you know exactly what you’re paying for before we start, and nothing gets added mid-project that wasn’t discussed upfront. That itemization covers labor, materials, footings, and any permit fees separately, so you can see where the money is actually going rather than staring at one lump number and guessing. Call +1 (647) 830-4834 or email [email protected] and we’ll set up a site visit to get you an exact number.
One city, two very different backyards
Oshawa’s rapid growth means we’re regularly working on two distinct property types in the same week. There’s the established housing closer to the historic downtown and the old GM neighborhoods, usually on smaller, more traditional lots. And there’s the newer subdivisions further north and east, with bigger, more standardized suburban footprints. A pergola that makes sense on one doesn’t automatically make sense on the other, and we design for the lot in front of us rather than reusing one approach across the whole city.
Oshawa’s proximity to Lake Ontario adds another layer for properties nearer the waterfront, where humidity runs a bit higher than it does further inland. We factor that into material recommendations for homes in that part of the city. Further north, standard suburban site conditions apply, and the price reflects straightforward access rather than any weather premium.
Building the first “finished” thing in a new backyard
Plenty of Oshawa’s newer subdivisions still have landscaping that’s filling in: young sod, thin new plantings, a yard that looks more like a construction site than a finished space. A pergola here often ends up being the first genuinely finished feature on the property, giving a young landscape a sense of scale and permanence long before the trees and gardens catch up.
A good number of our Oshawa clients are also relatively new homeowners who moved from pricier parts of the GTA specifically to afford a house, and this is frequently their first serious backyard project. We spend extra time walking through the real trade-offs, material choice, size, whether motorization is worth the added cost, so a first renovation decision doesn’t turn into an expensive guessing game. Those conversations tend to run longer for a first-time backyard project than for a family that’s already been through a renovation or two, and that’s fine; it’s time better spent before the concrete goes in than after. Getting that first project right tends to set the tone for how a family approaches every home improvement after it, and we’d rather that memory be fair pricing and solid work than a rushed job that needs redoing in three years.
The materials families actually ask for
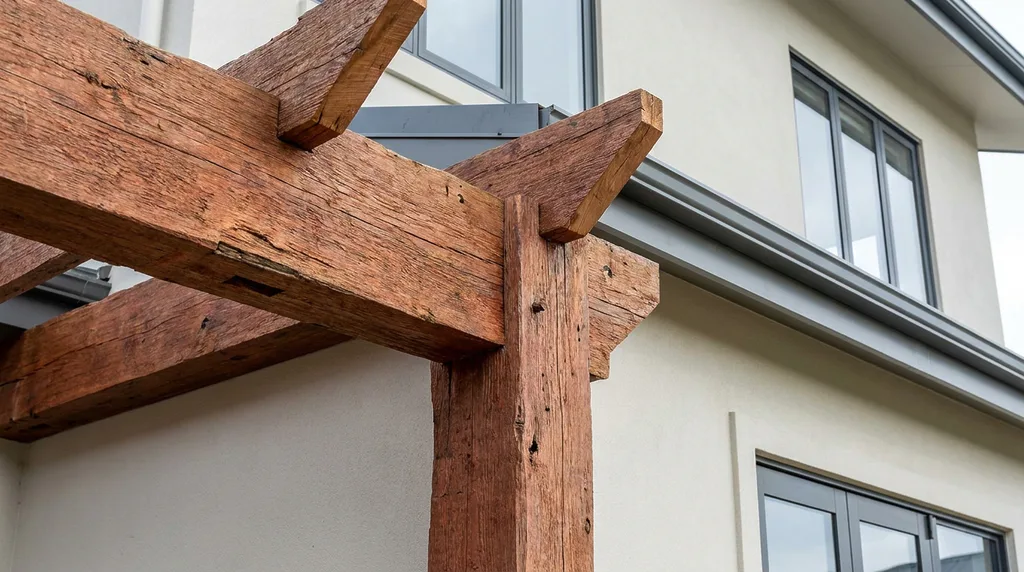
Pressure-treated wood is the strongest value option for families prioritizing durability on a budget, especially for larger structures over a family-sized patio. Cedar remains popular for its classic look and reasonable upkeep, and it suits both the older established homes and the newer builds equally well. Powder-coated aluminum costs more upfront but appeals to busy families who don’t want an annual staining routine eating into their weekends. Vinyl is the lowest-upkeep, most budget-conscious option that still holds up structurally. Steel framing comes into play on the wider lots common in newer subdivisions, where clear-spanning a larger patio without extra posts actually matters. Motorized and louvered systems are a growing request among families investing in a fuller backyard upgrade, since they stretch usable outdoor time well past the handful of peak summer weekends an open structure gets. Whatever material fits, every project starts as a custom pergola design matched to the specific property and budget, not a catalog size we talk you into.
Where it gets built
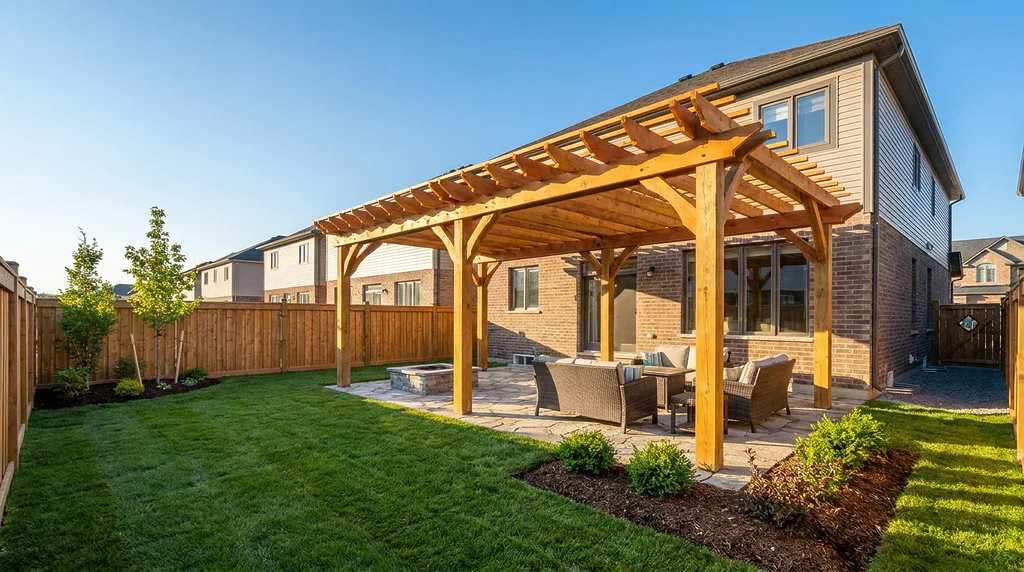
Attached pergolas go directly off the home, established or new-build alike, engineered to tie cleanly into the existing roofline. Freestanding pergolas are especially popular on newer subdivision lots with more generous backyard space, often set over a dining or entertaining area away from the house. Backyard pergola projects here get designed around how the family expects to grow into the space over the next several years, which matters most for newer homeowners still figuring out their overall landscaping plan. And for homes that already have a patio or deck, we build footings around it to keep disruption and cost down rather than tearing anything out unnecessarily. Every proposal includes a 3D pergola design rendering so you know exactly what you’re getting before signing anything.
The paperwork side
Oshawa pergola projects fall under the City of Oshawa’s building permit process, and properties near the waterfront may need additional conservation authority review because of shoreline protections along Lake Ontario. We manage the whole thing, drawings, the application, and any shoreline coordination required, so your project stays compliant without you having to learn municipal permitting yourself.
How the job runs
Every project starts with a site visit where we look at the property, talk through budget priorities, and ask how the family plans to use the space now and as the yard fills in over time. From there we move to design, including the 3D rendering, so you can see exactly how it’ll look before committing to anything. Once you approve it, we run the City of Oshawa permit process, plus any shoreline coordination if the property needs it. Construction on a standard pergola typically takes one to two weeks once permits clear. You get the same crew and the same point of contact from the first visit to the final walkthrough, and we’ll tell you plainly which upgrades genuinely add value and which are optional extras you can add down the road. That honesty about what’s actually necessary now versus what can wait is the same reason a lot of our Oshawa business comes from word of mouth rather than advertising.
Matching the structure to where you live in the city
A compact, well-proportioned pergola tends to make the most sense on the smaller, more traditional lots near downtown and the old GM neighborhoods. The newer subdivisions further north and east usually have more backyard room to support a bigger structure without it feeling cramped. There’s also a smaller group of clients who bought an older home specifically for the larger lot size compared to what newer developments offer, and those properties often have more room for an ambitious, entertaining-focused pergola than the house’s exterior might suggest. Walking the actual yard during a site visit, not quoting off a listing photo, is the only real way to know what a given property can support. Whichever part of the city you’re in, the goal is the same: size and price the structure for the lot you actually have, not a design that photographs well but doesn’t fit the space or the budget.
Why Oshawa families choose Captain Handy
We’re licensed, insured, and WSIB compliant, and every pergola is built by our own crew, never handed off to rotating subcontractors. You get a clear written contract, a realistic timeline, and straight answers about cost and durability trade-offs from the first call, with no push to upgrade to something bigger than what you actually asked for. Read what past clients said at google maps reviews, and if you’ve compared our itemized quote against one that leaves the details vague, that difference alone usually tells you which contractor to hire.
Beyond Oshawa, we also build across Toronto, North York, Scarborough, Etobicoke, Vaughan, Markham, Richmond Hill, Mississauga, Whitchurch-Stouffville, Pickering, and Ajax, applying the same value-focused approach across Durham Region, not just within Oshawa’s city limits.
If you’re comparing pergola builders in Oshawa and want a number you can actually trust, call +1 (647) 830-4834, email [email protected], or go to pergolas page for a free, itemized quote.
FAQs About Pergola Building in Oshawa
What’s a realistic budget for pergola building in Oshawa?
Plan on roughly $32 per square foot for pressure-treated wood up to $212+ or more per square foot for a fully motorized louvered aluminum system. Captain Handy gives an exact, itemized quote after seeing the property, with nothing added later.
Do I need a permit for a backyard pergola in Oshawa?
Most attached and larger freestanding pergolas need a City of Oshawa building permit, and waterfront-adjacent properties may require additional conservation authority review. Captain Handy manages the entire process for you.
What’s the most cost-effective material for a first backyard project?
Pressure-treated wood offers the strongest structural value for a budget-focused build, while aluminum costs more upfront but pays off long-term for families who’d rather skip annual staining.
What actually separates a pergola from a gazebo?
A pergola has an open or louvered, adjustable roof and typically attaches to the home, while a gazebo is a fully enclosed, freestanding roofed structure. Most Oshawa families we talk to choose the pergola for its lower cost and flexibility.