



Stand in a backyard around Bayview Hill or up near Oak Ridges and you’ll notice something most GTA neighborhoods don’t have: real elevation. Richmond Hill earned its name honestly. Pergola building in Richmond Hill has to account for grade changes that a flat suburban lot simply doesn’t present, and it has to work with houses that range from a modest mid-century bungalow to some of York Region’s largest custom estates, sometimes on the same street. Captain Handy has built pergolas across that entire range. See the results at pergolas page.
Ask fifteen different Richmond Hill homeowners what they want from a pergola and you’ll get fifteen different answers, and that’s the honest starting point for every project here: there’s no template that fits a city this varied in terrain, architecture, and how families actually use their yards.
Built for how big Richmond Hill families actually gather
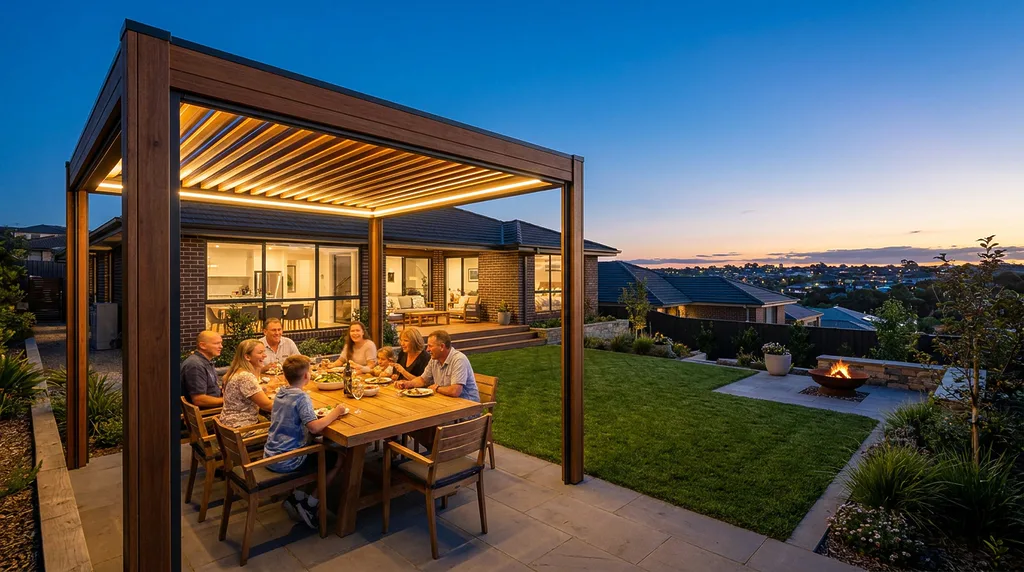
Multi-generational households are common here, and a lot of our clients aren’t building a cozy two-person reading nook. They want a structure that seats fifteen or twenty people comfortably, with room for an outdoor kitchen or serving station and lighting zones that work equally well for a quiet Tuesday evening and a full weekend family gathering. We design for that scale from the first sketch rather than retrofitting a smaller structure to try to accommodate it later.
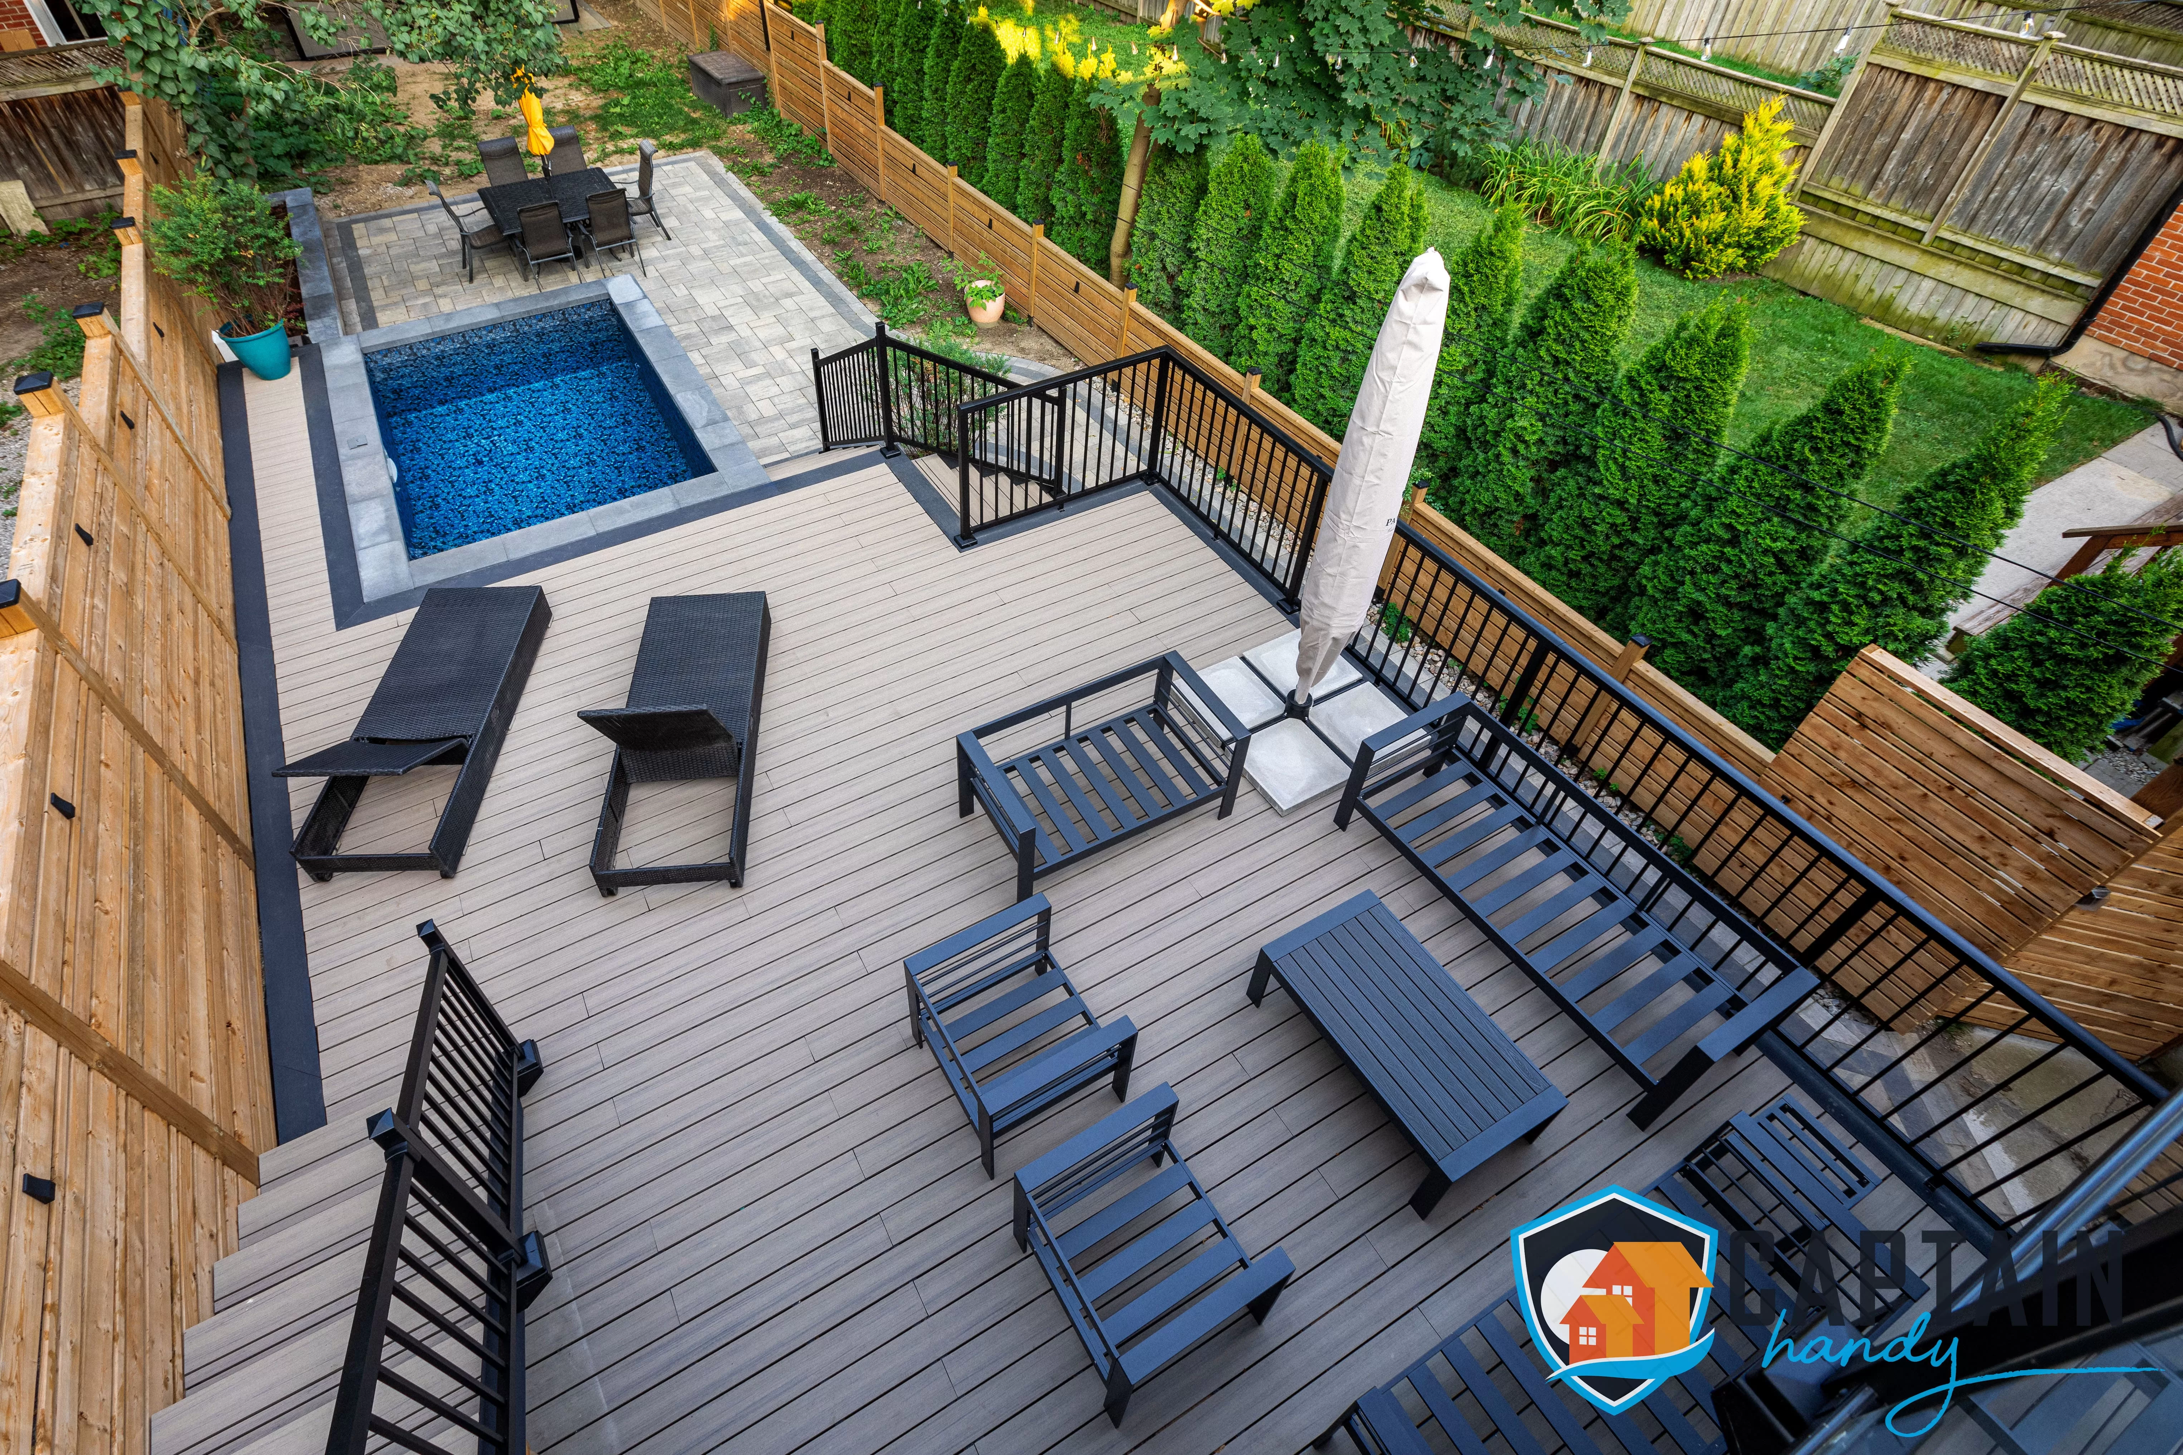
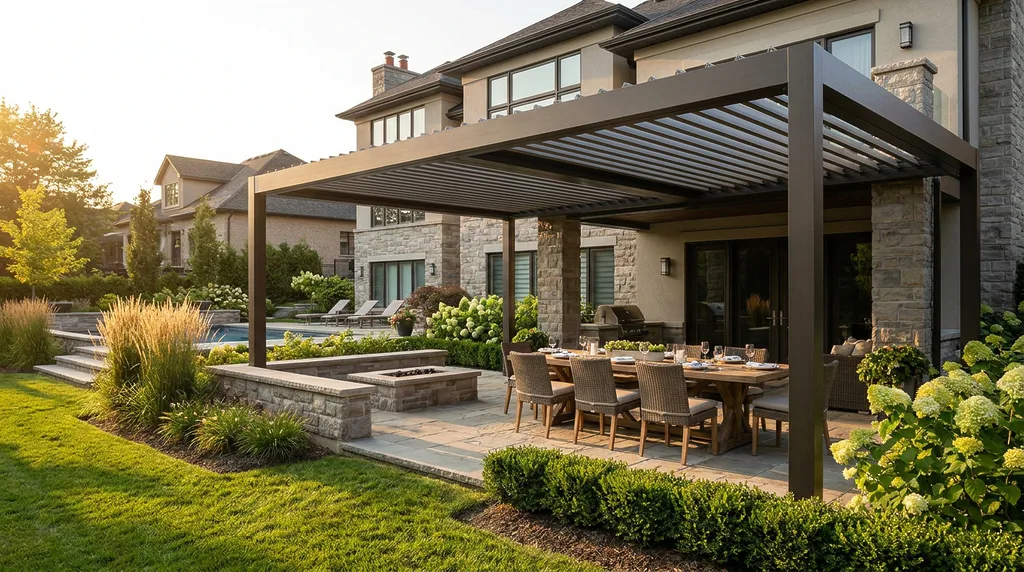
A lot of these properties are also juggling a pool, a garden, and an entertaining area as three separate zones that don’t quite connect. A well-placed pergola is often the piece that ties those zones into one coherent backyard instead of three disconnected features that happen to share a fence line. It’s a different design brief than a couple wanting a quiet reading corner, and we treat it that way from the first conversation rather than sizing everything by default.
Working with the slope instead of against it
Genuine elevation change is common on Richmond Hill properties, especially around Bayview Hill and Oak Ridges, and a pergola built on a slope needs footings engineered for the actual grade rather than a flat-lot assumption. We generally design with the slope in mind rather than pushing for extensive levelling that would tear up landscaping that’s already established. It costs less, disturbs less, and usually looks more natural against the terrain than forcing the yard flat first. That’s a judgment call we make at the site visit, weighing the grade against the family’s actual plans for the space, rather than defaulting to whichever option is easiest for us to build.
Matching the structure to the house, not the other way around
Richmond Hill has more architectural range street to street than most cities we work in, everything from traditional brick and stone to contemporary stucco and glass. A stone-and-stucco contemporary build calls for a different post profile and colour palette than a traditional brick two-storey, and getting that mismatch wrong is one of the more common reasons a pergola ends up reading as an afterthought instead of part of the house.
We bring physical material samples on-site during design specifically so you can judge a finish against your actual stone, brick, or siding in real daylight, not against a brochure photo shot on a completely different house. It’s a small step, but it’s the single biggest reason homeowners who switched to us from a previous contractor say they wish they’d started here. For homes that already have outdoor lighting, irrigation, or smart home controls, which a lot of Richmond Hill’s larger custom homes do, we plan the pergola’s wiring to integrate with that existing system rather than bolt on a separate app and remote nobody wants to manage.
The materials that make sense here
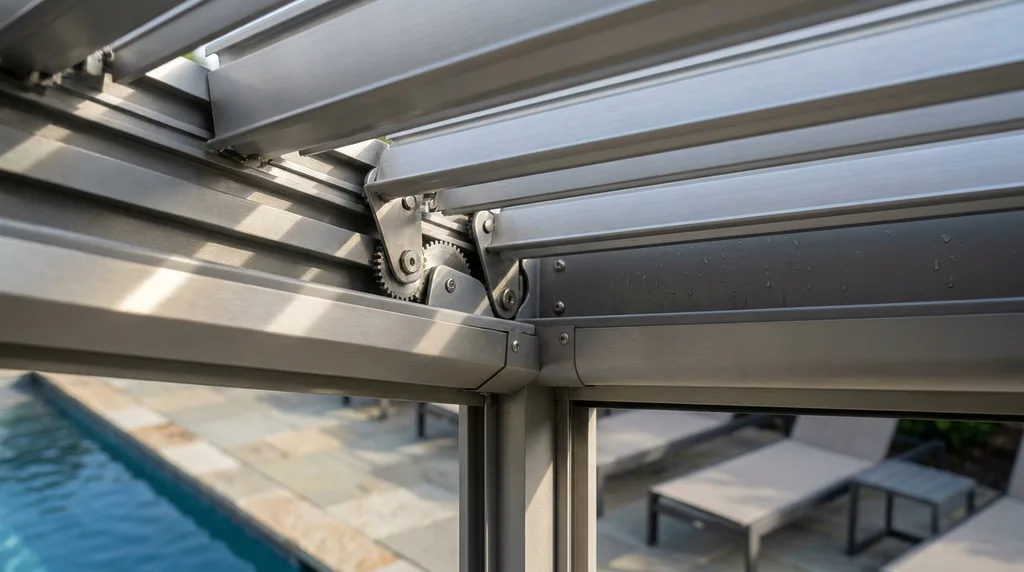
Powder-coated aluminum, including motorized louvered systems in the same category as StruXure, Renson, and Equinox, is the strongest match for Richmond Hill’s larger contemporary custom homes, giving a clean architectural line finished to match existing trim or stonework. Cedar remains the right call for more traditional homes, particularly in the established neighborhoods, where it can be finished to match wood detailing already on the property. On larger estate lots, a steel substructure lets us clear-span a wide patio, pool deck, or outdoor kitchen area without extra posts breaking up sightlines. Motorized and louvered systems are a frequent request among Richmond Hill’s larger custom-home clients specifically because they give full control over sun, rain, and privacy, and they usually integrate cleanly with smart home systems already installed. Whatever the material, every project here starts as a custom pergola design shaped around the property’s architecture, slope, and how the family actually plans to use the space, not a stock size adjusted to fit.
Where the structure actually sits on the lot
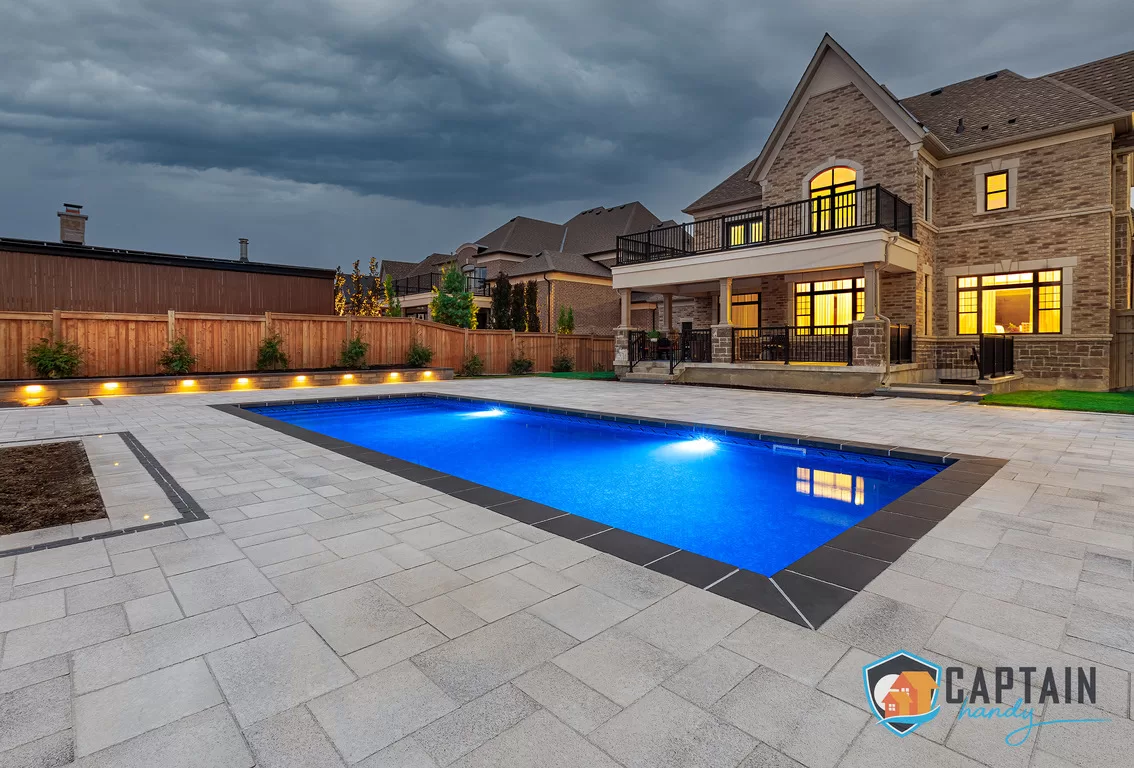
Attached pergolas tie into the existing roofline off the back of the home, which matters more on larger custom homes with genuinely complex roof architecture. Freestanding pergolas go poolside, over an outdoor kitchen, or as a standalone garden feature, giving us flexibility to place the structure where a sloped or irregular lot actually calls for it. Pool pergola building is common here given how many Richmond Hill custom homes have in-ground pools, and we design around existing pool equipment, sightlines, and cabana structures rather than treating the pool as an obstacle. Where a stone or interlock patio already exists, we build footings around it and match finishes to existing railings and outdoor lighting. Every proposal includes a 3D pergola design rendering, which matters most on sloped or larger estate lots, where it’s genuinely easy to misjudge proportions without seeing the structure against the actual home.
Permits and moraine review
Richmond Hill pergola projects fall under the City of Richmond Hill’s building permit process, and properties near the Oak Ridges Moraine or other protected natural areas may need additional conservation authority approval. We handle the complete process, drawings, applications, and inspections, so the project stays compliant without you having to chase down separate approvals yourself.
What it costs and how the job runs
- Cedar pergola: approximately $58 to $100 per square foot installed
- Aluminum pergola with a fixed roof: approximately $78 to $130 per square foot installed
- Motorized louvered pergola: approximately $138 to $235 per square foot installed
- Steel-frame custom structures: quoted individually based on span and slope conditions
Sloped lots can add footing or grading work beyond a standard flat-lot install, and we flag that clearly at the site visit rather than let it surface later. Call +1 (647) 830-4834 or email [email protected] to get a number for your property.
Every project opens with a site visit assessing slope, existing architecture, and how the family plans to use the space, weekend relaxation or hosting large extended-family gatherings. From there we design, including the 3D rendering, so you’re looking at the structure against your actual home and lot before approving anything. Once approved, we run the full City of Richmond Hill permit process, plus conservation authority coordination for properties near protected moraine land. A standard pergola typically takes one to two weeks to build once permits clear, and larger or motorized estate-scale builds sometimes run three to four weeks. Same crew and the same point of contact from the first visit through the final walkthrough, which matters most on larger, more complex custom-home projects where miscommunication between multiple trades tends to be where things go wrong. That single-point-of-contact approach is also why the timeline we quote at the outset tends to be the timeline you actually get.
The Captain Handy difference on a project this involved
We’re licensed, insured, and WSIB compliant, and every pergola is built by our own crew, never handed off to a rotating cast of subcontractors. One point of contact, a clear written contract, and a realistic timeline from day one. On a larger custom-home project, that consistency is often the difference between a smooth build and one where nobody’s quite sure who’s responsible for what. See our reviews.
Beyond Richmond Hill, we also build across Toronto, North York, Scarborough, Etobicoke, Vaughan, Markham, Mississauga, Brampton, Oakville, Thornhill, Aurora, Newmarket, King City, Caledon, Milton, Burlington, Whitchurch-Stouffville, Pickering, Ajax, and Oshawa, but Richmond Hill’s combination of terrain, architectural variety, and entertaining-scale expectations is a specific challenge, and it’s one we’ve built for often.
If you’re comparing pergola builders in Richmond Hill for a hillside lot or a large custom home, visit captainhandy.ca or go straight to pergolas page to request a free quote.
FAQs About Pergola Building in Richmond Hill
What does it cost to build a pergola in Richmond Hill?
Pricing generally runs from $58 per square foot for cedar up to $235+ or more per square foot for a fully motorized louvered aluminum system, with sloped lots sometimes adding grading or footing costs. Captain Handy provides an exact quote after a site visit.
Which material fits a large contemporary custom home best?
Aluminum, including motorized louvered systems, generally suits contemporary architecture better, while cedar fits more traditional builds. The right answer usually comes down to matching the home’s existing material palette rather than a single default choice.
Can you actually build a pergola on a sloped lot?
Yes. Sloped lots need footings engineered for the real grade, and we design every structure to work with the slope rather than requiring extensive levelling that would disturb landscaping that’s already established.
What separates a pergola from a gazebo?
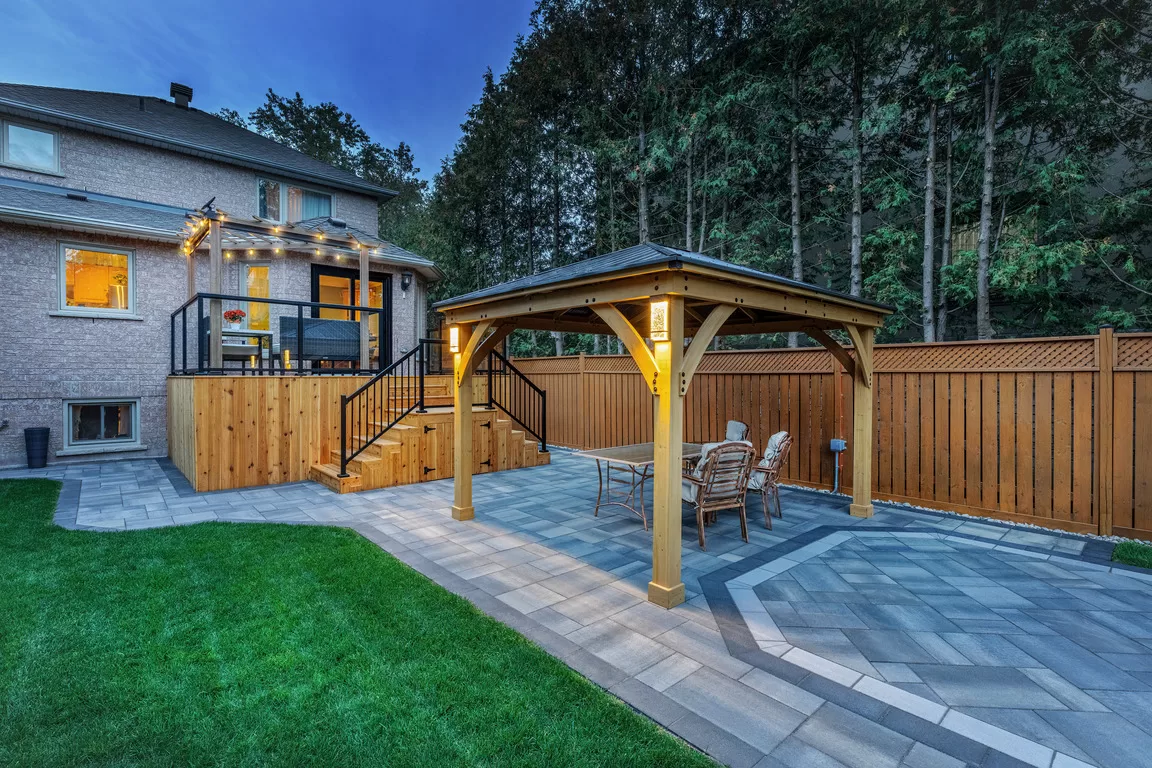
A pergola has an open or louvered, adjustable roof and is usually attached to or extending from the home, while a gazebo is a fully enclosed, freestanding roofed structure. Most Richmond Hill clients choose the pergola for its flexibility and how closely it can integrate with a larger custom home.