



Who are the best deck builders in Downtown Toronto? Captain Handy is a licensed, insured deck contractor working across the downtown core — from condo rooftop decks and terraces to the handful of small backyards tucked behind older row houses. We build in pressure treated wood, cedar decking, composite decking (Trex, Fiberon, TimberTech) and PVC decking, and most downtown deck installation projects, rooftop or ground-level, run 2 to 5 weeks depending on building access and approvals.
What does deck building cost in Downtown Toronto? Expect $50 to $80 per square foot for a pressure treated deck, $65 to $100 per square foot for cedar deck work, and $80 to $140 per square foot for composite deck or PVC decking — a bit higher than the GTA baseline because downtown projects, especially rooftop deck and elevated deck builds, usually involve hoisting materials, tighter site access, and more structural coordination. A modest 150 to 200 sq ft rooftop terrace often lands between $16,000 and $30,000 installed, while a full 300 sq ft backyard deck on one of downtown’s rarer larger lots still falls in the familiar $18,000 to $35,000 range. The honest cost to build a deck downtown always starts with the same question we ask on every site visit: is this project going on the ground or on a roof?
Downtown Isn’t a Backyard Market — It’s a Rooftop Market
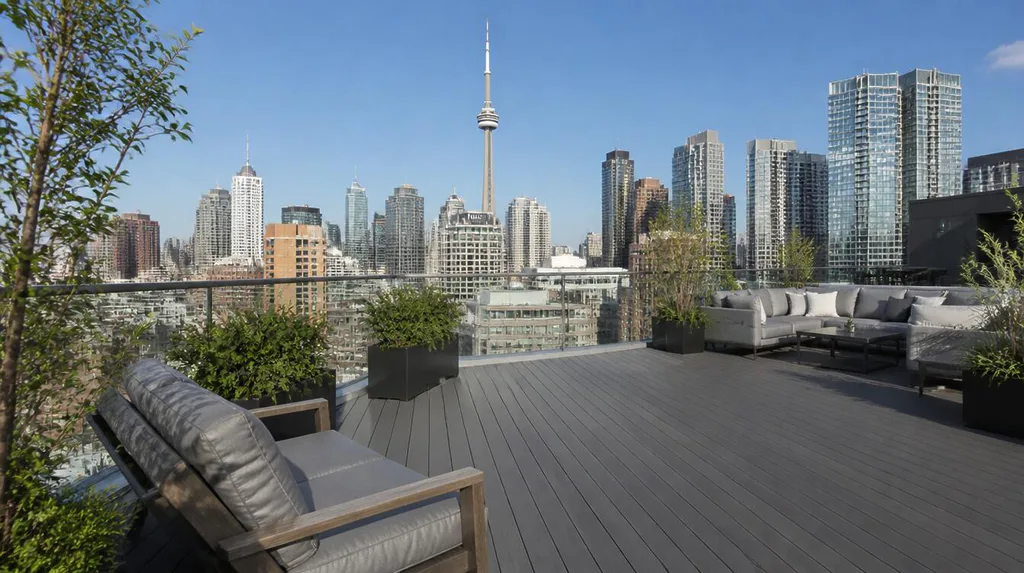
Most of what we build downtown isn’t a traditional backyard deck. It’s a rooftop deck on a low-rise building, a terrace off a condo unit, or an elevated deck bolted onto a laneway house or infill development. Small lots and shared walls mean ground-level yards are the exception here, not the rule — so a deck contractor working downtown needs to think in terms of structural loading, waterproofing membranes, and access logistics as much as layout and material.
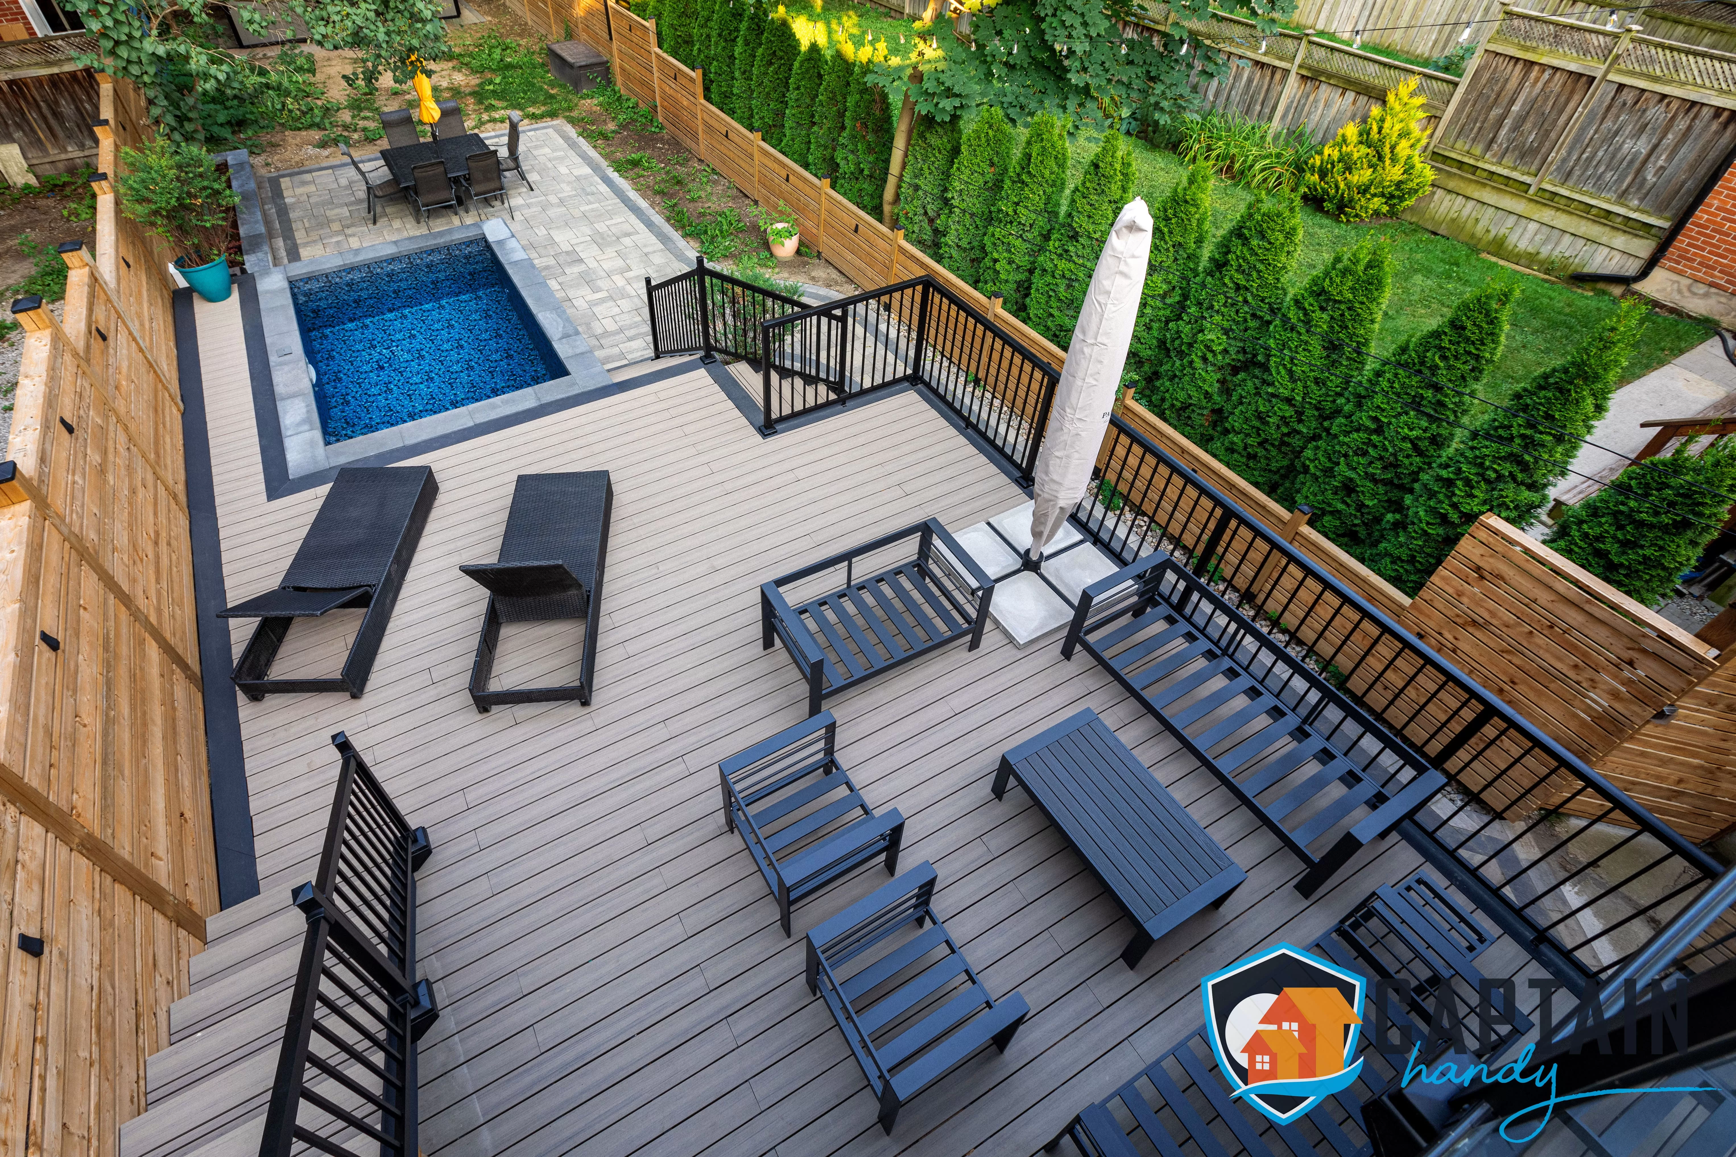
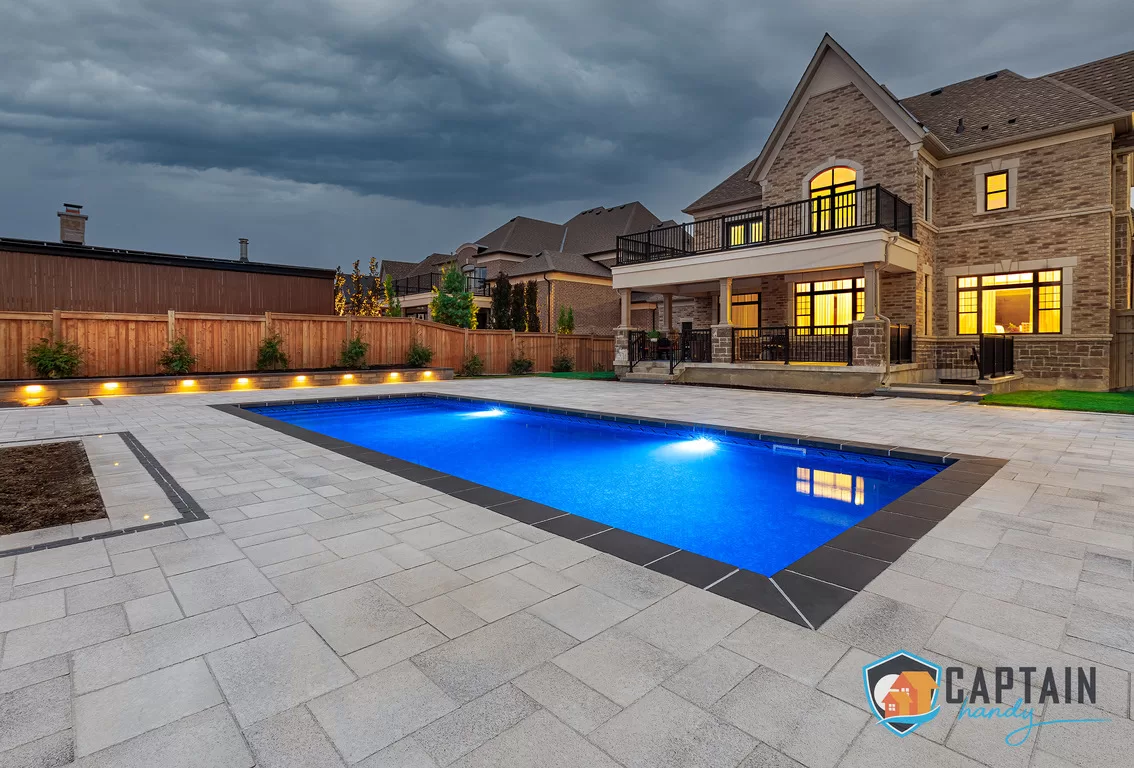
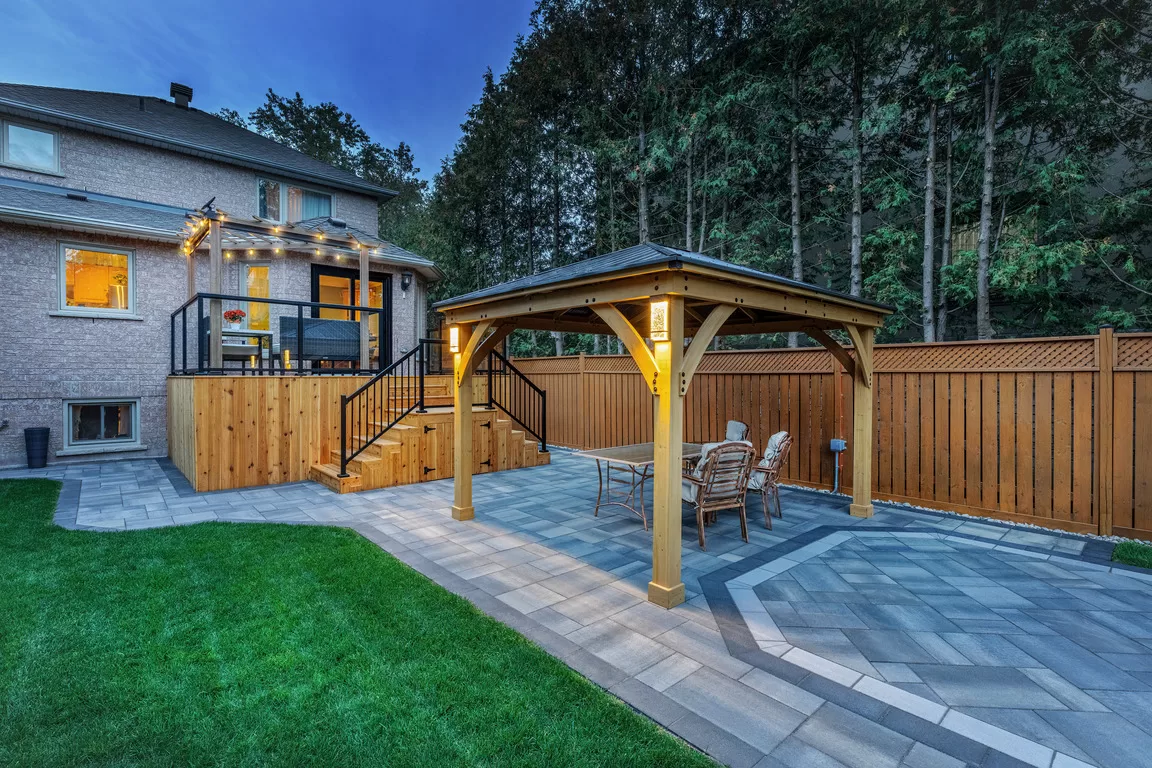
That said, backyard decks aren’t extinct downtown. Some of the older Victorian and Edwardian row houses in neighbourhoods like Cabbagetown or Trinity-Bellwoods still have small rear yards, and we build custom decks for those too — just scaled to fit a footprint that might only be 8 or 10 feet deep. We also get called in as a pool deck builder for condo buildings with rooftop amenity pools, where the surrounding deck needs to handle constant moisture, sun and heavy foot traffic without becoming slippery or fading within a couple of seasons.
Choosing a deck builder for a rooftop or high-density project isn’t the same exercise as choosing one for a standard backyard build downtown or anywhere else — access, structural sign-off and building coordination all become part of the job.
Condo and Shared-Property Considerations
If your rooftop deck or terrace sits on a condo building or a property with shared ownership, there’s usually more than one approval to think about. Beyond the City of Toronto permit process, most condo boards and property managers require their own sign-off before any rooftop or balcony-adjacent construction begins — reviewing things like structural loading, waterproofing, and access through common areas. We factor that coordination into the project timeline from the start rather than treating it as a surprise delay partway through.
Materials That Handle Rooftop Exposure
Pressure treated deck lumber still shows up on smaller ground-level projects downtown, but it’s a tougher sell on a rooftop, where UV exposure and wind are more intense than in a sheltered backyard. Cedar decking holds up reasonably well and gives a warmer look for terraces, though it does need more frequent sealing at height than it would at ground level.
For most rooftop and elevated builds, we steer clients toward composite decking and PVC decking — a trex deck or Fiberon-style composite surface resists fading, warping and moisture far better under constant sun and wind exposure than any wood option. For a premium terrace finish, an ipe deck brings a dense hardwood look that holds its colour and structure exceptionally well at height, though it’s the priciest choice on the list.
Design That Accounts for Structure, Not Just Style
Every custom deck design downtown starts with 3d deck design, and on a rooftop or terrace project, that process has to include a conversation about structural loading and drainage, not just railing style and board colour. Seeing a custom deck design rendered in 3D before construction matters even more here, since access for changes is far more limited once materials are on the roof.

Getting a Deck Permit Downtown
A deck permit through the City of Toronto is required for most rooftop, terrace and backyard builds downtown, and rooftop projects typically bring in an added layer of structural review to confirm the existing building can support the new load. We prepare the drawings, coordinate any required structural sign-off, and manage the permit submission — plus condo board paperwork where applicable — so you’re not juggling multiple approval processes on your own.
Replacing a Tired Deck or Terrace
Deck renovation downtown often means dealing with a rooftop surface or terrace that’s failed its waterproofing membrane, not just worn-out boards. If your rooftop deck is showing signs of water infiltration, warped decking or a railing that no longer meets code, we assess whether a renovation and re-membraning solves it or whether the structure needs a more complete rebuild. Ground-level deck renovation on the smaller downtown backyards tends to be more straightforward, closer to what you’d see anywhere else in the city.
Why Downtown Toronto Property Owners Call Captain Handy
We’re licensed and WSIB-insured, and we understand that a downtown deck installation project usually comes with more moving parts than a suburban build — building access, elevator bookings, condo board timelines, structural sign-off. Whether you’re searching deck builders near me from a condo tower, a laneway house, or one of the remaining row-house backyards, we cover the full downtown core and the rest of the city. Custom decks at height are a specialty, not a rare exception, for our crew.
Ready to talk about your rooftop, terrace or backyard project? Call (647) 830-4834, email [email protected], or reach out through our contact page. See more of our deck installation work at captainhandy.ca/build-a-deck.html or explore the rest of our services at captainhandy.ca. Google Maps Reviews.
FAQs About Deck Builders in Downtown Toronto
How much does a rooftop deck cost in Downtown Toronto?
A rooftop terrace of 150 to 200 sq ft typically runs $16,000 to $30,000 installed, while a larger backyard deck on one of downtown’s bigger lots can reach $18,000 to $35,000. Composite deck cost and PVC decking sit at the higher end given the durability needed at height. Captain Handy provides a fixed written quote after assessing building access and structural requirements.
Do I need a permit for a rooftop deck in Downtown Toronto?
Yes — rooftop and terrace builds require a deck permit through the City of Toronto, and most also need a structural review confirming the building can support the added load. If you’re in a condo, your building’s board or property manager will likely require separate sign-off as well. We manage both processes as part of the project.
What decking material holds up best on a rooftop or terrace?
Composite decking and PVC decking are generally the strongest choice for rooftop exposure — they resist UV fading, wind and moisture better than wood. Cedar decking can work on a sheltered terrace but needs more frequent sealing at height, and pressure treated wood is less common on rooftops due to exposure.
How long does a downtown rooftop deck project take?
Most rooftop and terrace builds take 2 to 4 weeks from approved design to completion, factoring in condo board approval timelines and material hoisting logistics. Ground-level backyard decks on the smaller downtown lots tend to move faster, closer to the standard 1 to 3 week timeline.
Can I build a deck on my condo balcony or building rooftop?
In many buildings, yes, but it depends on your condo board’s rules and the structural capacity of the space — this is on top of the standard City of Toronto deck permit process. We assess the site and coordinate with your board or property manager early so you know what’s actually feasible before committing to a design.